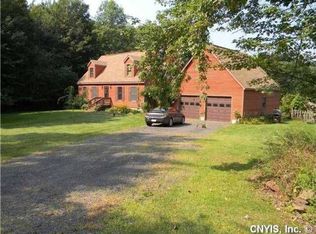
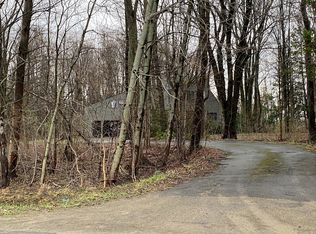
Need a home with room for an office, in-law suite, or great views? Come see this 4 bedroom home with the these options with a newly updated beautiful kitchen. Downstairs bath also updated with walk in shower. 3 season sunroom has great views and goes out to the deck space. Can be used also as an office or playroom space. Full bath on upper level with 2 bedrooms. The main bedroom has plenty of closet space and slider to the deck. Lower level has 2 bedrooms and larger area family room with wood burning fireplace for those cold nights. Storage room on lower level has the HVAC systems with washer and gas dryer that stays with the home. Access to garage and backyard is also accessible from there. The views are gorgeous and some privacy with the almost 4 acres surrounding the home. The generator will give you peace of mind if the electric goes out with the protection you need. The shed and 2 car detached garage have electrical service and plenty of storage along with the main 2 car attached garage. This property will still need some TLC in places. This property has so much to offer and a great place for your enjoyment or expansion, work from home, or entertainment. Don't miss seeing this home before its gone. Highways are just minutes away. Along with stores in the local village area of Central Square.
Under contract
$330,000
344 Pangborn Rd, Hastings, NY 13076
4beds
2,164sqft
Single Family Residence
Built in 1977
3.88 Acres Lot
$342,200 Zestimate®
$152/sqft
$-- HOA
What's special
Deck spaceNewly updated beautiful kitchen
- 32 days
- 378
- 28
Zillow last checked:
Listing updated:
Listed by:
Kirnan Real Estate 315-457-3356,
Donna Carey 315-382-3387
Source: NYSAMLSs,MLS#: S1721526 Originating MLS: Syracuse
Facts & features
Interior
Bedrooms & bathrooms
- Bedrooms: 4
- Bathrooms: 2
- Full bathrooms: 2
- Main level bathrooms: 1
- Main level bedrooms: 2
Heating
- Propane, Oil, Zoned, Hot Water
Cooling
- Zoned, Wall Unit(s)
Appliances
- Included: Dryer, Dishwasher, Exhaust Fan, Gas Oven, Gas Range, Propane Water Heater, Refrigerator, Range Hood, Washer
- Laundry: In Basement
Features
- Breakfast Bar, Ceiling Fan(s), Cathedral Ceiling(s), Entrance Foyer, Eat-in Kitchen, Separate/Formal Living Room, Home Office, Kitchen Island, Pantry, Sliding Glass Door(s), Storage, Natural Woodwork, Bedroom on Main Level
- Flooring: Carpet, Laminate, Luxury Vinyl, Tile, Varies
- Doors: Sliding Doors
- Windows: Thermal Windows
- Basement: Finished,Walk-Out Access
- Number of fireplaces: 1
Interior area
- Total structure area: 2,164
- Total interior livable area: 2,164 sqft
- Finished area below ground: 864
Video & virtual tour
Property
Parking
- Total spaces: 4
- Parking features: Attached, Detached, Electricity, Garage, Storage, Workshop in Garage, Driveway, Garage Door Opener, Other
- Attached garage spaces: 4
Features
- Levels: Two
- Stories: 2
- Patio & porch: Deck, Patio
- Exterior features: Blacktop Driveway, Deck, Patio, Private Yard, See Remarks, Propane Tank - Leased
Lot
- Size: 3.88 Acres
- Dimensions: 502 x 672
- Features: Irregular Lot, Wooded
Details
- Additional structures: Shed(s), Storage
- Parcel number: 35328922400000030142000000
- Special conditions: Standard
- Other equipment: Generator
Construction
Type & style
- Home type: SingleFamily
- Architectural style: Raised Ranch
- Property subtype: Single Family Residence
Materials
- Attic/Crawl Hatchway(s) Insulated, Blown-In Insulation, Vinyl Siding, Copper Plumbing
- Foundation: Other, See Remarks
- Roof: Asphalt,Shingle
Condition
- Resale
- Year built: 1977
Utilities & green energy
- Electric: Circuit Breakers
- Sewer: Septic Tank
- Water: Connected, Public
- Utilities for property: Cable Available, Electricity Available, Electricity Connected, High Speed Internet Available, Water Connected
Green energy
- Energy efficient items: Appliances, Windows
Community & HOA
Community
- Subdivision: Scribas Patent
Location
- Region: Hastings
Financial & listing details
- Price per square foot: $152/sqft
- Tax assessed value: $188,000
- Annual tax amount: $6,032
- Date on market: 10/15/2026
- Cumulative days on market: 30 days
- Listing terms: Cash,Conventional,FHA,USDA Loan,VA Loan
Estimated market value
$342,200
$325,000 - $359,000
$2,546/mo
Price history
| Date | Event | Price |
|---|---|---|
| 10/25/2026 | Contingent | $330,000$152/sqft |
Source:  NYSAMLSs #S1721526 Report a problem | ||
| 10/15/2026 | Listed for sale | $330,000+80.4%$152/sqft |
Source: NYSAMLSs #S1721526 Report a problem | ||
| 11/14/2018 | Sold | $182,936+1.7%$85/sqft |
Source: NYSAMLSs #S1139052 Report a problem | ||
| 10/1/2018 | Pending sale | $179,900$83/sqft |
Source: Coldwell Banker Prime Properties #S1139052 Report a problem | ||
| 9/4/2018 | Price change | $179,900-5.3%$83/sqft |
Source: Coldwell Banker Prime Properties #S1139052 Report a problem | ||
| 8/5/2018 | Listed for sale | $189,900+35.6%$88/sqft |
Source: COLDWELL BANKER PRIME PROP,INC #S1139052 Report a problem | ||
| 6/28/2007 | Sold | $140,000+60.5%$65/sqft |
Source: Public Record Report a problem | ||
| 11/5/1998 | Sold | $87,250$40/sqft |
Source: Public Record Report a problem | ||
Public tax history
| Year | Property taxes | Tax assessment |
|---|---|---|
| 2025 | -- | $188,000 |
| 2024 | -- | $188,000 |
| 2023 | -- | $188,000 |
| 2022 | -- | $188,000 |
| 2021 | -- | $188,000 +34.3% |
| 2020 | -- | $140,000 |
| 2019 | -- | $140,000 |
| 2018 | -- | $140,000 |
| 2017 | $4,582 | $140,000 |
| 2016 | -- | $140,000 |
| 2015 | -- | $140,000 |
| 2014 | -- | $140,000 |
| 2013 | -- | $140,000 |
| 2012 | -- | $140,000 |
| 2011 | -- | $140,000 |
| 2010 | -- | $140,000 |
| 2009 | -- | $140,000 |
| 2008 | -- | $140,000 +13.3% |
| 2007 | -- | $123,600 |
| 2006 | -- | $123,600 +31.2% |
| 2005 | -- | $94,200 |
| 2004 | -- | $94,200 +1.7% |
| 2003 | -- | $92,600 |
| 2002 | -- | $92,600 |
| 2001 | -- | $92,600 |
| 2000 | -- | $92,600 |
Find assessor info on the county website
Monthly payment
Climate risks
Neighborhood: 13076
Nearby schools
Schools provided by the listing agent
- District: Central Square
Source: NYSAMLSs. This data may not be complete. We recommend contacting the local school district to confirm school assignments for this home.
Similar homes
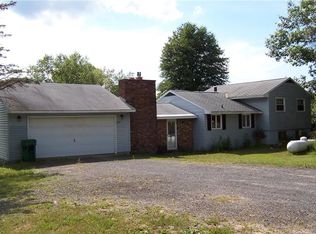
- $299,9003 bd2 ba1.8k sqft132 Perfield Rd, Hastings, NY 13076For Sale
 MLS ID #S1723822, Jeremy Brown, Listing by: Howard Hanna Real Estate. NYSAMLSs
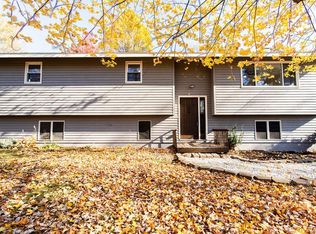
- $298,5004 bd4 ba2k sqft6 Pine Tree Rd, Central Square, NY 13036For Sale
 MLS ID #S1719444, Patricia Hermanowski-Tousant, Listing by: Howard Hanna Real Estate. NYSAMLSs
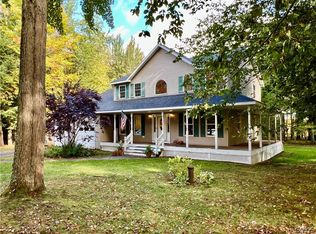
- $459,9004 bd3 ba2.5k sqft316 Baratier Rd, Hastings, NY 13076For Sale
 MLS ID #S1721562, Ed Fayette, Listing by: Century 21 Galloway Realty. NYSAMLSs
- $--4 bd2 ba2.3k sqft8 Halsey Rd, Mexico, NY 13114Auction
 ServiceLink Auction
- $344,9004 bd3 ba2.2k sqft833 County Route 14, Fulton, NY 13069For SaleMLS ID #R1727795, Figen Cansever, Listing by: Keller Williams Realty Greater Rochester. NYSAMLSs
- $339,9003 bd2 ba1.7k sqft276 Stewarts Corners Rd, Pennellville, NY 13132For SaleMLS ID #S1716555, Amanda Faatz, Listing by: Acropolis Realty Group LLC. NYSAMLSs
- $289,9006 bd3 ba2k sqft4356 State Route 49, Phoenix, NY 13069For SaleMLS ID #S1695035, Kurt Wossner, Listing by: World United Realty Inc.. NYSAMLSs
- $349,9004 bd2 ba1.7k sqft4204 Halfmoon Cir, Liverpool, NY 13090For SaleMLS ID #S1717920, Lynn L Lenkiewicz, Listing by: Coldwell Banker Prime Prop,Inc. NYSAMLSs
- $379,9004 bd3 ba2.2k sqft4486 State Route 3, Fulton, NY 13069For SaleMLS ID #S1685644, Kurt Wossner, Listing by: World United Realty Inc.. NYSAMLSs
- $339,0004 bd2 ba2k sqft6169 Monitor Way, Cicero, NY 13039For SaleMLS ID #S1726688, Patricia M Bombard, Listing by: Empire Realty Group. NYSAMLSs
- $329,9004 bd2 ba2.4k sqft6197 Palisades Dr, Cicero, NY 13039For SaleMLS ID #S1720499, Kirsten Rhoades, Listing by: Hunt Real Estate ERA. NYSAMLSs
- $355,0003 bd2 ba1.7k sqft91 Hare Rd, Central Square, NY 13036For SaleMLS ID #S1690033, Jennifer Hall, Listing by: Howard Hanna Real Estate. NYSAMLSs
- $245,0004 bd2 ba1.8k sqft159 County Route 64, Mexico, NY 13114For SaleMLS ID #S1721786, Russell Partrick, Listing by: Land & Trust Realty. NYSAMLSs
- $269,9003 bd2 ba1.9k sqft273 State Route 48, Fulton, NY 13069For SaleMLS ID #S1728229, Dean D. Cummins, Listing by: Sun Harvest Realty Inc.. NYSAMLSs
- $246,9003 bd2 ba1.4k sqft344 County Route 4, Central Square, NY 13036For SaleMLS ID #S1713670, Mary E Phillips, Listing by: NextHome CNY Realty. NYSAMLSs
- $395,0003 bd1 ba1.7k sqft9968 Caughdenoy Rd, Brewerton, NY 13029For SaleMLS ID #S1701616, Kevin Hagan, Listing by: Berkshire Hathaway CNY Realty. NYSAMLSs
