Updated brick walk-out ranch home is ready for your summer get togethers! Enjoy entertaining with the large fenced in backyard with pool, complete with cool crete around the pool. 3 bedrooms on main level, large bedroom/bonus room on lower level of home. Great location close to Interstates and park within subdivision.
Active under contract
Listed by: Fusion Realty, LLC • Kevin Wrigley • 618-781-9170
$359,900
344 Sherwood Dr, Glen Carbon, IL 62034
3beds
2,570sqft
Single Family Residence
Built in 1972
0.31 Acres Lot
$-- Zestimate®
$140/sqft
$8/mo HOA
What's special
- 15 days
- 26
- 0
Zillow last checked:
Listing updated:
Listed by:
Kevin Wrigley 618-781-9170,
Fusion Realty, LLC
Source: MARIS,MLS#: 26052443 Originating MLS: Southwestern Illinois Board of REALTORS
Originating MLS: Southwestern Illinois Board of REALTORSFacts & features
Interior
Bedrooms & bathrooms
- Bedrooms: 3
- Bathrooms: 3
- Full bathrooms: 3
- Main level bathrooms: 2
- Main level bedrooms: 3
Heating
- Forced Air
Cooling
- Central Air
Features
- Basement: Partially Finished,Full,Walk-Out Access
- Number of fireplaces: 1
- Fireplace features: Basement
Interior area
- Total structure area: 2,570
- Total interior livable area: 2,570 sqft
- Finished area above ground: 1,670
- Finished area below ground: 900
Property
Parking
- Total spaces: 2
- Parking features: Garage - Attached
- Attached garage spaces: 2
Features
- Levels: One
- Has private pool: Yes
- Pool features: Fenced, In Ground, Private
- Fencing: Back Yard
Lot
- Size: 0.31 Acres
- Features: Wooded
Details
- Parcel number: 142153309101020
- Special conditions: Standard
Construction
Type & style
- Home type: SingleFamily
- Architectural style: Ranch
- Property subtype: Single Family Residence
Materials
- Brick Veneer
- Roof: Architectural Shingle
Condition
- Year built: 1972
Utilities & green energy
- Electric: Ameren
- Sewer: Public Sewer
- Water: Public
- Utilities for property: Underground Utilities
Community & HOA
Community
- Subdivision: Glenwood Estates
HOA
- Has HOA: Yes
- Amenities included: Park
- Services included: Other
- HOA fee: $100 annually
- HOA name: Glenwood
Location
- Region: Glen Carbon
Financial & listing details
- Price per square foot: $140/sqft
- Tax assessed value: $263,520
- Annual tax amount: $5,774
- Date on market: 8/14/2026
- Listing terms: Cash,Conventional,VA Loan
- Ownership: Private
Estimated market value
Not available
Estimated sales range
Not available
$3,098/mo
Price history
| Date | Event | Price |
|---|---|---|
| 8/14/2026 | Contingent | $359,900$140/sqft |
Source:  MARIS #26052443 Report a problem MARIS #26052443 Report a problem | ||
| 8/14/2026 | Listed for sale | $359,900+61.4%$140/sqft |
Source: MARIS #26052443 Report a problem | ||
| 7/21/2017 | Sold | $223,000-5.1%$87/sqft |
Source: MARIS #17050672 Report a problem | ||
| 6/24/2017 | Pending sale | $235,000$91/sqft |
Source: Re/Max Alliance #17050672 Report a problem | ||
| 6/22/2017 | Listed for sale | $235,000+19%$91/sqft |
Source: Re/Max Alliance #17050672 Report a problem | ||
| 11/15/2006 | Sold | $197,500$77/sqft |
Source: Public Record Report a problem | ||
Public tax history
| Year | Property taxes | Tax assessment |
|---|---|---|
| 2024 | $5,413 +6.2% | $87,840 +7.8% |
| 2023 | $5,099 +7.1% | $81,510 +8.2% |
| 2022 | $4,760 -3.5% | $75,350 +5.4% |
| 2021 | $4,931 +3% | $71,520 +3.2% |
| 2020 | $4,786 +1.1% | $69,300 +1.7% |
| 2019 | $4,732 | $68,150 +4.7% |
| 2018 | -- | $65,090 |
| 2017 | $4,576 +19.1% | $65,090 +2.2% |
| 2016 | $3,843 | $63,720 +7.9% |
| 2015 | $3,843 | $59,070 |
| 2014 | $3,843 | $59,070 |
| 2013 | $3,843 | $59,070 -2.3% |
| 2012 | -- | $60,490 -1.4% |
| 2011 | -- | $61,380 |
| 2010 | -- | $61,380 +3.2% |
| 2009 | -- | $59,490 -4.5% |
| 2007 | -- | $62,290 +9.5% |
| 2005 | -- | $56,900 +19.9% |
| 2004 | $2,974 +5.4% | $47,470 +4.2% |
| 2003 | $2,821 +4.3% | $45,560 +4.7% |
| 2002 | $2,706 | $43,510 +4.6% |
| 2001 | -- | $41,600 -3.4% |
| 2000 | $2,605 | $43,080 |
Find assessor info on the county website
Monthly payment
Est. payment
Payment breakdown
Explore the cost of this home by adjusting the details. Changes won't be saved.Climate risks
Neighborhood: 62034
Nearby schools
Schools provided by the listing agent
- Elementary: Edwardsville Dist 7
- Middle: Edwardsville Dist 7
- High: Edwardsville
Source: MARIS. This data may not be complete. We recommend contacting the local school district to confirm school assignments for this home.
Similar homes
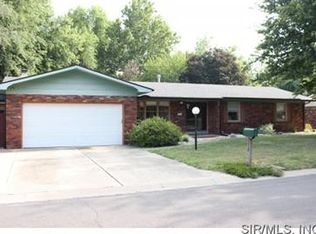
- $--3 bd2 ba1.9k sqft5216 Tow Path Trl, Florissant, MO 63033Auction
 ServiceLink Auction
 - $--4 bd2 ba2.1k sqft4921 Redwood Ln, Granite City, IL 62040Auction
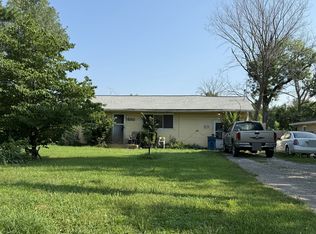 ServiceLink Auction
 - $393,0003 bd3 ba2k sqft1975 Lemontree Ln, Collinsville, IL 62234For Sale

 MLS ID #26054145, Tara Marr, Re/Max Alliance. MARIS
 - $349,9003 bd3 ba1.9k sqft4900 Voltaire Dr, Godfrey, IL 62035For Sale
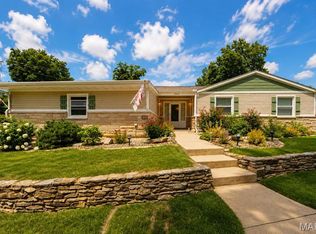 MLS ID #26052801, Maryann L Kelley, Keller Williams Marquee. MARIS
 - $244,9003 bd2 ba2.5k sqft2324 Arnold Dr, Granite City, IL 62040For SaleMLS ID #26054726, Randy Gibson, Keller Williams Marquee. MARIS
- $364,9004 bd4 ba3.4k sqft(Undisclosed Address), Florissant, MO 63033For SaleMLS ID #26054055, LaWanda Smith Burnette, Amber Realty & Investments Inc. MARIS
- $290,0003 bd3 ba1.6k sqft809 Braidwood Ct, Collinsville, IL 62234For SaleMLS ID #26055104, George Sykes, Worth Clark Realty. MARIS
- $325,0003 bd3 ba2.3k sqft503 Westfield Dr, O'Fallon, IL 62269For SaleMLS ID #26042732, Tim S Wooff, Wooff Realtors. MARIS
- $384,9004 bd3 ba3.5k sqft1788 Naughton Way, Swansea, IL 62226For SaleMLS ID #26045714, Summer H Penet, Nettwork Global. MARIS
- $475,0005 bd3 ba3.4k sqft212 Michael Dr, Troy, IL 62294For SaleMLS ID #26054797, Rocco J Ficociello, Keller Williams Marquee. MARIS
- $345,0002 bd2 ba1.8k sqft217 Emerald Way W, Granite City, IL 62040For SaleMLS ID #26051219, Praveen Karthikeyan, Opendoor Brokerage LLC. MARIS
- $259,0003 bd2 ba2.1k sqft209 Dana Dr, Collinsville, IL 62234For SaleMLS ID #26049113, Praveen Karthikeyan, Opendoor Brokerage LLC. MARIS
- $325,0003 bd3 ba1.7k sqft119 3rd St, Hamel, IL 62046For SaleMLS ID #26052143, Lori Reid-Gardner, Century 21 Reid Baugher Realty. MARIS
- $205,0003 bd2 ba1.9k sqft718 Maple St, Collinsville, IL 62234For SaleMLS ID #26055206, Kimberly Hunt, 360 Prime Realty Group, LLC. MARIS
- $375,0004 bd3 ba2.3k sqft6409 Winter Ct, Godfrey, IL 62035For SaleMLS ID #26051470, Cheri D Horn, Landmark Realty. MARIS
- $299,9004 bd3 ba2.3k sqft4136 Pennsylvania Ave, Saint Louis, MO 63118For SaleMLS ID #26023422, Wade W Weistreich, Keller Williams Chesterfield. MARIS
