Here is a new 1600 sf home under construction by Bourne Brothers, Inc. This 3 bed, 2 bath, 2 car ranch style home will have a large master bedroom and bathroom with easy access features, including 36" wide doors, 42" wide hallways, handicap shower and two vanity sinks. There will be ample room in the large garage for a ramp from the garage into the house. A vaulted ceiling will cover the open concept kitchen, dining and living area, and there is a nice bay window in the living area. One+ acre of country living conveniently located on Dundee Loop at the end of Dawson Road.
New construction
$495,000
3440 Dundee Loop, North Pole, AK 99705
3beds
1,600sqft
Single Family Residence
Built in 2026
1.05 Acres Lot
$-- Zestimate®
$309/sqft
$-- HOA
What's special
Vaulted ceilingTwo vanity sinks
- 15 days
- 260
- 6
Likely to sell faster than
Zillow last checked:
Listing updated:
Listed by:
James H Johnson 907-378-6169,
EMPIRE REALTY, LLC
Source: GFMLS,MLS#: 161420
Facts & features
Interior
Bedrooms & bathrooms
- Bedrooms: 3
- Bathrooms: 2
- Full bathrooms: 2
- Main level bathrooms: 2
- Main level bedrooms: 3
Interior area
- Total structure area: 1,600
- Total interior livable area: 1,600 sqft
Property
Parking
- Total spaces: 2
- Parking features: Heated Garage
- Attached garage spaces: 2
Lot
- Size: 1.05 Acres
Details
- Parcel number: 0419001
- Zoning: GWP
- Zoning description: General Use District - 1
Construction
Type & style
- Home type: SingleFamily
- Architectural style: Ranch
- Property subtype: Single Family Residence
Materials
- 2x6
- Foundation: Concrete Perimeter
Condition
- Under Construction
- New construction: Yes
- Year built: 2026
Community & HOA
Community
- Subdivision: McNeal Estates 1st Addition
Location
- Region: North Pole
Financial & listing details
- Price per square foot: $309/sqft
- Price range: $495K - $495K
- Date on market: 9/29/2026
Estimated market value
Not available
Estimated sales range
Not available
Not available
Price history
| Date | Event | Price |
|---|---|---|
| 9/29/2026 | Listed for sale | $495,000$309/sqft |
Source:  GFMLS #161420 Report a problem GFMLS #161420 Report a problem | ||
Public tax history
Tax history is unavailable.
Monthly payment
Est. payment
Payment breakdown
Explore the cost of this home by adjusting the details. Changes won't be saved.Climate risks
Neighborhood: 99705
Nearby schools
Schools provided by the listing agent
- Elementary: Tickasuk Brown Elementary
- Middle: N. Pole Middle
- High: N. Pole High
Source: GFMLS. This data may not be complete. We recommend contacting the local school district to confirm school assignments for this home.
Similar homes
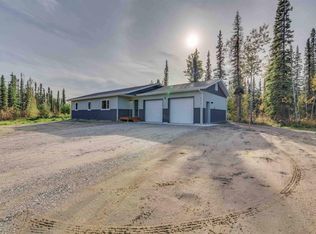
- $425,0003 bd2 ba1.9k sqft3870 Peter Hawk Ave, North Pole, AK 99705For Sale
 MLS ID #161526, Elizabeth Schok. GFMLS
 - $489,9003 bd2 ba2k sqft2682 Deepwoods Dr, North Pole, AK 99705For Sale
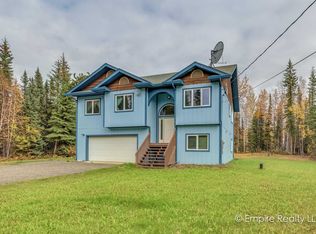 MLS ID #161418, Billy Blackburn. GFMLS
 - $395,0003 bd2 ba1.4k sqft3400 Dundee Loop, North Pole, AK 99705For Sale
 MLS ID #161195, Dino DeAngelis. GFMLS
 - $529,9003 bd2 ba1.4k sqft2235 Blackstone Rd, North Pole, AK 99705For Sale
 MLS ID #159686, Heather Weber. GFMLS
