Skip main navigation
Sold for $1,399,000
  • $1,399,000

    3440 Navajo Street, Denver, CO 80211

    4beds
    3,295sqft
    Single Family Residence
    Built in 2015
    3,020 Square Feet Lot
    $1,343,100 Zestimate®
    $425/sqft
    $6,124 Estimated rent

    Home value

    $1,343,100

    $1.25M - $1.44M

    $6,124/mo

    Zestimate® history
    Loading
    Loading...

    Owner options

    List your home for rent

    $6,124/mo

    Rent Zestimate®

    Find your next renter with Zillow Rental Manager. Plus, with online applications, you can quickly screen prospective tenants – for free.

    Learn more

    $6,124/mo

    Rent Zestimate®

    Refinance and save

    $8,108/mo

    Est. payment

    Refinancing to a lower rate could help reduce your monthly payments and save thousands over the life of the loan.

    See today's rates

    $8,108/mo

    Est. payment

    Explore your selling options

    Work with a Zillow partner agent

    Leverage their expertise and Zillow's premium Showcase listings to get your home seen by more buyers.

    Get started

    List with your own agent

    Get your home in front of millions of buyers by listing it on Zillow.

    Learn how to do it

    Sell it yourself

    Take full control of how buyers see your home on Zillow by listing For Sale by Owner (FSBO).

    List your home

    What's special

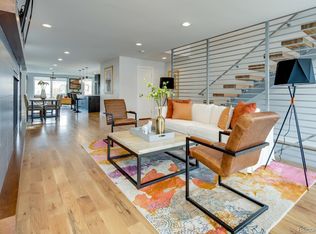
    Just blocks from some of the best restaurants in town, this beautifully maintained home in LoHi/Highlands is the one you've been waiting for! It’s move-in ready with fresh paint throughout, brand new landscaping, and three remodeled outdoor patios complete with new, top-of-the-line pedestal pavers—including a 500 sq ft rooftop deck with stunning downtown views. You're welcomed into the home by a fully fenced grass yard and porch for your furry friends. Once inside, the hardwood floors, built-in cabinets, and open floor plan make for easy living. Step into the living room and unwind by the fireplace before seamlessly moving into the open dining room, perfect for hosting guests. Just beyond, you’ll find a modern kitchen with stainless steel appliances, a spacious island, a walk-in pantry, and ample countertop space. Continue into the intimate family room, complete with built-in shelving and television, and access to the deck. Transition upstairs and you’re greeted by a comfortable guest bedroom and bath. As you continue down the hall, the primary bedroom awaits boasting a private patio, luxurious 5-piece en-suite bath, and dual walk-in closets. On the lower level, the fully finished walk-out basement features high ceilings, a living area, two bedrooms, a bathroom, and direct backyard access. It offers flexibility to use as a living space, a guest suite, or a unique opportunity for a private roommate setup. Pass through the fully-fenced backyard to your oversized 2-car garage with plenty of room for large vehicles and storage. Don't miss this one! The unbeatable location and incredible features create an exceptional indoor-outdoor living experience. The city’s major sports venues are within just a few minutes of this location. Commuting is a breeze, within a mile of downtown, with access to I-25, I-70, and the light rail! Plus, access to amazing nearby dining at spots like Acova, Wildflower, Root Down, Avanti, Duo, Highland Tavern, and Noisette Bakery.

    Zillow last checked:

    Listing updated:

    Listed by:

    Mary Kitchen 303-520-5607 mary@camberrealty.com,

    Camber Realty, LTD,

    Colleen (Michelle) Fitzgerald 970-215-8455,

    Camber Realty, LTD

    Bought with:

    Mary Kitchen, 001157445

    Camber Realty, LTD

    Colleen (Michelle) Fitzgerald, 100102294

    Camber Realty, LTD

    Source: REcolorado as distributed by MLS GRID,MLS#: 7111333MLS Logo

    Facts & features

    Interior

    Bedrooms & bathrooms
    • Bedrooms: 4
    • Bathrooms: 4
    • Full bathrooms: 2
    • 3/4 bathrooms: 1
    • 1/2 bathrooms: 1
    • Main level bathrooms: 1
    Primary bedroom
    • Description: With Private Deck And Ensuite Bathroom
    • Level: Upper
    • Area: 204 Square Feet
    • Dimensions: 17 x 12
    Bedroom
    • Level: Upper
    • Area: 130 Square Feet
    • Dimensions: 13 x 10
    Bedroom
    • Level: Basement
    • Area: 121 Square Feet
    • Dimensions: 11 x 11
    Bedroom
    • Description: Can Be An Office/Study
    • Level: Basement
    • Area: 110 Square Feet
    • Dimensions: 10 x 11
    Bathroom
    • Description: Primary Bath With Freestanding Bathtub, Glass Shower, And Dual Sinks
    • Level: Upper
    Bathroom
    • Level: Upper
    Bathroom
    • Level: Basement
    Bathroom
    • Level: Main
    Dining room
    • Level: Main
    • Area: 208 Square Feet
    • Dimensions: 13 x 16
    Family room
    • Description: Small Room Off Of Kitchen With Built-In Cabinets And Deck Access
    • Level: Main
    • Area: 196 Square Feet
    • Dimensions: 14 x 14
    Family room
    • Description: With Built-In Wet Bar And Wine Fridge
    • Level: Basement
    • Area: 240 Square Feet
    • Dimensions: 20 x 12
    Living room
    • Level: Main
    • Area: 299 Square Feet
    • Dimensions: 13 x 23
    Heating
    • Forced Air, Natural Gas
    Cooling
    • Central Air
    Appliances
    • Included: Bar Fridge, Dishwasher, Disposal, Dryer, Gas Water Heater, Microwave, Oven, Range, Range Hood, Refrigerator, Washer
    • Laundry: In Unit
    Features
    • Ceiling Fan(s), Eat-in Kitchen, Five Piece Bath, High Ceilings, Kitchen Island, Open Floorplan, Pantry, Primary Suite, Quartz Counters, Radon Mitigation System, Smart Thermostat, Smoke Free, Walk-In Closet(s), Wet Bar
    • Flooring: Carpet, Tile, Wood
    • Windows: Double Pane Windows, Window Coverings
    • Basement: Full,Walk-Out Access
    • Number of fireplaces: 1
    • Fireplace features: Gas, Living Room
    • Common walls with other units/homes: No Common Walls
    Interior area
    • Total structure area: 3,295
    • Total interior livable area: 3,295 sqft
    • Finished area above ground: 2,227
    • Finished area below ground: 1,023

    Property

    Parking
    • Total spaces: 2
    • Parking features: Concrete, Exterior Access Door, Oversized, Oversized Door, Garage Door Opener
    • Garage spaces: 2
    Features
    • Levels: Two
    • Stories: 2
    • Patio & porch: Front Porch, Rooftop
    • Exterior features: Private Yard
    • Fencing: Full
    • Has view: Yes
    • View description: City
    Lot
    • Size: 3,020 sqft
    • Features: Landscaped, Level, Sprinklers In Front, Sprinklers In Rear
    Details
    • Parcel number: 228126003
    • Zoning: U-TU-B2
    • Special conditions: Standard

    Construction

    Type & style
    • Home type: SingleFamily
    • Architectural style: Contemporary
    • Property subtype: Single Family Residence
    Materials
    • Concrete, Stucco
    • Foundation: Concrete Perimeter, Slab
    • Roof: Composition
    Condition
    • Updated/Remodeled
    • Year built: 2015

    Utilities & green energy

    • Sewer: Public Sewer
    • Water: Public
    • Utilities for property: Cable Available, Electricity Connected, Natural Gas Connected

    Community & neighborhood

    Security
    • Security features: Carbon Monoxide Detector(s), Radon Detector, Smart Locks, Smoke Detector(s)
    Location
    • Region: Denver
    • Subdivision: Lohi

    Other

    Other facts
    • Listing terms: Cash,Conventional
    • Ownership: Individual
    • Road surface type: Paved

    Price history

    DateEventPrice
    10/18/2024Sold$1,399,000$425/sqft
    Source: REcolorado as distributed by MLS GRID #7111333 Report a problem
    9/23/2024Pending sale$1,399,000$425/sqft
    Source: REcolorado as distributed by MLS GRID #7111333 Report a problem
    9/19/2024Listed for sale$1,399,000$425/sqft
    Source: REcolorado as distributed by MLS GRID #7111333 Report a problem

    Public tax history

    Tax history is unavailable.

    Neighborhood: Highland

    Nearby schools

    GreatSchools rating
    Schools provided by the listing agent
    • Elementary: Trevista at Horace Mann
    • Middle: Strive Sunnyside
    • High: North
    • District: Denver 1

    Source: REcolorado as distributed by MLS GRID. This data may not be complete. We recommend contacting the local school district to confirm school assignments for this home.

    Get a cash offer in 3 minutes
    Find out how much your home could sell for in as little as 3 minutes with a no-obligation cash offer.
    Estimated market value
    $1,343,100
    Get a cash offer in 3 minutes
    Find out how much your home could sell for in as little as 3 minutes with a no-obligation cash offer.
    Estimated market value
    $1,343,100