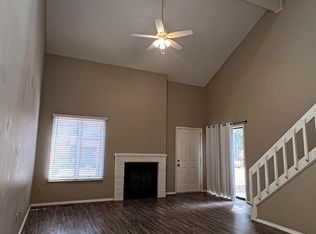
Welcome home to 3440 Delaware Avenue unit 106, a spacious condo offering exceptional convenience with quick access to Highways 60 and 65 in Springfield. Situated near the community pool, this charming home features walk-in main-level access, two covered parking spaces, and abundant storage throughout.Inside, the open layout features high ceilings and room for a dining table in the living area, which flows smoothly into the kitchen equipped with generous cabinetry and a handy breakfast bar. The main level hosts the primary bedroom--complete with dual vanities split between the bedroom area and the main bath. Upstairs, the second bedroom serves as a private retreat with a large ensuite bathroom featuring a jetted tub and walk-in shower. Expanding your space, a large lower level family room and bonus room offer flexible options for a home office, library, or non-conforming third bedroom. A large laundry room and additional storage space in the lower level as well as the two covered parking spaces just off the back porch make this a stand out unit!Schedule your private tour today to experience this incredible home in person!
Active
Price cut: $5K (9/16)
$179,900
3440 S Delaware Avenue #106, Springfield, MO 65804
2beds
1,976sqft
Condominium
Built in 1984
-- sqft lot
$171,900 Zestimate®
$91/sqft
$360/mo HOA
What's special
- 22 days
- 620
- 60
Likely to sell faster than
Zillow last checked:
Listing updated:
Listed by:
Audrey E Spratt 417-527-6711,
Weichert, Realtors-The Griffin Company,
Travis Spratt 573-286-9570,
Weichert, Realtors-The Griffin Company
Source: SOMOMLS as distributed by MLS GRID,MLS#: 60334064
Facts & features
Interior
Bedrooms & bathrooms
- Bedrooms: 2
- Bathrooms: 2
- Full bathrooms: 2
Rooms
- Room types: Master Bedroom, Bonus Room, Family Room
Heating
- Central, Electric
Cooling
- Central Air
Appliances
- Included: Dishwasher, Free-Standing Electric Oven, Refrigerator, Electric Water Heater
- Laundry: In Basement, W/D Hookup
Features
- Vaulted Ceiling(s), Walk-in Shower
- Flooring: Carpet, Tile
- Basement: Finished,Full
- Has fireplace: Yes
- Fireplace features: Living Room, Wood Burning
Interior area
- Total structure area: 2,084
- Total interior livable area: 1,976 sqft
- Finished area above ground: 1,338
- Finished area below ground: 638
Property
Parking
- Total spaces: 2
- Parking features: Parking Space, Covered, Assigned
- Garage spaces: 2
- Carport spaces: 2
Features
- Levels: One and One Half
- Stories: 2
- Patio & porch: Patio
- Pool features: In Ground, Community
- Has spa: Yes
- Spa features: Bath
- Fencing: Other
Details
- Parcel number: 1907101059
Construction
Type & style
- Home type: Condo
- Property subtype: Condominium
Materials
- Wood Siding
- Foundation: Poured Concrete
- Roof: Composition
Condition
- Year built: 1984
Utilities & green energy
- Sewer: Public Sewer
- Water: Public
Community & HOA
Community
- Subdivision: Peachtree Village
HOA
- Services included: Pool, Trash
- HOA fee: $360 monthly
Location
- Region: Springfield
Financial & listing details
- Price per square foot: $91/sqft
- Tax assessed value: $127,700
- Annual tax amount: $1,209
- Date on market: 9/16/2026
- Listing terms: Cash,Conventional
- Road surface type: Asphalt
Estimated market value
$171,900
$163,000 - $180,000
$1,443/mo
Price history
| Date | Event | Price |
|---|---|---|
| 9/16/2026 | Price change | $179,900-2.7%$91/sqft |
Source:  SOMOMLS as distributed by MLS GRID #60334064 Report a problem SOMOMLS as distributed by MLS GRID #60334064 Report a problem | ||
| 8/10/2026 | Listed for sale | $184,900+8.8%$94/sqft |
Source: Owner Report a problem | ||
| 4/18/2022 | Pending sale | $169,900$86/sqft |
Source: SOMOMLS as distributed by MLS GRID #60215238 Report a problem | ||
| 4/18/2022 | Listed for sale | $169,900$86/sqft |
Source: SOMOMLS as distributed by MLS GRID #60215238 Report a problem | ||
| 5/31/2013 | Listing removed | $825 |
Source: Debco Management, Inc. Report a problem | ||
| 5/9/2013 | Listed for rent | $825 |
Source: Debco Management, Inc. Report a problem | ||
Public tax history
| Year | Property taxes | Tax assessment |
|---|---|---|
| 2025 | $1,209 +8.5% | $24,270 +16.9% |
| 2024 | $1,114 +0.6% | $20,770 |
| 2023 | $1,108 +5.7% | $20,770 +8.2% |
| 2022 | $1,048 +0% | $19,190 |
| 2021 | $1,048 +1.7% | $19,190 +6.3% |
| 2020 | $1,031 +14.5% | $18,050 +11.2% |
| 2018 | $900 +1.8% | $16,230 +0.6% |
| 2017 | $884 | $16,130 |
| 2016 | $884 | $16,130 |
| 2015 | $884 +0.9% | $16,130 -4.2% |
| 2014 | $876 | $16,830 -1.8% |
| 2012 | -- | $17,140 |
| 2011 | -- | $17,140 +2.3% |
| 2010 | -- | $16,760 +28.7% |
| 2006 | $760 | $13,020 |
| 2005 | $760 +3.4% | $13,020 -19.8% |
| 2004 | $735 +0.4% | $16,230 |
| 2003 | $732 +1.5% | $16,230 |
| 2002 | $721 +1.4% | $16,230 |
| 2001 | $711 | $16,230 |
Find assessor info on the county website
Monthly payment
Est. payment
Payment breakdown
Explore the cost of this home by adjusting the details. Changes won't be saved.Climate risks
Neighborhood: Bradford Park
Nearby schools
Schools provided by the listing agent
- Elementary: SGF-Cowden
- Middle: SGF-Pershing
- High: SGF-Kickapoo
Source: SOMOMLS as distributed by MLS GRID. This data may not be complete. We recommend contacting the local school district to confirm school assignments for this home.
- $171,1002 bd2 ba1.7k sqft3440 S Delaware Ave, Springfield, MO 65804Off Market
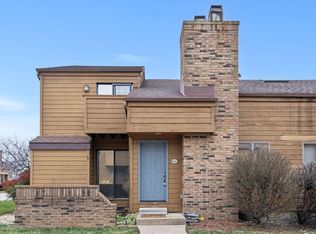
- $--3 bd3 ba1.8k sqft3440 S Delaware Ave APT 122, Springfield, MO 65804Sold
- $--2 bd1 ba858 sqft3440 S Delaware Ave APT 162, Springfield, MO 65804Sold

- $233,9003 bd3 ba2.5k sqft3440 S Delaware Ave APT 118, Springfield, MO 65804For Sale

Similar homes
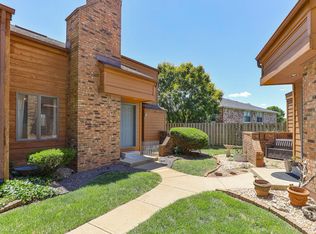
- $185,0004 bd2 ba2.1k sqft3440 S Delaware Avenue #159, Springfield, MO 65804Active
 MLS ID #60326573, Laura L. Duckworth, EXP Realty LLC. SOMOMLS as distributed by MLS GRID
 - $174,9003 bd2 ba1.6k sqft4160 W Tarkio Street, Springfield, MO 65802Active
 MLS ID #60335654, Ray Kittle, Keller Williams Local. SOMOMLS as distributed by MLS GRID
 - $190,0002 bd3 ba1.1k sqft2700 S Ingram Mill Road Apt 9, Springfield, MO 65804Active
 MLS ID #60328569, Adam Graddy, Keller Williams Local. SOMOMLS as distributed by MLS GRID
 - $180,0003 bd2 ba1k sqft931 S Main Avenue, Springfield, MO 65806Active
 MLS ID #60335448, Ogden Bolin Real Estate Group, Murney Associates - Nixa. SOMOMLS as distributed by MLS GRID
 - $250,0004 bd3 ba2.2k sqft3440 S Delaware Avenue ## 127, Springfield, MO 65804ActiveMLS ID #60326766, Brooke Evans, Murney Associates - Primrose. SOMOMLS as distributed by MLS GRID
- $233,9003 bd3 ba2.5k sqft3440 S Delaware Avenue #118, Springfield, MO 65804ActiveMLS ID #60329322, Jeanna Callahan, Century 21 Integrity Group. SOMOMLS as distributed by MLS GRID
- $189,9002 bd2 ba1k sqft2037 N Weller Avenue, Springfield, MO 65803ActiveMLS ID #60335462, Whyte Steg & Associates, Century 21 Community. SOMOMLS as distributed by MLS GRID
- $238,0003 bd2 ba1.4k sqft2143 S Brighton Drive, Springfield, MO 65804ActiveMLS ID #60334932, Rita Carey, Murney Associates - Primrose. SOMOMLS as distributed by MLS GRID
- $225,0003 bd2 ba1.3k sqft1455 S Barnes Avenue, Springfield, MO 65804ActiveMLS ID #60332792, Staci Hoffman, Maples Properties, LLC. SOMOMLS as distributed by MLS GRID
- $224,0003 bd2 ba1.3k sqft3544 S Franklin Avenue, Springfield, MO 65807ActiveMLS ID #60335494, Brooke Hobbs, Murney Associates - Primrose. SOMOMLS as distributed by MLS GRID
- $222,5003 bd2 ba1.4k sqft2653 W Blackburn Drive, Springfield, MO 65807ActiveMLS ID #60335493, Trent Jackson, Murney Associates - Primrose. SOMOMLS as distributed by MLS GRID
- $200,0003 bd1 ba1.3k sqft1427 S Pickwick Avenue, Springfield, MO 65804Active w/ContingencyMLS ID #60331598, Gina Hutcherson, Hutcherson Real Estate LLC. SOMOMLS as distributed by MLS GRID
- $215,0002 bd2 ba1.3k sqft677 W Westview Street, Springfield, MO 65807ActiveMLS ID #60332261, Patriot Real Estate Team, Sturdy Real Estate. SOMOMLS as distributed by MLS GRID
- $155,0003 bd2 ba1.1k sqft1127 E Pacific Street, Springfield, MO 65803ActiveMLS ID #60335627, Rob & Stacey Real Estate, EXP Realty LLC. SOMOMLS as distributed by MLS GRID
- $210,0003 bd2 ba1.4k sqft3012 W Countryside Drive, Springfield, MO 65807ActiveMLS ID #60334124, Makinzi N Taylor, Cantrell Real Estate. SOMOMLS as distributed by MLS GRID
- $190,0003 bd2 ba1.3k sqft910 S Nettleton Avenue, Springfield, MO 65806ActiveMLS ID #60331204, Heather Collins, Home Sweet Home Realty & Associates, LLC. SOMOMLS as distributed by MLS GRID
- $179,9003 bd2 ba1.1k sqft322 N Westport Avenue, Springfield, MO 65802ActiveMLS ID #60332897, Aaron M Owens, Alpha Realty MO, LLC. SOMOMLS as distributed by MLS GRID
- $212,0004 bd2 ba1.2k sqft1728 N Oak Grove Avenue, Springfield, MO 65803ActiveMLS ID #60335533, Tiffany J Copas, Epique Realty. SOMOMLS as distributed by MLS GRID
- $269,0004 bd2 ba1.8k sqft2030 E Grand Street, Springfield, MO 65804ActiveMLS ID #60333444, Lauren Enos, Murney Associates - Primrose. SOMOMLS as distributed by MLS GRID
