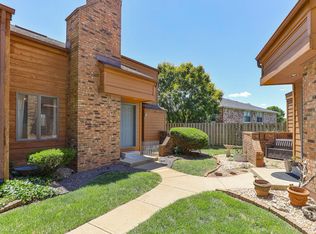
The only thing spooky here is the amount of free time you'll have because this newly remodeled condo is ready to go! You'll find NEW lighting, NEW LVP flooring, NEW carpet, NEW roof, NEW water heater, updated PEX plumbing & fresh paint throughout creating a clean, welcoming feeling from the moment you walk through the door. Be dazzled by cathedral ceilings and the abundance of natural light as you enter this beautifully updated condo. Open concept living at its finest - a large living room with gas fireplace that extends to the updated kitchen complete with new quartz countertops, stunning glass mosaic backsplash, plus all new stainless appliances including refrigerator. The main floor primary suite has been redone with new full bathroom, dual vanity, walk-in shower & charming pocket door for function & flair. Another new full bathroom for guests finishes out the main floor. Upstairs is a nonconforming bedroom with closet and Juliette balcony - ideal for an office, homeschooling, game area, or playroom. You'll love the basement with family room, 3rd new full bathroom, utility room, and the 3rd bedroom. (Also doubles as a storm shelter.) Step outside onto your brand-new concrete patio - a blank slate for you to imagine relaxing, entertaining, or simply enjoying a little fresh air at the end of the day. There is a second patio off the kitchen at the back of the home for your grill etc. This unit has 2 dedicated covered parking spots with lots of community perks. Low maintenance living is key as the COA includes water, sewer, trash, snow removal, exterior maintenance, and swimming pool. Your prime location is less than 1 mile from Lowes, Hobby Lobby plus tons of shopping and restaurants. A home should be more than a place to live. It should be a place you can feel comfortable, settled, and ready for whatever comes next. The thoughtful updates are done. The hard work is done. Now it's time for you to enjoy them as a homeowner.
Active
$233,900
3440 S Delaware Avenue #118, Springfield, MO 65804
3beds
2,596sqft
Condominium
Built in 1983
-- sqft lot
$228,100 Zestimate®
$90/sqft
$360/mo HOA
What's special
Basement with family roomNew quartz countertopsFresh paint throughoutNew carpetNew roofUtility roomUpdated kitchen
- 81 days
- 316
- 27
Zillow last checked:
Listing updated:
Listed by:
Jeanna Callahan 417-830-1855,
Century 21 Integrity Group
Source: SOMOMLS as distributed by MLS GRID,MLS#: 60329322
Facts & features
Interior
Bedrooms & bathrooms
- Bedrooms: 3
- Bathrooms: 3
- Full bathrooms: 3
Rooms
- Room types: Bedroom, Living Areas (2), Family Room, Master Bedroom
Heating
- Forced Air, Central, Natural Gas
Cooling
- Central Air, Ceiling Fan(s)
Appliances
- Included: Dishwasher, Gas Water Heater, Free-Standing Electric Oven, Dryer, Washer, Microwave, Refrigerator
- Laundry: In Basement
Features
- High Speed Internet, Cathedral Ceiling(s), Quartz Counters, Solid Surface Counters, High Ceilings, Walk-In Closet(s), Walk-in Shower
- Flooring: Carpet, Luxury Vinyl, Tile
- Doors: Storm Door(s)
- Basement: Sump Pump,Interior Entry,Finished,Utility,Full
- Has fireplace: Yes
- Fireplace features: Living Room, Gas
Interior area
- Total structure area: 2,596
- Total interior livable area: 2,596 sqft
- Finished area above ground: 1,738
- Finished area below ground: 858
Property
Parking
- Total spaces: 2
- Parking features: Parking Space, Covered, Assigned
- Garage spaces: 2
- Carport spaces: 2
Features
- Levels: One and One Half
- Stories: 1
- Patio & porch: Patio, Rear Porch
- Exterior features: Rain Gutters
- Pool features: Community
Details
- Parcel number: 1907101052
Construction
Type & style
- Home type: Condo
- Architectural style: Contemporary,Traditional
- Property subtype: Condominium
Materials
- Frame
- Roof: Composition
Condition
- Year built: 1983
Utilities & green energy
- Sewer: Public Sewer
- Water: Public
Community & HOA
Community
- Security: Smoke Detector(s)
- Subdivision: Peachtree Village
HOA
- Services included: Common Area Maintenance, Insurance, Pool, Sewer, Water, Maintenance Structure, Trash, Snow Removal, Maintenance Grounds
- HOA fee: $360 monthly
Location
- Region: Springfield
Financial & listing details
- Price per square foot: $90/sqft
- Annual tax amount: $1,196
- Date on market: 7/21/2026
- Listing terms: Cash,VA Loan
Estimated market value
$228,100
$217,000 - $240,000
$1,725/mo
Price history
| Date | Event | Price |
|---|---|---|
| 9/23/2026 | Listed for sale | $233,900$90/sqft |
Source:  SOMOMLS as distributed by MLS GRID #60329322 Report a problem SOMOMLS as distributed by MLS GRID #60329322 Report a problem | ||
| 8/26/2026 | Pending sale | $233,900$90/sqft |
Source: SOMOMLS as distributed by MLS GRID #60329322 Report a problem | ||
| 7/24/2026 | Listed for sale | $233,900$90/sqft |
Source: SOMOMLS as distributed by MLS GRID #60329322 Report a problem | ||
Public tax history
Tax history is unavailable.
Monthly payment
Est. payment
Payment breakdown
Explore the cost of this home by adjusting the details. Changes won't be saved.Climate risks
Neighborhood: Bradford Park
Nearby schools
Schools provided by the listing agent
- Elementary: SGF-Cowden
- Middle: SGF-Pershing
- High: SGF-Kickapoo
Source: SOMOMLS as distributed by MLS GRID. This data may not be complete. We recommend contacting the local school district to confirm school assignments for this home.
- $--2 bd1 ba858 sqft3440 S Delaware Ave APT 162, Springfield, MO 65804Sold

- $196,4002 bd2 ba2.1k sqft3440 S Delaware Ave APT 160, Springfield, MO 65804Off Market
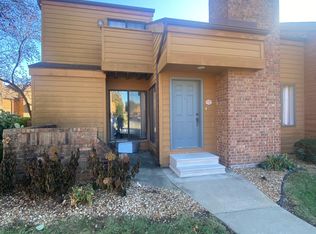
- $179,9002 bd2 ba1.9k sqft3440 S Delaware Ave APT 106, Springfield, MO 65804For Sale
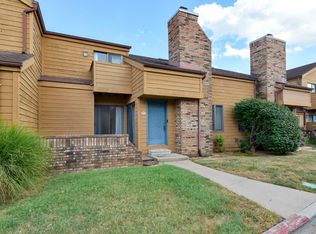
- $--3 bd3 ba1.8k sqft3440 S Delaware Ave APT 122, Springfield, MO 65804Sold
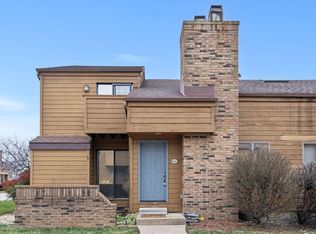
Similar homes
- $250,0004 bd3 ba2.2k sqft3440 S Delaware Avenue ## 127, Springfield, MO 65804Active
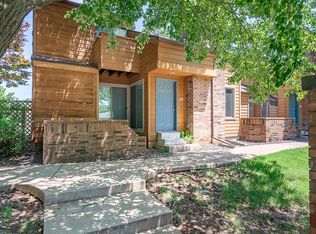
 MLS ID #60326766, Brooke Evans, Murney Associates - Primrose. SOMOMLS as distributed by MLS GRID
 - $185,0004 bd2 ba2.1k sqft3440 S Delaware Avenue #159, Springfield, MO 65804Active
 MLS ID #60326573, Laura L. Duckworth, EXP Realty LLC. SOMOMLS as distributed by MLS GRID
 - $179,9002 bd2 ba1.9k sqft3440 S Delaware Avenue #106, Springfield, MO 65804ActiveMLS ID #60334064, Audrey E Spratt, Weichert, Realtors-The Griffin Company. SOMOMLS as distributed by MLS GRID
- $249,9003 bd3 ba1.8k sqft2116 S Linden Avenue, Springfield, MO 65804Active
 MLS ID #60332367, Jim L Colton, Murney Associates - Primrose. SOMOMLS as distributed by MLS GRID
 - $224,9003 bd2 ba2k sqft203 S Burton Avenue, Springfield, MO 65802ActiveMLS ID #60330236, Cloud Real Estate Group, Keller Williams Local. SOMOMLS as distributed by MLS GRID
- $279,9003 bd2 ba1.5k sqft2003 E Rosebrier Street, Springfield, MO 65804ActiveMLS ID #60327565, Jim L Colton, Murney Associates - Primrose. SOMOMLS as distributed by MLS GRID
- $265,0003 bd3 ba1.7k sqft617 N Elmwood Avenue, Springfield, MO 65802ActiveMLS ID #60335513, Charity Fitzgerald, Cantrell Real Estate. SOMOMLS as distributed by MLS GRID
- $249,9003 bd2 ba1.6k sqft1201 W Edgewood Street, Springfield, MO 65807ActiveMLS ID #60333330, Team Serrano, Assist 2 Sell. SOMOMLS as distributed by MLS GRID
- $215,0004 bd3 ba2.3k sqft3138 W Crestview Street, Springfield, MO 65807ActiveMLS ID #60333538, Adam Graddy, Keller Williams Local. SOMOMLS as distributed by MLS GRID
- $309,0003 bd2 ba1.5k sqft1665 S Catalina Avenue, Springfield, MO 65804ActiveMLS ID #60335327, Team Serrano, Assist 2 Sell. SOMOMLS as distributed by MLS GRID
- $259,0004 bd3 ba1.6k sqft3552 S Franklin Avenue, Springfield, MO 65807ActiveMLS ID #60331471, Wes Litton, Keller Williams Local. SOMOMLS as distributed by MLS GRID
- $272,0003 bd2 ba1.9k sqft2042 S Holland Avenue, Springfield, MO 65807ActiveMLS ID #60333143, Stephen Thomas, Alpha Realty MO, LLC. SOMOMLS as distributed by MLS GRID
- $250,0003 bd2 ba1.5k sqft335 S Foster Avenue, Springfield, MO 65802ActiveMLS ID #60335408, Riley Real Estate powered by Keller Williams, Keller Williams Local. SOMOMLS as distributed by MLS GRID
- $279,9004 bd2 ba2.3k sqft721 E Westchester Court, Springfield, MO 65810ActiveMLS ID #60327830, Jesse A Wiser, Wiser Living Realty LLC. SOMOMLS as distributed by MLS GRID
- $259,9003 bd2 ba1.4k sqft941 W Glenwood Street, Springfield, MO 65807ActiveMLS ID #60322429, Chelsey M. Hayes, Murney Associates - Nixa. SOMOMLS as distributed by MLS GRID
- $344,9003 bd3 ba2.3k sqft3515 S Kings Avenue, Springfield, MO 65807ActiveMLS ID #60331577, Ogden Bolin Real Estate Group, Murney Associates - Nixa. SOMOMLS as distributed by MLS GRID
- $267,9003 bd2 ba1.3k sqft2941 E Belmont Street, Springfield, MO 65802ActiveMLS ID #60326180, Billy Bruce, Billy Bruce Realty. SOMOMLS as distributed by MLS GRID
- $349,9003 bd2 ba1.9k sqft2723 E Glenwood Street, Springfield, MO 65804Active w/ContingencyMLS ID #60324417, Paulina Najbar, Keller Williams Local. SOMOMLS as distributed by MLS GRID
- $339,9004 bd3 ba2.4k sqft515 E Kingsley Street, Springfield, MO 65807ActiveMLS ID #60330753, Christopher Weich, Christopher Weich Realty. SOMOMLS as distributed by MLS GRID
- $294,7004 bd2 ba2.3k sqft1015 W Downing Street, Springfield, MO 65807ActiveMLS ID #60332833, Jody Lee Malam, ReeceNichols - Springfield. SOMOMLS as distributed by MLS GRID
