Charming Character on Nearly Half an Acre — 3440 Winchester Ave, Martinsburg, WV 25405 Welcome home to this classic 2-story residence offering 3 bedrooms and 2 full baths across approximately 1,498 sq. ft. of comfortable living space. Built in 1925, this home blends timeless character with everyday functionality — 6 total rooms give you room to spread out, relax, and make it your own. Set on a spacious 0.57-acre lot, there’s plenty of room outdoors for gardening, entertaining, or simply enjoying some extra breathing room — a rare find at this size so close to town. Located in Berkeley County within the Martinsburg school district, this property offers easy access to local shopping, dining, and commuter routes.
For sale
$150,000
3440 Winchester Ave, Martinsburg, WV 25405
4beds
1,498sqft
Single Family Residence
Built in 1925
0.57 Acres Lot
$-- Zestimate®
$100/sqft
$-- HOA
What's special
- 13 days
- 1,625
- 110
Likely to sell faster than
Zillow last checked:
Listing updated:
Listed by:
Linda Brawner 304-725-5054,
Brawner & Associates
Source: Bright MLS,MLS#: WVBE2053814
Facts & features
Interior
Bedrooms & bathrooms
- Bedrooms: 4
- Bathrooms: 2
- Full bathrooms: 2
- Main level bathrooms: 1
Rooms
- Room types: Dining Room, Bedroom 2, Bedroom 3, Bedroom 4, Kitchen, Family Room, Bedroom 1, Full Bath, Half Bath
Bedroom 1
- Level: Upper
Bedroom 2
- Level: Upper
Bedroom 3
- Level: Upper
Bedroom 4
- Level: Upper
Dining room
- Level: Main
Family room
- Level: Main
Other
- Level: Upper
Half bath
- Level: Main
Kitchen
- Level: Main
Heating
- None
Cooling
- None
Appliances
- Included: Electric Water Heater
Features
- Flooring: Other
- Basement: Full
- Has fireplace: No
Interior area
- Total structure area: 1,498
- Total interior livable area: 1,498 sqft
- Finished area above ground: 1,498
- Finished area below ground: 0
Property
Parking
- Parking features: Gravel, Off Street, Driveway
- Has uncovered spaces: Yes
Accessibility
- Accessibility features: None
Features
- Levels: Two
- Stories: 2
- Patio & porch: Porch
- Pool features: None
- Has view: Yes
- View description: Street
- Frontage type: Road Frontage
Lot
- Size: 0.57 Acres
- Dimensions: 100.00 x
- Features: Cleared, Level, Rear Yard
Details
- Additional structures: Above Grade, Below Grade
- Parcel number: 01 10P000100000000
- Zoning: 101
- Special conditions: Standard
Construction
Type & style
- Home type: SingleFamily
- Architectural style: Colonial
- Property subtype: Single Family Residence
Materials
- Stucco
- Foundation: Other
- Roof: Shingle
Condition
- Below Average
- New construction: No
- Year built: 1925
Utilities & green energy
- Sewer: Public Sewer
- Water: Public
- Utilities for property: Electricity Available, Phone Available, Sewer Available, Water Available
Community & HOA
Community
- Subdivision: Oates Pikeside
HOA
- Has HOA: No
Location
- Region: Martinsburg
- Municipality: Arden District
Financial & listing details
- Price per square foot: $100/sqft
- Tax assessed value: $70,860
- Annual tax amount: $1,707
- Date on market: 8/19/2026
- Listing agreement: Exclusive Right To Sell
- Listing terms: Cash,Conventional
- Ownership: Fee Simple
Estimated market value
Not available
Estimated sales range
Not available
$1,664/mo
Price history
| Date | Event | Price |
|---|---|---|
| 8/19/2026 | Listed for sale | $150,000+150%$100/sqft |
Source:  Bright MLS #WVBE2053814 Report a problem Bright MLS #WVBE2053814 Report a problem | ||
| 10/20/2017 | Sold | $60,000$40/sqft |
Source: Public Record Report a problem | ||
Public tax history
| Year | Property taxes | Tax assessment |
|---|---|---|
| 2025 | $1,564 -0.2% | $64,320 +0.8% |
| 2024 | $1,567 -2.9% | $63,840 |
| 2023 | $1,614 +17.3% | $63,840 +8% |
| 2022 | $1,376 | $59,100 +4.1% |
| 2021 | -- | $56,760 +4% |
| 2020 | -- | $54,600 +2.7% |
| 2019 | $1,257 +101.9% | $53,160 +1.1% |
| 2018 | $622 -25.4% | $52,560 -24.9% |
| 2017 | $835 +0.6% | $70,020 +1.5% |
| 2016 | $830 -1.2% | $69,000 +1.4% |
| 2015 | $840 +0.5% | $68,040 +0.8% |
| 2014 | $836 +5.3% | $67,500 +2.3% |
| 2013 | $793 | $66,000 +2.7% |
| 2012 | $793 -1.4% | $64,260 -2% |
| 2011 | $805 -8.6% | $65,580 -10.8% |
| 2010 | $880 +6.8% | $73,560 |
| 2009 | $824 -13.2% | $73,560 -14.5% |
| 2008 | $949 -0.3% | $86,040 |
| 2007 | $951 +43.8% | $86,040 +48.3% |
| 2006 | $661 -0.3% | $58,020 +5.2% |
| 2005 | $663 | $55,140 +2.3% |
| 2004 | -- | $53,880 +59.2% |
| 2003 | -- | $33,840 +5.2% |
| 2002 | -- | $32,160 |
| 2001 | -- | $32,160 |
Find assessor info on the county website
Monthly payment
Est. payment
Payment breakdown
Explore the cost of this home by adjusting the details. Changes won't be saved.Climate risks
Neighborhood: 25405
Nearby schools
Schools provided by the listing agent
- District: Berkeley County Schools
Source: Bright MLS. This data may not be complete. We recommend contacting the local school district to confirm school assignments for this home.
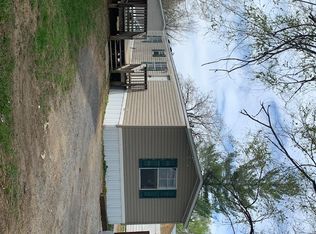

Similar homes
- $160,0002 bd1 ba1.1k sqft105 Marshall St, Kearneysville, WV 25430For Sale
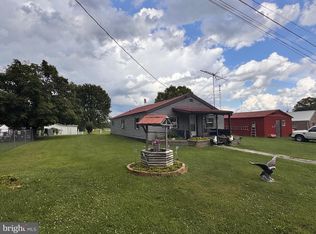
 MLS ID #WVJF2025824, Linda Brawner, Brawner & Associates. Bright MLS
 - $219,0002 bd2 ba1.6k sqft320 Hedrick Ave, Martinsburg, WV 25405For Sale
 MLS ID #WVBE2051728, Brad Runkles, Weichert Realtors - Blue Ribbon. Bright MLS
 - $115,0004 bd2 ba1.5k sqft339 Vine Cir, Martinsburg, WV 25405For Sale
 MLS ID #WVBE2053642, Ethan Arnstrom, Weichert Realtors - Blue Ribbon. Bright MLS
 - $150,0002 bd1 ba1k sqft308 S Maple Ave, Martinsburg, WV 25401Auction
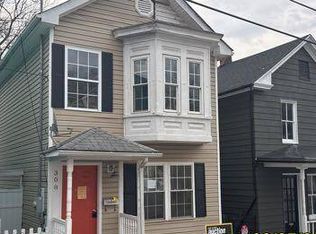 MLS ID #11682681, Brian Brockman, Bang Realty. My State MLS
 - $189,9003 bd1 ba1.3k sqft1400 Virginia Ave, Martinsburg, WV 25401For SaleMLS ID #WVBE2052284, Chip Hensell, Hensell Realty, Co.. Bright MLS
- $204,9004 bd2 ba1.5k sqft411 W Martin St, Martinsburg, WV 25401For SaleMLS ID #WVBE2053308, Jordan Butts, Burch Real Estate Group, LLC. Bright MLS
- $195,0003 bd2 ba1.2k sqft529 W Race St, Martinsburg, WV 25401For SaleMLS ID #WVBE2052532, Tanya Vergara, Weichert Realtors - Blue Ribbon. Bright MLS
- $147,0003 bd2 ba1.3k sqft320 Valentine Dr, Martinsburg, WV 25405For SaleMLS ID #WVBE2051636, Paige Wharton, EXP Realty. Bright MLS
- $180,0003 bd2 ba1.1k sqft224 N Spring St, Martinsburg, WV 25401For SaleMLS ID #WVBE2052006, Alison Roberts, Roberts Realty Group, LLC. Bright MLS
- $124,0002 bd2 ba1.1k sqft116 Five Point Ave, Martinsburg, WV 25404For SaleMLS ID #WVBE2052058, Laurie Webber, Century 21 Modern Realty Results. Bright MLS
- $179,0003 bd2 ba1.9k sqft424 E Moler Ave, Martinsburg, WV 25404For SaleMLS ID #WVBE2048444, Megan Pantalena, Keller Williams Realty Advantage. Bright MLS
- $115,0004 bd2 ba2k sqft601 2nd St, Martinsburg, WV 25404For SaleMLS ID #WVBE2046230, Teresa Strohmeyer, ERA Oakcrest Realty, Inc.. Bright MLS
- $100,0003 bd2 ba1.6k sqft22 Crown Ct, Martinsburg, WV 25401For SaleMLS ID #WVBE2053658, Devin Moore, Innovation Properties, LLC. Bright MLS
- $175,0002 bd1 ba1.1k sqft226 N Spring St, Martinsburg, WV 25401For SaleMLS ID #WVBE2051560, Alison Roberts, Roberts Realty Group, LLC. Bright MLS
- $219,9002 bd1 ba960 sqft213 Frederick St, Martinsburg, WV 25404For SaleMLS ID #WVBE2053968, Maddy Cunningham, Touchstone Realty, LLC. Bright MLS
- $217,5003 bd2 ba1.1k sqft314 Randolph St, Martinsburg, WV 25401For SaleMLS ID #WVBE2051638, Mark Graves, Samson Properties. Bright MLS
- $75,0003 bd2 ba1.3k sqft339 Valentine Dr, Martinsburg, WV 25405For SaleMLS ID #WVBE2050272, Tammy Ryan, Weichert Realtors - Blue Ribbon. Bright MLS
- $185,0002 bd1 ba1k sqft44 Cayuga Trl, Hedgesville, WV 25427For SaleMLS ID #WVBE2053276, Eric Rodia, Gain Realty. Bright MLS
- $169,9003 bd1 ba1k sqft628 Brownville Ln, Charles Town, WV 25414For SaleMLS ID #WVJF2024932, Kevin Coomler, ERA Liberty Realty. Bright MLS
