Charming 2-bedroom, 2-bath home set on nearly 2.5 peaceful acres, offering space, privacy, and plenty of versatility. In addition to the main home, the property features a separate 2-car garage with finished space above that works beautifully as a home office, hobby room, studio, or guest retreat, complete with its own full bath and stacked washer/dryer. The home includes a refrigerator, stove, standalone microwave, two washing machines, and a dryer. Outside, you’ll enjoy the beauty and character of mature acorn, pecan, and black walnut trees, along with a classic clothesline for fresh-air drying and a deck to relax on to enjoy it all. A shed is also included with the property and for added peace of mind, a storm cellar is on site as well. A unique opportunity to enjoy country-style living with useful extras and flexible space, all in a serene setting.
Pending
$150,000
34409 W 51st St S, Mannford, OK 74044
2beds
1,228sqft
:
Get pre-qualified$1,023/mo
Single Family Residence
Built in 1981
2.48 Acres Lot
$149,600 Zestimate®
$122/sqft
$-- HOA
What's special
Deck to relax onStandalone microwave
- 102 days |
- 74 |
- 0 |
Likely to sell faster than
Zillow last checked:
Listing updated:
Listed by:
Paul A Wheeler 918-665-8559,
Accent
Source: MLS Technology, Inc.,MLS#: 2613786 Originating MLS: MLS Technology
Originating MLS: MLS TechnologyFacts & features
Interior
Bedrooms & bathrooms
- Bedrooms: 2
- Bathrooms: 2
- Full bathrooms: 2
Primary bedroom
- Description: Master Bedroom,No Bath
- Level: First
Bedroom
- Description: Bedroom,No Bath
- Level: First
Bathroom
- Description: Hall Bath,Bathtub,Full Bath
- Level: First
Bathroom
- Description: Hall Bath,Full Bath,Shower Only
- Level: Second
Game room
- Description: Game/Rec Room,Over Garage
- Level: Second
Kitchen
- Description: Kitchen,
- Level: First
Living room
- Description: Living Room,
- Level: First
Utility room
- Description: Utility Room,Inside
- Level: Second
Heating
- Baseboard, Central, Electric
Cooling
- Central Air
Appliances
- Included: Dryer, Electric Water Heater, Microwave, Oven, Range, Refrigerator, Stove, Washer
- Laundry: Washer Hookup, Electric Dryer Hookup
Features
- Laminate Counters, None, Ceiling Fan(s), Electric Oven Connection, Electric Range Connection, Programmable Thermostat
- Flooring: Carpet
- Windows: Vinyl
- Basement: None,Crawl Space
- Has fireplace: No
Interior area
- Total structure area: 1,228
- Total interior livable area: 1,228 sqft
Property
Parking
- Total spaces: 2
- Parking features: Detached, Garage
- Garage spaces: 2
Features
- Levels: One
- Stories: 1
- Patio & porch: Deck
- Exterior features: None
- Pool features: None
- Fencing: Partial
Lot
- Size: 2.48 Acres
- Features: Mature Trees
Details
- Additional structures: Shed(s)
- Parcel number: 809000001000010000
Construction
Type & style
- Home type: SingleFamily
- Architectural style: Other
- Property subtype: Single Family Residence
Materials
- Wood Siding, Wood Frame
- Foundation: Crawlspace
- Roof: Asphalt,Fiberglass
Condition
- Year built: 1981
Utilities & green energy
- Sewer: Septic Tank
- Water: Rural
- Utilities for property: Electricity Available, Water Available
Community & HOA
Community
- Security: Storm Shelter
- Subdivision: La Regale
HOA
- Has HOA: No
Location
- Region: Mannford
Financial & listing details
- Price per square foot: $122/sqft
- Tax assessed value: $168,961
- Annual tax amount: $442
- Date on market: 4/20/2026
- Cumulative days on market: 60 days
- Listing terms: Conventional,FHA,VA Loan
Estimated market value
$149,600
$142,000 - $157,000
$1,335/mo
Price history
| Date | Event | Price |
|---|---|---|
| 4/27/2026 | Pending sale | $150,000$122/sqft |
Source:  MLS Technology, Inc. #2613786 Report a problem MLS Technology, Inc. #2613786 Report a problem | ||
| 4/20/2026 | Listed for sale | $150,000$122/sqft |
Source: MLS Technology, Inc. #2613786 Report a problem | ||
Public tax history
| Year | Property taxes | Tax assessment |
|---|---|---|
| 2024 | $441 +1.8% | $5,653 |
| 2023 | $433 +1.6% | $5,653 |
| 2022 | $426 +0.9% | $5,653 |
| 2021 | $422 -3% | $5,653 |
| 2020 | $435 -0.9% | $5,653 |
| 2019 | $439 -0.9% | $5,653 |
| 2017 | $443 +1045.6% | $5,653 |
| 2016 | $39 | $5,653 |
| 2015 | -- | $5,653 |
| 2014 | -- | $5,653 |
| 2013 | -- | $5,653 |
| 2012 | $438 +0.2% | $5,653 |
| 2011 | $437 +0.7% | $5,653 |
| 2010 | $434 +2.8% | $5,653 |
| 2007 | $422 | $5,653 |
| 2006 | -- | $5,653 |
| 2005 | $424 | $5,653 |
| 2004 | $424 | -- |
| 2003 | -- | $5,653 |
| 2002 | $444 -0.3% | $5,653 |
| 2001 | $445 +106.4% | $5,653 +70.5% |
| 2000 | $216 | $3,316 |
Find assessor info on the county website
Monthly payment
Est. payment
Payment breakdown
Explore the cost of this home by adjusting the details. Changes won't be saved.Climate risks
Neighborhood: 74044
Nearby schools
GreatSchools rating
- 6/10Mannford Lower Elementary SchoolGrades: 1-3Distance: 2.5 mi
- 7/10Mannford Middle SchoolGrades: 6-8Distance: 2.8 mi
- 3/10Mannford High SchoolGrades: 9-12Distance: 2.6 mi
Schools provided by the listing agent
- Elementary: Mannford
- High: Mannford
- District: Mannford - Sch Dist (46)
Source: MLS Technology, Inc.. This data may not be complete. We recommend contacting the local school district to confirm school assignments for this home.
- $216,4003 bd2 ba1.5k sqft5348 S 377th West Avenue, Mannford, OK 74044Off Market
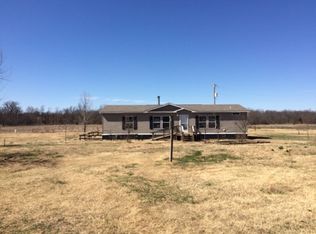
- $221,4003 bd2 ba1.3k sqft3586 Miller Road, Mannford, OK 74044Off Market

- $--10,335 Square Feet03400005008, Mannford, OK 74044Off Market
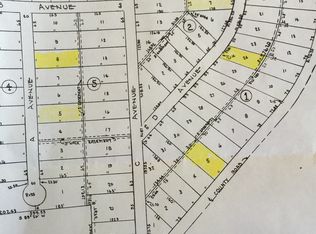
- $--9,009 Square Feet03400001024000100, Mannford, OK 74044Off Market
- $--10,560 Square Feet03400000500050001, Mannford, OK 74044Off Market
- $--3.27 AcresSpeck Wright Rd, Mannford, OK 74044Off Market
- $220,4004 bd2 ba1.7k sqft34519 W 51st St S, Mannford, OK 74044Off Market
- $195,500-- bd-- ba-- sqft4925 S 345th West Pl, Mannford, OK 74044Off Market
A local agent can set up tours, give advice and negotiate with sellers.
A local lender can help you make sure your offer is ready when you are.
Similar homes
- $132,5002 bd2 ba1.1k sqft1891 N Lewis Ln, Mannford, OK 74044For Sale
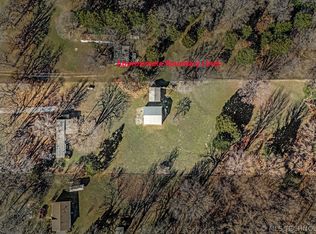 MLS ID #2624910, Lisa J. Goins, Solid Rock, REALTORS. MLS Technology, Inc.
 - $150,0003 bd2 ba1.4k sqft26201 W 27th St S, Sand Springs, OK 74063For Sale
 MLS ID #2624768, Kelli Blevins, Coldwell Banker Select. MLS Technology, Inc.
 - $160,0003 bd1 ba1.2k sqft622 N Cowskin Dr, Cleveland, OK 74020For Sale
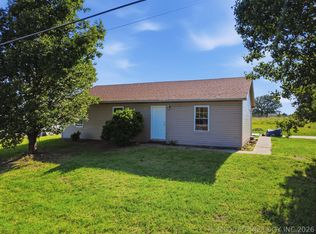 MLS ID #2621503, Darla Mills Brandon, OK Real Estate, LLC. MLS Technology, Inc.
 - $210,0003 bd2 ba1.6k sqft116 Glendale Cir, Mannford, OK 74044For Sale
 MLS ID #2624079, Selah Ruffman, Chinowth & Cohen. MLS Technology, Inc.
 - $185,0003 bd3 ba1.5k sqft5314 W Lake Dr, Terlton, OK 74081For SaleMLS ID #2623764, Katie Castelan, Chinowth & Cohen. MLS Technology, Inc.
- $225,0003 bd2 ba1.3k sqft26433 W 41st St S, Sand Springs, OK 74063For SaleMLS ID #2619793, Terrie L Baker, Keller Williams Advantage. MLS Technology, Inc.
- $90,0003 bd2 ba1.7k sqft127 Meadowview St, Mannford, OK 74044AuctionXome
- $115,0003 bd2 ba1k sqft459 San Diego Rd, Mannford, OK 74044For SaleMLS ID #2610607, Whitney Geyer, Midwest Land Group. MLS Technology, Inc.
- $--4 bd1 ba1.2k sqft7220 W 4th St, Tulsa, OK 74127AuctionServiceLink Auction
- $180,0002 bd1 ba1k sqft6425 W 6th St, Tulsa, OK 74127For SaleMLS ID #2620598, Timothy Douglas, Cochran & Co Realtors. MLS Technology, Inc.
- $130,0003 bd2 ba1.2k sqft17225 S 299th West Ave, Bristow, OK 74010For SaleMLS ID #2623292, Sara Little, HomeSmart Stellar Realty. MLS Technology, Inc.
- $150,0003 bd2 ba1.3k sqft525 Choctaw Rdg, Sand Springs, OK 74063For SaleMLS ID #2611821, Betsy Lewallen, HomeSmart Stellar Realty. MLS Technology, Inc.
- $144,0003 bd1 ba1.6k sqft505 N Cimarron Ave, Drumright, OK 74030For SaleMLS ID #2612848, Kaleb Wright, Coyote Co. Realty. MLS Technology, Inc.
- $189,0003 bd2 ba1.5k sqft801 S D And H, Cleveland, OK 74020For SaleMLS ID #2624829, Kaleb Wright, Coyote Co. Realty. MLS Technology, Inc.
- $--3 bd2 ba1.3k sqft622 S Cedar St, Bristow, OK 74010AuctionAuction.com 2
- $172,0003 bd2 ba1.1k sqft1119 S Oak St, Bristow, OK 74010For SaleMLS ID #2616509, Josh Brown, Keller Williams Advantage. MLS Technology, Inc.
- $--3 bd2 ba1.3k sqft903 Aspenwood St, Cleveland, OK 74020AuctionAuction.com 1
- $147,0002 bd1 ba1k sqft409 N McKinley Ave, Sand Springs, OK 74063For SaleMLS ID #2622857, Greg McGee, Chinowth & Cohen. MLS Technology, Inc.
- $130,0003 bd2 ba1k sqft10231 Heritage Hills Dr, Sand Springs, OK 74063For SaleMLS ID #2623808, Michael Martin, Jason Mitchell Real Estate. MLS Technology, Inc.
- $120,0003 bd2 ba1.4k sqft11873 S 177th West Ave, Sapulpa, OK 74066For SaleMLS ID #2617212, Erin Catron, Erin Catron & Company, LLC. MLS Technology, Inc.
