Modern Pondside Living in Redden Farms
Welcome to The Jersey Vista, a beautifully designed 3-bedroom home offering 2,074 square feet of modern comfort and style. Perfectly positioned on Jersey Drive, this home faces the community pond and enjoys the added privacy of no backyard neighbor.
Inside, soaring 12-foot ceilings and stacked windows in the family room create a bright, open atmosphere filled with natural light and stunning views. The sleek black, white, and gold interior palette adds a sophisticated, modern touch throughout the home.
The thoughtfully designed layout includes a private study for work or quiet retreat, while the spacious outdoor living area provides the perfect place to relax or entertain.
The Owner’s Bath delivers a true spa experience with an oversized super shower, completing the luxurious feel of this stylish home.
Modern design. Scenic views. Effortless living.
The Jersey Vista offers it all.
Pending
Price cut: $9.9K (6/5)
$485,463
3441 Jersey Dr, Midlothian, TX 76065
3beds
2,074sqft
:
Get pre-qualified$3,510/mo
Single Family Residence
Built in 2026
0 Square Feet Lot
$404,300 Zestimate®
$234/sqft
$63/mo HOA
What's special
Faces the community pondScenic viewsStunning viewsOversized super shower
- 87 days |
- 40 |
- 1 |
Zillow last checked:
Listing updated:
Listed by:
Jimmy Rado 0221720 877-933-5539,
David M. Weekley 877-933-5539
Source: NTREIS,MLS#: 21252088
Facts & features
Interior
Bedrooms & bathrooms
- Bedrooms: 3
- Bathrooms: 3
- Full bathrooms: 2
- 1/2 bathrooms: 1
Primary bedroom
- Level: First
- Dimensions: 21 x 15
Bedroom
- Level: First
- Dimensions: 11 x 10
Bedroom
- Level: First
- Dimensions: 11 x 11
Primary bathroom
- Level: First
- Dimensions: 13 x 12
Dining room
- Level: First
- Dimensions: 14 x 14
Kitchen
- Level: First
- Dimensions: 19 x 13
Living room
- Features: Fireplace
- Level: First
- Dimensions: 20 x 20
Office
- Level: First
- Dimensions: 12 x 10
Utility room
- Level: First
- Dimensions: 8 x 7
Appliances
- Included: Dishwasher, Electric Oven
Features
- Decorative/Designer Lighting Fixtures, High Speed Internet, Vaulted Ceiling(s), Wired for Sound
- Has basement: No
- Number of fireplaces: 1
- Fireplace features: Decorative, Gas, Gas Log, Gas Starter
Interior area
- Total interior livable area: 2,074 sqft
Video & virtual tour
Property
Parking
- Total spaces: 2
- Parking features: Door-Multi
- Attached garage spaces: 2
Features
- Levels: One
- Stories: 1
- Pool features: None
Lot
- Size: 0 Square Feet
- Dimensions: 71 x 125
Details
- Parcel number: 000
Construction
Type & style
- Home type: SingleFamily
- Architectural style: Traditional,Detached
- Property subtype: Single Family Residence
Materials
- Brick, Stone Veneer
Condition
- New construction: Yes
- Year built: 2026
Utilities & green energy
- Sewer: Public Sewer
- Water: Public
- Utilities for property: Sewer Available, Water Available
Community & HOA
Community
- Subdivision: Redden Farms
HOA
- Has HOA: Yes
- Services included: All Facilities
- HOA fee: $750 annually
- HOA name: Redden Hoa
- HOA phone: 999-999-9999
Location
- Region: Midlothian
Financial & listing details
- Price per square foot: $234/sqft
- Date on market: 4/27/2026
- Cumulative days on market: 250 days
Estimated market value
$404,300
$380,000 - $429,000
$2,987/mo
Price history
| Date | Event | Price |
|---|---|---|
| 7/6/2026 | Pending sale | $485,463$234/sqft |
Source: NTREIS #21252088 Report a problem | ||
| 6/5/2026 | Price change | $485,463-2%$234/sqft |
Source:  David Weekley Homes Report a problem David Weekley Homes Report a problem | ||
| 5/29/2026 | Price change | $495,313+2.1%$239/sqft |
Source: David Weekley Homes Report a problem | ||
| 4/22/2026 | Price change | $484,990-0.8%$234/sqft |
Source: David Weekley Homes Report a problem | ||
| 4/3/2026 | Price change | $488,766-0.2%$236/sqft |
Source: David Weekley Homes Report a problem | ||
| 3/28/2026 | Price change | $489,990-2.7%$236/sqft |
Source: David Weekley Homes Report a problem | ||
| 3/26/2026 | Listed for sale | $503,766$243/sqft |
Source: David Weekley Homes Report a problem | ||
Public tax history
Tax history is unavailable.
Monthly payment
Est. payment
Payment breakdown
Explore the cost of this home by adjusting the details. Changes won't be saved.Climate risks
Neighborhood: 76065
Nearby schools
GreatSchools rating
- 8/10T E Baxter Elementary SchoolGrades: PK-5Distance: 1.2 mi
- 9/10Walnut Grove Middle SchoolGrades: 6-8Distance: 1.1 mi
- 7/10Midlothian Heritage High SchoolGrades: 9-12Distance: 0.6 mi
Schools provided by the listing agent
- Elementary: Baxter
- Middle: Walnut Grove
- High: Heritage
- District: Midlothian ISD
Source: NTREIS. This data may not be complete. We recommend contacting the local school district to confirm school assignments for this home.
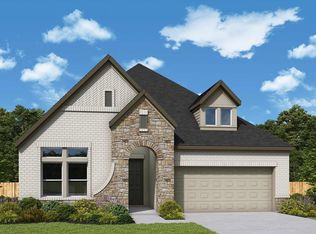
- $499,9903 bd3 ba2k sqft3465 Jersey Dr, Midlothian, TX 76065Pending
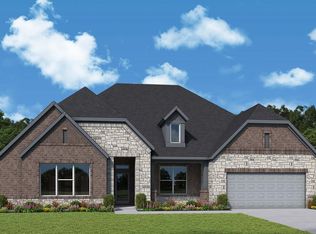
- $639,9904 bd3 ba3.3k sqft3449 Shorthorn Ln, Midlothian, TX 76065Pending
- $499,9994 bd3 ba2.6k sqft3457 Shorthorn Ln, Midlothian, TX 76065New Construction

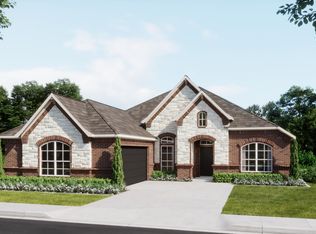
- $--3 bd2 ba2k sqft3461 Shorthorn Ln, Midlothian, TX 76065Sold
- $549,9994 bd4 ba3.1k sqft404 Brahman Ln, Midlothian, TX 76065New Construction
- $649,9904 bd4 ba3.5k sqft3430 Arbor Grove Trl, Midlothian, TX 76065For Sale
- $64,000-- bd-- ba-- sqft3434 Arbor Grove Trl, Midlothian, TX 76065Off Market
- $--4 bd2 ba2.6k sqft3446 Arbor Grove Trl, Midlothian, TX 76065Sold
A local agent can set up tours, give advice and negotiate with sellers.
A local lender can help you make sure your offer is ready when you are.
Similar homes

- from $464,9903 bd3 ba2.3k sqftAddison Plan, Redden Farms - Executive Series, Midlothian, TX 76065New Construction
 David Weekley Homes
 - from $492,9904 bd3 ba2.4k sqftBrenwood Plan, Redden Farms - Manor Series, Midlothian, TX 76065New Construction
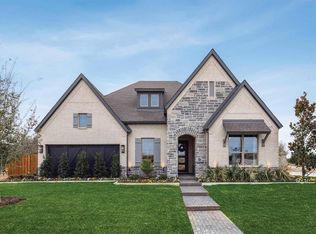 David Weekley Homes
 - from $433,9903 bd2 ba2k sqftTulip Plan, Redden Farms - Executive Series, Midlothian, TX 76065New Construction
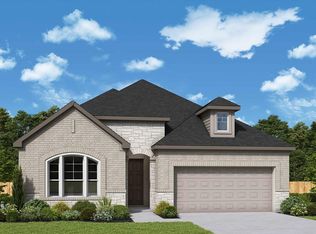 David Weekley Homes
 - from $476,9904 bd3 ba2.4k sqftBrenwood Plan, Redden Farms - Executive Series, Midlothian, TX 76065New ConstructionDavid Weekley Homes
- from $527,9904 bd4 ba2.9k sqftBluffstone Plan, Redden Farms - Manor Series, Midlothian, TX 76065New ConstructionDavid Weekley Homes
- from $404,9903 bd3 ba2.5k sqftBryson Plan, Inspiration Collection at Bridgewater, Midlothian, TX 76065New ConstructionTRI Pointe Homes
- from $493,9904 bd4 ba2.4k sqftDaisy Plan, Goodland - Classic Series, Venus, TX 76084New ConstructionDavid Weekley Homes
- from $442,9904 bd3 ba2.9k sqftDylan Plan, Inspiration Collection at Bridgewater, Midlothian, TX 76065New ConstructionTRI Pointe Homes
- from $528,9904 bd4 ba2.7k sqftPlan Fordham Plan, BridgeWater, Midlothian, TX 76065New ConstructionHighland Homes
- from $526,9904 bd4 ba2.9k sqftPlan Cambridge Plan, BridgeWater, Midlothian, TX 76065New ConstructionHighland Homes
- from $469,9903 bd2 ba1.9k sqftTulip Plan, Goodland - Classic Series, Ridge, TX 76084New ConstructionDavid Weekley Homes
- from $384,9903 bd2 ba2.2k sqftBrayden Plan, Inspiration Collection at Bridgewater, Midlothian, TX 76065New ConstructionTRI Pointe Homes
- $599,9904 bd5 ba3k sqft2034 Dripping Spring Ave, Midlothian, TX 76065New ConstructionNTREIS
- from $421,9904 bd3 ba2.8k sqftLillian Plan, Discovery Collection at Bridgewater, Midlothian, TX 76065New ConstructionTRI Pointe Homes
- from $608,9004 bd3 ba2.5k sqft2574W Plan, Bridgewater 60', Midlothian, TX 76065New ConstructionPerry Homes
- $569,6694 bd4 ba3.1k sqft4848 Cedar Bluff Trl, Midlothian, TX 76065New ConstructionNTREIS
- from $610,9004 bd3 ba2.4k sqft2493W Plan, Bridgewater 60', Midlothian, TX 76065New ConstructionPerry Homes
- from $347,9903 bd2 ba1.7k sqftAva Plan, Discovery Collection at Bridgewater, Midlothian, TX 76065New ConstructionTRI Pointe Homes
- from $469,9903 bd2 ba2.1k sqftJasmine Plan, Goodland - Classic Series, Venus, TX 76084New ConstructionDavid Weekley Homes
- from $631,9004 bd5 ba2.8k sqft2810W Plan, Bridgewater 60', Midlothian, TX 76065New ConstructionPerry Homes
