Skip main navigation
Off market
  • Price Unknown

    3443 Emily Carr Ln, London, ON N6L 0G2

    3beds
    3baths
    Single Family Residence
    Built in ----
    -- sqft lot
    $-- Zestimate®
    C$--/sqft
    C$2,820 Estimated rent

    Home value

    Not available

    Estimated sales range

    Not available

    Not available

    Loading
    Loading...

    Owner options

    List your home for rent

    C$2,820/mo

    Rent Zestimate®

    Find your next renter with Zillow Rental Manager. Plus, with online applications, you can quickly screen prospective tenants – for free.

    Learn more

    C$2,820/mo

    Rent Zestimate®

    Refinance and save

    Refinancing to a lower rate could help reduce your monthly payments and save thousands over the life of the loan.

    See today's rates

    Explore your selling options

    Work with a Zillow partner agent

    Leverage their expertise and Zillow's premium Showcase listings to get your home seen by more buyers.

    Get started

    List with your own agent

    Get your home in front of millions of buyers by listing it on Zillow.

    Learn how to do it

    Sell it yourself

    Take full control of how buyers see your home on Zillow by listing For Sale by Owner (FSBO).

    List your home

    What's special

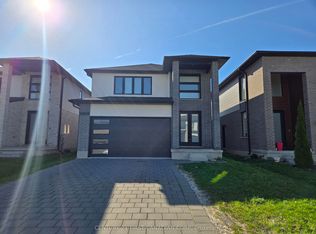
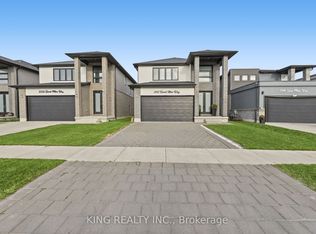
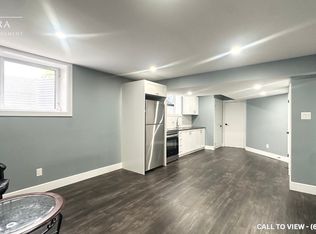
    Welcome to your next chapter in the vibrant Copperfield neighbourhood! Built by Birchwood Homes, this beautifully maintained home offers 3 bedrooms, 2.5 bathrooms, and a thoughtful layout. Inside, you're greeted by 9' ceilings and a spacious open-concept main floor. A convenient mudroom and laundry combination adds practicality. At the heart of the home is the upgraded kitchen featuring extended cabinetry, quartz countertops, a 68 island, and luxury KitchenAid appliances including a built-in oven, microwave, and induction stovetop. A grand 74 fireplace anchors the warm and inviting family room. Other upgrades include premium fitted window coverings (motorized shades or California shutters) throughout the main and upper levels. Upstairs, a generous landing area offers the perfect flexibility for a potential workspace or lounge area. The primary suite features an ensuite with a double vanity and spacious walk-in closet. Two additional bedrooms are ideally situated, with one offering another walk-in closet and direct access to a shared 4-piece walkthrough bathroom. Step outside and discover a true backyard oasis. An above-ground 12x8' pool (2021) is seamlessly built into the custom deck with premium glass railings. Enjoy exceptional privacy with no rear residential neighbours and a fully fenced yard. The exterior also features a double-wide upgraded concrete driveway and garage completed with epoxy flooring and cabinetry. For added peace of mind this home is covered under Tarion's 7-year MSD warranty until June 2027. Commuting is easy with quick access to Highway 401 / 402 and LHSC Victoria Hospital. Retail options include Westwood Centre, White Oaks Mall and the South London Costco. Those seeking recreation will appreciate the proximity to the StarTech Community Centre and YMCA / Bostwick Arena and the prestigious Highland Country Club. For something even closer to home, Smash Pickleball is a short walk away. Don't miss this opportunity, schedule your showing today!

    This property is off market, which means it's not currently listed for sale or rent on Zillow. This may be different from what's available on other websites or public sources.
    Zillow last checked:

    Source: Century 21 Canada,MLS®#: X12273541MLS Logo

    Facts & features

    Interior

    Bedrooms & bathrooms
    • Bedrooms: 3
    • Bathrooms: 3
    Heating
    • Has Heating (Unspecified Type)
    Cooling
    • Has cooling: Yes
    Features
    • Basement: yes
    • Has fireplace: Yes

    Property

    Parking
    • Parking features: ATTACHED
    Details
    • Parcel number: 082092643

    Construction

    Type & style
    • Home type: SingleFamily
    • Property subtype: Single Family Residence

    Community & HOA

    Community
    • Subdivision: South W
    Location
    • Region: London

    Financial & listing details

    • Date on market: 9/17/2025
    • Lease term: Contact For Details

    Price history

    Price history is unavailable.

    Public tax history

    Tax history is unavailable.

    Neighborhood: Longwoods

    Nearby schools

    GreatSchools rating

    No schools nearby

    We couldn't find any schools near this home.