New Construction Norfolk Home!! A must see. Spacious great room and dining area and kitchen. Perfect for entertaining. White kitchen cabinets and beautiful island, LVP flooring first floor. Upgraded recessed lighting added, 4 spacious bedrooms (of which 3 have walk in closets) and 2 full baths and laundry upstairs. 2 car garage and front porch. Walk out basement. 1 year builders warranty included. Completion to be fall 2026.
Active
Price cut: $3.2K (9/2)
$379,999
3445 Loren Dr, Jackson, MI 49203
4beds
1,815sqft
Single Family Residence
Built in 2026
7,405 Square Feet Lot
$379,100 Zestimate®
$209/sqft
$-- HOA
What's special
Walk out basementBeautiful islandSpacious great roomFront porchDining areaLaundry upstairsWhite kitchen cabinets
- 145 days
- 107
- 11
Zillow last checked:
Listing updated:
Listed by:
Lisa Bartleman 734-408-0777,
NORFOLK REALTY LIMITED 517-750-2718
Source: MichRIC,MLS#: 26021903
Facts & features
Interior
Bedrooms & bathrooms
- Bedrooms: 4
- Bathrooms: 3
- Full bathrooms: 2
- 1/2 bathrooms: 1
Primary bedroom
- Area: 190.94
- Dimensions: 14.04 x 13.60
Bedroom 2
- Area: 138.28
- Dimensions: 10.16 x 13.61
Bedroom 3
- Area: 126.3
- Dimensions: 10.12 x 12.48
Primary bathroom
- Area: 64.1
- Dimensions: 7.64 x 8.39
Bathroom 3
- Area: 27.1
- Dimensions: 4.78 x 5.67
Living room
- Area: 453.33
- Dimensions: 17.25 x 26.28
Heating
- Forced Air
Cooling
- Central Air, SEER 13 or Greater
Appliances
- Included: Disposal
- Laundry: Upper Level
Features
- Center Island, Pantry
- Flooring: Carpet, Vinyl
- Windows: Low-Emissivity Windows, Screens, Insulated Windows
- Basement: Full,Walk-Out Access
- Has fireplace: No
Interior area
- Total structure area: 1,815
- Total interior livable area: 1,815 sqft
- Finished area below ground: 0
Property
Parking
- Total spaces: 2
- Parking features: Garage Faces Front, Garage Door Opener, Attached
- Garage spaces: 2
Features
- Stories: 2
Lot
- Size: 7,405 Square Feet
- Dimensions: 93 x 153 x 132 x 179
Details
- Parcel number: 0
- Zoning description: Residential
Construction
Type & style
- Home type: SingleFamily
- Architectural style: Colonial
- Property subtype: Single Family Residence
Materials
- Vinyl Siding
- Roof: Shingle
Condition
- New Construction
- New construction: Yes
- Year built: 2026
Details
- Builder name: Norfolk Homes
- Warranty included: Yes
Utilities & green energy
- Sewer: Public Sewer, Storm Sewer
- Water: Public
- Utilities for property: Natural Gas Available, Electricity Available
Community & HOA
Location
- Region: Jackson
Financial & listing details
- Price per square foot: $209/sqft
- Tax assessed value: $4,654
- Date on market: 5/13/2026
- Listing terms: Cash,FHA,VA Loan,MSHDA,Conventional
- Electric utility on property: Yes
- Road surface type: Paved
Estimated market value
$379,100
$360,000 - $398,000
$2,339/mo
Price history
| Date | Event | Price |
|---|---|---|
| 9/2/2026 | Price change | $379,999-0.8%$209/sqft |
Source:  MichRIC #26021903 Report a problem MichRIC #26021903 Report a problem | ||
| 5/13/2026 | Listed for sale | $383,156+1602.9%$211/sqft |
Source: MichRIC #26021903 Report a problem | ||
| 7/16/2025 | Sold | $22,500$12/sqft |
Source: Public Record Report a problem | ||
| 1/29/2025 | Sold | $22,500$12/sqft |
Source: Public Record Report a problem | ||
Public tax history
| Year | Property taxes | Tax assessment |
|---|---|---|
| 2026 | -- | $25,300 +0.4% |
| 2025 | -- | $25,200 +5.9% |
| 2024 | -- | $23,800 +107% |
| 2021 | $1,090 | $11,500 -2.5% |
| 2020 | $1,090 -26.5% | $11,800 +5.4% |
| 2019 | $1,482 +173.7% | $11,200 +5.7% |
| 2018 | $542 +19% | $10,600 |
| 2017 | $455 | $10,600 |
| 2016 | $455 +2.8% | $10,600 +10.4% |
| 2015 | $443 | $9,600 |
| 2014 | $443 | $9,600 |
| 2012 | -- | $9,600 -3% |
| 2011 | -- | $9,900 -8.3% |
| 2010 | -- | $10,800 |
| 2009 | -- | $10,800 |
Find assessor info on the county website
Monthly payment
Est. payment
Payment breakdown
Explore the cost of this home by adjusting the details. Changes won't be saved.Climate risks
Neighborhood: 49203
Similar homes
- $349,5004 bd3 ba2.1k sqft1551 Samaritan Dr, Jackson, MI 49203For Sale

 MLS ID #26048602, ERIC ROPP, Century 21 Affiliated - Jackson. MichRIC
 - $289,0006 bd3 ba2.1k sqft3027 Tulsa Dr, Jackson, MI 49203For Sale
 MLS ID #26038150, Amanda Lougheed, Home 1st Real Estate. MichRIC
 - $349,9994 bd3 ba1.8k sqft739 Audubon Blvd, Jackson, MI 49203New Construction
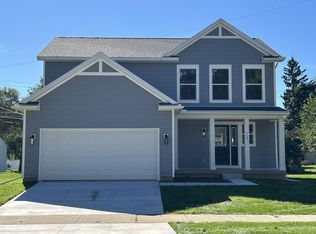 MLS ID #26005134, Lisa Bartleman, NORFOLK REALTY LIMITED. MichRIC
 - $320,0004 bd3 ba2.6k sqft746 Oakridge Dr, Jackson, MI 49203For Sale
 MLS ID #26048944, Jennifer Ferris, RE/MAX Mid-Michigan R.E.. MichRIC
 - $195,0003 bd2 ba1.1k sqft1867 S Argus Ct, Jackson, MI 49203For SaleMLS ID #26052615, Stephanie Bosanac-Mortimer, RE/MAX Mid-Michigan R.E.. MichRIC
- $339,9004 bd2 ba2.7k sqft3639 Flansburg Rd, Jackson, MI 49203For SaleMLS ID #26021622, AMY A ALDRICH, Key Realty One. MichRIC
- $289,9004 bd3 ba2.4k sqft564 Birchwood St, Jackson, MI 49203For SaleMLS ID #26034785, Jaimie Mercer, The Brokerage House. MichRIC
- $374,9003 bd2 ba2.4k sqft6541 Ackerson Lake Rd, Jackson, MI 49201For SaleMLS ID #26045596, Steven Koleno, Beycome Brokerage Realty LLC. MichRIC
- $379,9004 bd2 ba2k sqft6841 Kappler Dr, Brooklyn, MI 49230New Construction
 Realcomp II
 - $207,0003 bd1 ba1.4k sqft3456 Acacia Blvd, Jackson, MI 49203For SaleMLS ID #26026654, JEFF REDMAN, Home 1st Real Estate. MichRIC
- $399,5003 bd2 ba1.5k sqft132 Remington Dr, Spring Arbor, MI 49283For SaleMLS ID #26041463, Desiree Thomas, Century 21 Affiliated. MichRIC
- $320,3003 bd3 ba1.6k sqft502 Wilson St, Jackson, MI 49203New ConstructionMLS ID #26045666, Donald Page, DJW Realty, LLC. MichRIC
- $439,9004 bd3 ba1.9k sqft9 Aviara Oaks Pkwy, Jackson, MI 49201New ConstructionMLS ID #26027749, Pure Michigan Realty Group, Century 21 Affiliated - Jackson. MichRIC
