Like new! 2 bedroom ranch on deep lot with new kitchen, quartz counters, stainless steel appliances, new windows, bath, plumbing, furnace, AC and roof! Luxury vinyl flooring, full basement with laundry, block windows, and half bath, 1 1/2 car garage. One block away from Whitmore Bolles and the splash pad. Move in ready! Sentry Lockbox for EZ showings. Agent related to seller.
Pending
$194,900
3446 Dudley St, Dearborn, MI 48124
2beds
996sqft
Single Family Residence
Built in 1948
5,227 Square Feet Lot
$-- Zestimate®
$196/sqft
$-- HOA
What's special
- 18 days
- 37
- 0
Likely to sell faster than
Zillow last checked:
Listing updated:
Listed by:
Adam Easterly 313-561-0900,
RE/MAX Team 2000 313-561-0900
Source: Realcomp II,MLS#: 20261072054
Facts & features
Interior
Bedrooms & bathrooms
- Bedrooms: 2
- Bathrooms: 2
- Full bathrooms: 1
- 1/2 bathrooms: 1
Bedroom
- Level: Entry
- Area: 132
- Dimensions: 12 X 11
Bedroom
- Level: Entry
- Area: 88
- Dimensions: 8 X 11
Other
- Level: Entry
- Area: 48
- Dimensions: 6 X 8
Other
- Level: Basement
- Area: 24
- Dimensions: 4 X 6
Kitchen
- Level: Entry
- Area: 130
- Dimensions: 13 X 10
Laundry
- Level: Basement
- Area: 121
- Dimensions: 11 X 11
Living room
- Level: Entry
- Area: 154
- Dimensions: 14 X 11
Heating
- Forced Air, Natural Gas
Cooling
- Central Air
Appliances
- Included: Dishwasher, Disposal, Free Standing Gas Range, Free Standing Refrigerator, Stainless Steel Appliances
- Laundry: Gas Dryer Hookup, Laundry Room, Washer Hookup
Features
- Basement: Full,Unfinished
- Has fireplace: No
Interior area
- Total interior livable area: 996 sqft
- Finished area above ground: 696
- Finished area below ground: 300
Property
Parking
- Total spaces: 1.5
- Parking features: Oneand Half Car Garage, Detached
- Garage spaces: 1.5
Features
- Levels: One
- Stories: 1
- Entry location: GroundLevelwSteps
- Patio & porch: Covered, Porch
- Pool features: None
- Fencing: Back Yard,Fenced
Lot
- Size: 5,227 Square Feet
- Dimensions: 40 x 125
Details
- Parcel number: 32820927318017
- Special conditions: Agent Owned,Short Sale No
Construction
Type & style
- Home type: SingleFamily
- Architectural style: Ranch
- Property subtype: Single Family Residence
Materials
- Aluminum Siding
- Foundation: Basement, Poured
Condition
- Platted Sub
- New construction: No
- Year built: 1948
- Major remodel year: 2026
Utilities & green energy
- Electric: Circuit Breakers
- Sewer: Public Sewer
- Water: Public
- Utilities for property: Above Ground Utilities, Cable Available
Community & HOA
Community
- Features: Sidewalks
- Subdivision: DEARBORN BLVD SUB 1
HOA
- Has HOA: No
Location
- Region: Dearborn
Financial & listing details
- Price per square foot: $196/sqft
- Tax assessed value: $80,200
- Annual tax amount: $1,982
- Date on market: 9/11/2026
- Cumulative days on market: 21 days
- Listing agreement: Exclusive Right To Sell
- Listing terms: Cash,Conventional,FHA,Va Loan,Warranty Deed
Estimated market value
Not available
Estimated sales range
Not available
Not available
Price history
| Date | Event | Price |
|---|---|---|
| 9/14/2026 | Pending sale | $194,900$196/sqft |
Source:  Realcomp II #20261072054 Report a problem Realcomp II #20261072054 Report a problem | ||
| 9/11/2026 | Listed for sale | $194,900$196/sqft |
Source: Realcomp II #20261072054 Report a problem | ||
| 9/8/2026 | Listing removed | $194,900$196/sqft |
Source: Realcomp II #20261069911 Report a problem | ||
| 9/2/2026 | Pending sale | $194,900$196/sqft |
Source: Realcomp II #20261069911 Report a problem | ||
| 8/31/2026 | Listed for sale | $194,900+679.6%$196/sqft |
Source: Realcomp II #20261069911 Report a problem | ||
| 1/2/2026 | Sold | $25,000$25/sqft |
Source: Public Record Report a problem | ||
Public tax history
| Year | Property taxes | Tax assessment |
|---|---|---|
| 2025 | -- | $61,100 +8.1% |
| 2024 | -- | $56,500 +22.6% |
| 2023 | -- | $46,100 +5.3% |
| 2022 | -- | $43,800 +7.6% |
| 2021 | -- | $40,700 |
| 2020 | $1,987 +3.9% | $40,700 +9.4% |
| 2019 | $1,912 | $37,200 +7.5% |
| 2018 | $1,912 | $34,600 +7.1% |
| 2017 | -- | $32,300 +5.9% |
| 2016 | -- | $30,500 -7.7% |
| 2015 | -- | $33,050 +1.1% |
| 2013 | $3,270 | $32,700 -12% |
| 2011 | -- | $37,150 -33.4% |
| 2008 | -- | $55,750 -5% |
| 2007 | -- | $58,700 |
| 2005 | -- | $58,700 +4% |
| 2003 | $1,544 | $56,450 +46% |
| 2001 | -- | $38,667 +3.2% |
| 2000 | $1,589 | $37,468 |
Find assessor info on the county website
Monthly payment
Est. payment
Payment breakdown
Explore the cost of this home by adjusting the details. Changes won't be saved.Climate risks
Neighborhood: Southwest Outer Drive
Similar homes
- $249,9003 bd1 ba1.2k sqft2848 Banner St, Dearborn, MI 48124For Sale
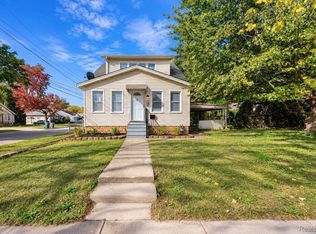
 MLS ID #20261082295, Batoul Abdallah, RE/MAX Leading Edge. Realcomp II
 - $159,9003 bd1 ba977 sqft3974 Mayfair St, Dearborn Heights, MI 48125For Sale
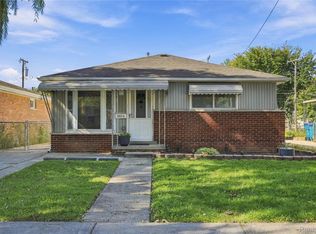 MLS ID #20261079035, Kory Stamper, @properties Christie's Int'l R.E. Royal Oak. Realcomp II
 - $195,9003 bd1 ba1k sqft12779 Jackson St, Taylor, MI 48180For Sale
 MLS ID #20261080214, Ronald E Fox, Downriver Homes LLC. Realcomp II
 - $205,0003 bd2 ba1.3k sqft8425 Fenton St, Dearborn Heights, MI 48127For Sale
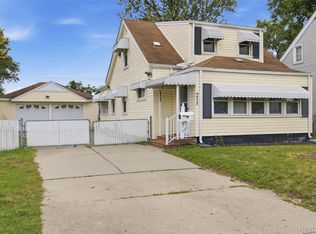 MLS ID #20261073226, Jaedin Glenn, EXP Realty Main. Realcomp II
 - $220,0004 bd2 ba1.3k sqft6644 N Vernon St, Dearborn Heights, MI 48127For SaleMLS ID #20261066896, Fadi Dabaja, EXP Realty Main. Realcomp II
- $179,9993 bd2 ba993 sqft12723 Hazelton St, Detroit, MI 48223For SaleMLS ID #20261074703, Demontay Scott, EXP Z Real Estate. Realcomp II
- $200,0003 bd2 ba1k sqft30103 Van Horn Rd, New Boston, MI 48164For SaleMLS ID #20261070529, Therese Antonelli, Moving The Mitten RE Group Inc. Realcomp II
- $199,0003 bd1 ba1k sqft9001 Fremont St, Livonia, MI 48150For SaleMLS ID #20261071664, Jacob Hewitt, National Realty Centers, Inc. Realcomp II
- $174,9003 bd1 ba950 sqft1700 Ackley Ave, Westland, MI 48186For SaleMLS ID #20261069293, Ali Fawaz, Keller Williams Realty-Great Lakes. Realcomp II
- $185,0003 bd1 ba1k sqft5048 Howe Rd, Wayne, MI 48184For SaleMLS ID #20261057414, Richard Pryor, Real Estate One-Southgate. Realcomp II
- $174,9003 bd1 ba1k sqft23336 Hoover Ave, Hazel Park, MI 48030For SaleMLS ID #20261082024, Ali Samer Shami, RE/MAX Team 2000. Realcomp II
- $229,9993 bd1 ba975 sqft8031 N Silvery Ln, Dearborn Heights, MI 48127For SaleMLS ID #20261075260, Hassan Makhzoum, Keller Williams Legacy. Realcomp II
- $149,9002 bd1 ba754 sqft14987 University St, Allen Park, MI 48101For SaleMLS ID #20261079509, Jim Shaffer, Good Company. Realcomp II
- $224,9003 bd2 ba1.1k sqft14641 Moran Rd, Allen Park, MI 48101For SaleMLS ID #20261065361, Frank Alsaghir, RE/MAX Team 2000. Realcomp II
- $178,9003 bd1 ba1.1k sqft16543 Five Points St, Redford, MI 48240For SaleMLS ID #20261079215, Zan A Bhatti, EXP Realty. Realcomp II
- $220,0003 bd1 ba1.4k sqft4512 Treadwell St, Wayne, MI 48184For SaleMLS ID #20261064365, Melanie Gaston, EXP Realty - Mark White & Associates. Realcomp II
- $149,9003 bd1 ba1.1k sqft5846 Westlake St, Taylor, MI 48180For SaleMLS ID #20261068239, Jeffrey Darwish, RE/MAX Team 2000. Realcomp II
- $159,5003 bd1 ba1.4k sqft7647 Faust Ave, Detroit, MI 48228For SaleMLS ID #20261075367, Manuel Lomeli, EXP Realty Main. Realcomp II
- $259,9002 bd1 ba960 sqft6176 N Gulley Rd, Dearborn Heights, MI 48127For SaleMLS ID #20261073689, Allen A Gawall, RE/MAX Team 2000. Realcomp II
- $180,9003 bd1 ba1.2k sqft25356 Ivanhoe, Redford, MI 48239For SaleMLS ID #20261070744, Stacy Daul, Berkshire Hathaway HomeServices Michigan Real Est. Realcomp II
