One or more photo(s) has been virtually staged. Welcome to the renowned Bayshore Boulevard, where you’ll find an unrivaled urban experience. This prestigious residence, situated in South Tampa's most sought-after neighborhood, is nestled within an impressive high-rise that epitomizes sophisticated city living. Positioned on the 12th floor, this unit boasts stunning views of Bayshore Boulevard and Hillsborough Bay. It features two spacious bedrooms, each with its own en-suite bathroom for optimal convenience. The home is elegantly appointed with hardwood flooring throughout and a brand-new kitchen appliance package, ready for your enjoyment. The bedrooms are thoughtfully located on the North End of the unit, offering a serene retreat with gentle, indirect sunlight. Meanwhile, the primary living areas are oriented to the South, providing spectacular sunrise and sunset views from your private covered balcony. Living at 345 Bayshore extends beyond your private residence. This premier development offers a suite of exclusive amenities, including 24-hour security, private concierge services, and on-site property management. Enjoy the expansive two-story library off the lobby, complete with a working fireplace, as well as business and conference centers for resident use. The club room, perfect for entertaining, is equipped with a television and a stocked wet bar. Stay active with two state-of-the-art fitness centers or unwind at the Pool Deck, featuring a heated swimming pool, spa, cabanas, and a spacious sundeck. Additional conveniences include EV charging stations, secure bicycle storage, car wash facilities, and a pet-friendly dog walk area.
Sold for $619,900
$619,900
345 BAYSHORE BOULEVARD #1201, TAMPA, FL 33606
2beds
1,240sqft
Condominium
Built in 1998
-- sqft lot
$630,200 Zestimate®
$500/sqft
$3,931 Estimated rent
Home value
$630,200
$586,000 - $674,000
$3,931/mo
Zestimate® history
Owner options
List your home for rent
$3,931/mo
Rent Zestimate®
Find your next renter with Zillow Rental Manager. Plus, with online applications, you can quickly screen prospective tenants – for free.
$3,931/mo
Rent Zestimate®
Refinance and save
$5,162/mo
Est. payment
Refinancing to a lower rate could help reduce your monthly payments and save thousands over the life of the loan.
$5,162/mo
Est. payment
Explore your selling options
Work with a Zillow partner agent
Leverage their expertise and Zillow's premium Showcase listings to get your home seen by more buyers.
Get startedList with your own agent
Get your home in front of millions of buyers by listing it on Zillow.
Learn how to do itSell it yourself
Take full control of how buyers see your home on Zillow by listing For Sale by Owner (FSBO).
List your homeWhat's special
Zillow last checked:
Listing updated:
Listed by:
Kathryn Crowe 813-466-8022,
SMITH & ASSOCIATES REAL ESTATE 813-839-3800
Bought with:
Non-Member Agent
STELLAR NON-MEMBER OFFICE
Source: Stellar MLS,MLS#: T3551585 Originating MLS: Pinellas Suncoast
Originating MLS: Pinellas Suncoast
Facts & features
Interior
Bedrooms & bathrooms
- Bedrooms: 2
- Bathrooms: 2
- Full bathrooms: 2
Rooms
- Room types: Family Room, Utility Room
Primary bedroom
- Features: Ceiling Fan(s), Walk-In Closet(s)
- Level: First
- Dimensions: 11x13
Bedroom 2
- Features: Ceiling Fan(s), Built-in Closet
- Level: First
- Dimensions: 11x13
Kitchen
- Features: Breakfast Bar, Pantry
- Level: First
- Dimensions: 5x8
Living room
- Level: First
- Dimensions: 14x18
Heating
- Central, Exhaust Fan
Cooling
- Central Air
Appliances
- Included: Oven, Dishwasher, Disposal, Dryer, Electric Water Heater, Exhaust Fan, Kitchen Reverse Osmosis System, Range Hood, Refrigerator, Washer, Water Filtration System
- Laundry: Laundry Closet
Features
- Ceiling Fan(s), Eating Space In Kitchen, Living Room/Dining Room Combo, Primary Bedroom Main Floor, Split Bedroom, Stone Counters, Thermostat, Walk-In Closet(s)
- Flooring: Tile, Hardwood
- Doors: Outdoor Grill, Sliding Doors
- Windows: Double Pane Windows, Storm Window(s), Shades
- Has fireplace: No
- Common walls with other units/homes: Corner Unit
Interior area
- Total structure area: 1,240
- Total interior livable area: 1,240 sqft
Property
Parking
- Total spaces: 1
- Parking features: Assigned, Circular Driveway, Covered, Ground Level, Under Building
- Attached garage spaces: 1
- Has uncovered spaces: Yes
Features
- Levels: One
- Stories: 1
- Patio & porch: Covered, Deck, Patio, Porch
- Exterior features: Balcony, Irrigation System, Lighting, Outdoor Grill, Sauna
- Has private pool: Yes
- Pool features: In Ground
- Has spa: Yes
- Spa features: In Ground
- Has view: Yes
- View description: Water, Bay/Harbor - Full
- Has water view: Yes
- Water view: Water,Bay/Harbor - Full
Lot
- Size: 4 Square Feet
Details
- Parcel number: A2429185VW00000001201.0
- Zoning: RN-50
- Special conditions: None
Construction
Type & style
- Home type: Condo
- Architectural style: Mediterranean
- Property subtype: Condominium
Materials
- Cement Siding, Concrete, Stucco
- Foundation: Slab
- Roof: Other
Condition
- New construction: No
- Year built: 1998
Utilities & green energy
- Sewer: Public Sewer
- Water: Public
- Utilities for property: BB/HS Internet Available, Cable Available, Electricity Connected, Public, Sewer Connected, Water Connected
Community & HOA
Community
- Features: Dog Park, Fitness Center, Pool, Sidewalks
- Security: Fire Sprinkler System, Smoke Detector(s)
- Pet fee: $0 monthly
- Subdivision: 345 BAYSHORE A CONDO
HOA
- Has HOA: Yes
- Amenities included: Elevator(s), Fitness Center, Handicap Modified, Lobby Key Required, Maintenance, Pool, Sauna, Spa/Hot Tub, Wheelchair Access
- Services included: Maintenance Structure, Maintenance Grounds, Manager, Pest Control, Pool Maintenance, Security
- HOA fee: $919 monthly
- HOA name: Jacob Johnson
Location
- Region: Tampa
Financial & listing details
- Price per square foot: $500/sqft
- Tax assessed value: $469,596
- Annual tax amount: $8,978
- Date on market: 8/26/2024
- Cumulative days on market: 21 days
- Listing terms: Cash,Conventional
- Ownership: Condominium
- Total actual rent: 0
- Electric utility on property: Yes
- Road surface type: Asphalt, Paved
Price history
| Date | Event | Price |
|---|---|---|
| 10/15/2024 | Sold | $619,900$500/sqft |
Source:  Stellar MLS #T3551585 Report a problem Stellar MLS #T3551585 Report a problem | ||
| 9/16/2024 | Pending sale | $619,900$500/sqft |
Source: Stellar MLS #T3551585 Report a problem | ||
| 8/26/2024 | Listed for sale | $619,900+116%$500/sqft |
Source: Stellar MLS #T3551585 Report a problem | ||
| 6/18/2014 | Sold | $287,000-4%$231/sqft |
Source: Stellar MLS #T2624920 Report a problem | ||
| 4/17/2014 | Listed for sale | $299,000+12.8%$241/sqft |
Source: The Toni Everett Company #T2624920 Report a problem | ||
| 5/12/2012 | Listing removed | $265,000$214/sqft |
Source: The Toni Everett Company #T2509256 Report a problem | ||
| 3/8/2012 | Listed for sale | $265,000$214/sqft |
Source: The Toni Everett Company #T2509256 Report a problem | ||
| 2/25/2011 | Listing removed | $1,900$2/sqft |
Source: TONI EVERETT COMPANY #T2454881 Report a problem | ||
| 2/16/2011 | Listed for rent | $1,900$2/sqft |
Source: TONI EVERETT COMPANY #T2454881 Report a problem | ||
Public tax history
| Year | Property taxes | Tax assessment |
|---|---|---|
| 2025 | $8,495 -13.9% | $469,596 -7% |
| 2024 | $9,871 +9.9% | $505,012 +10% |
| 2023 | $8,978 +3.1% | $459,102 +10% |
| 2022 | $8,707 +16.1% | $417,365 +10% |
| 2021 | $7,500 +6.1% | $379,423 +6.9% |
| 2020 | $7,067 +6% | $355,059 +7% |
| 2019 | $6,665 | $331,763 +31.3% |
| 2018 | $6,665 +55% | $252,624 -18.2% |
| 2017 | $4,300 +1.4% | $308,680 +27.4% |
| 2016 | $4,241 +3% | $242,339 +0.7% |
| 2015 | $4,118 -7.9% | $240,654 +12.8% |
| 2014 | $4,471 | $213,423 -3.4% |
| 2013 | $4,471 +3.3% | $220,861 +10% |
| 2012 | $4,330 +2.6% | $200,783 +9.4% |
| 2011 | $4,222 +17.8% | $183,542 +10% |
| 2010 | $3,584 -28.5% | $166,856 -28.1% |
| 2009 | $5,013 -29.9% | $232,143 -29.6% |
| 2008 | $7,152 +0% | $329,741 -1.1% |
| 2007 | $7,150 -12.7% | $333,544 -4.5% |
| 2006 | $8,190 +14.7% | $349,261 +18.2% |
| 2005 | $7,139 | $295,486 +8.2% |
| 2004 | -- | $273,026 +14.7% |
| 2003 | -- | $238,109 +12.1% |
| 2002 | -- | $212,342 |
Find assessor info on the county website
Neighborhood: North Hyde Park
Nearby homes
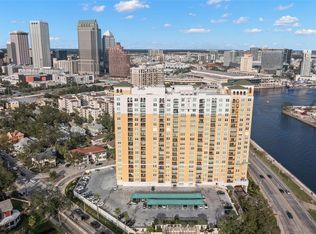
- $460,0002 bd2 ba1.4k sqft345 Bayshore Blvd APT 308, Tampa, FL 33606Sold
- $450,0001 bd1 ba866 sqft345 Bayshore Blvd APT 713, Tampa, FL 33606Sold
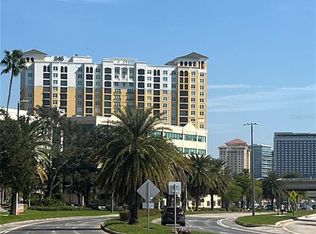
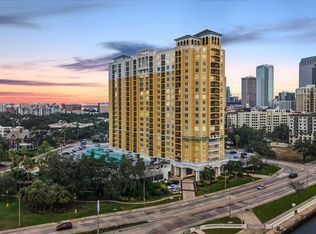
- $615,0002 bd2 ba1.1k sqft345 Bayshore Blvd APT 706, Tampa, FL 33606For Sale
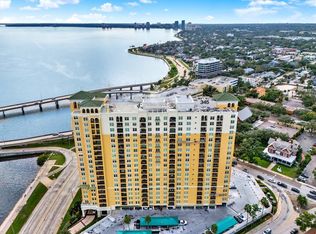
- $529,0002 bd2 ba1.2k sqft345 Bayshore Blvd APT 302, Tampa, FL 33606For Sale
- $375,0001 bd1 ba842 sqft345 Bayshore Blvd APT 407, Tampa, FL 33606Sold
- $387,5001 bd1 ba697 sqft345 Bayshore Blvd APT 603, Tampa, FL 33606Sold
- $910,0003 bd3 ba1.7k sqft345 Bayshore Blvd APT 1207, Tampa, FL 33606Sold
- $425,0002 bd2 ba1k sqft345 Bayshore Blvd APT 310, Tampa, FL 33606For Sale
- $2,3001 bd1 ba697 sqft345 Bayshore Blvd APT 403, Tampa, FL 33606For Rent
Nearby schools
GreatSchools rating
- 10/10Gorrie Elementary SchoolGrades: K-5Distance: 0.3 mi
- 9/10Wilson Middle SchoolGrades: 6-8Distance: 0.5 mi
- 8/10Plant High SchoolGrades: 9-12Distance: 2.7 mi
Schools provided by the listing agent
- Elementary: Gorrie-HB
- Middle: Wilson-HB
- High: Plant-HB
Source: Stellar MLS. This data may not be complete. We recommend contacting the local school district to confirm school assignments for this home.
Get a cash offer in 3 minutes
Find out how much your home could sell for in as little as 3 minutes with a no-obligation cash offer.
Estimated market value
$630,200
Get a cash offer in 3 minutes
Find out how much your home could sell for in as little as 3 minutes with a no-obligation cash offer.
Estimated market value
$630,200
- Florida
- Hillsborough County
- Tampa
- 33606
- North Hyde Park
- 345 BAYSHORE BOULEVARD Unit 1201
Nearby cities
Nearby neighborhoods
Nearby zip codes
Other Tampa Topics
