One or more photo(s) has been virtually staged. Welcome to Unit 1502 at 345 Bayshore—a premier 15th-floor CORNER unit with sweeping views of Hillsborough River and the Downtown Tampa skyline. Nestled at the end of the hallway, this residence offers exceptional privacy and tranquility, free from elevator noise and foot traffic—making it a peaceful retreat high above the city. With its Southeast-facing exposure, the condo is filled with natural light from multiple windows, creating a warm and inviting atmosphere from sunrise to sunset. Designed for both comfort and style, the open great room layout effortlessly connects the kitchen and living area. Granite countertops, newer stainless steel appliances, and a refined breakfast bar elevate the kitchen space, while the spacious living area—accented with elegant crown molding—opens to the balcony through sliding glass doors, perfectly framing the stunning views of the city. Both bathrooms have been professionally renovated (50k) with stylish, high-quality finishes, creating a sleek and modern feel throughout the home. This unit also includes a covered parking space in the secure, gated lower-level garage, along with a generously sized, air-conditioned private storage unit—a rare and valuable feature in high-rise living. A central cooling tower system, included in the HOA fees, helps reduce air conditioning costs, offering energy efficiency and added comfort year-round. At 345 Bayshore, you’ll enjoy resort-style amenities, including a 24-hour front desk with concierge service, heated pool and spa, fitness center, sauna, club room, library with fireplace, wine storage, business center, electric car charging station, car wash, and clubhouse—all maintained by a dedicated on-site management team in a beautifully cared-for community. Additional perks include two fully furnished guest suites available for rent by owners, and a pet-friendly policy, making it easy to welcome visitors and furry companions alike. Situated directly on the iconic Bayshore Boulevard—the longest continuous sidewalk in America—residents enjoy an unmatched lifestyle with miles of scenic waterfront, perfect for walking, jogging, biking, or simply soaking in the views. You’re just a short walk to Amalie Arena, Tampa General Hospital, Sparkman Wharf, the Florida Aquarium, the Riverwalk, Hyde Park Village, the University of Tampa, and Publix. Top A-rated schools and cultural landmarks are also nearby. And when Gasparilla season arrives, you’ll be in the heart of the celebration—enjoying front-row views of parades, fireworks, and pirate invasions, all from the comfort of home. Whether you’re searching for a stylish full-time residence or the perfect Tampa retreat, Unit 1502 combines luxury, location, and spectacular views in one incredible package. Additional parking spaces available for lease.
Sold for $555,000
$555,000
345 BAYSHORE BOULEVARD #1502, TAMPA, FL 33606
2beds
1,240sqft
Condominium
Built in 1998
-- sqft lot
$544,000 Zestimate®
$448/sqft
$3,931 Estimated rent
Home value
$544,000
$500,000 - $593,000
$3,931/mo
Zestimate® history
Owner options
List your home for rent
$3,931/mo
Rent Zestimate®
Find your next renter with Zillow Rental Manager. Plus, with online applications, you can quickly screen prospective tenants – for free.
$3,931/mo
Rent Zestimate®
Refinance and save
$4,950/mo
Est. payment
Refinancing to a lower rate could help reduce your monthly payments and save thousands over the life of the loan.
$4,950/mo
Est. payment
Explore your selling options
Work with a Zillow partner agent
Leverage their expertise and Zillow's premium Showcase listings to get your home seen by more buyers.
Get startedList with your own agent
Get your home in front of millions of buyers by listing it on Zillow.
Learn how to do itSell it yourself
Take full control of how buyers see your home on Zillow by listing For Sale by Owner (FSBO).
List your homeWhat's special
Granite countertopsElegant crown moldingCorner unitOpen great room layoutNewer stainless steel appliancesRefined breakfast bar
Zillow last checked:
Listing updated:
Listed by:
Tammy Bilder 813-758-7918,
EXP REALTY LLC 888-883-8509
Bought with:
Lance Lansrud, Jr., 3058557
AGENTRY REAL ESTATE LLC
Source: Stellar MLS,MLS#: TB8364404 Originating MLS: Sarasota - Manatee
Originating MLS: Sarasota - Manatee
Facts & features
Interior
Bedrooms & bathrooms
- Bedrooms: 2
- Bathrooms: 2
- Full bathrooms: 2
Rooms
- Room types: Great Room, Utility Room
Primary bedroom
- Features: Ceiling Fan(s), En Suite Bathroom, Shower No Tub, Walk-In Closet(s)
- Level: First
- Area: 143 Square Feet
- Dimensions: 11x13
Bedroom 2
- Features: En Suite Bathroom, Tub With Shower, Built-in Closet
- Level: First
- Area: 143 Square Feet
- Dimensions: 11x13
Balcony porch lanai
- Features: Ceiling Fan(s)
- Level: First
- Area: 55 Square Feet
- Dimensions: 5x11
Kitchen
- Features: Breakfast Bar, Pantry
- Level: First
- Area: 108 Square Feet
- Dimensions: 12x9
Living room
- Features: Ceiling Fan(s)
- Level: First
- Area: 224 Square Feet
- Dimensions: 16x14
Heating
- Central
Cooling
- Central Air
Appliances
- Included: Dishwasher, Disposal, Dryer, Electric Water Heater, Range, Refrigerator, Washer
- Laundry: Laundry Closet
Features
- Ceiling Fan(s), Kitchen/Family Room Combo, Open Floorplan, Primary Bedroom Main Floor, Solid Surface Counters, Solid Wood Cabinets, Walk-In Closet(s)
- Flooring: Tile, Hardwood
- Doors: Sliding Doors
- Windows: Shades
- Has fireplace: No
- Common walls with other units/homes: Corner Unit,End Unit
Interior area
- Total structure area: 1,240
- Total interior livable area: 1,240 sqft
Property
Parking
- Total spaces: 1
- Parking features: Assigned, Covered, Electric Vehicle Charging Station(s), Ground Level, Guest, Under Building
- Attached garage spaces: 1
Features
- Levels: One
- Stories: 1
- Exterior features: Balcony, Sidewalk, Storage
- Has view: Yes
- View description: Bay/Harbor - Full, Bay/Harbor - Partial
- Has water view: Yes
- Water view: Bay/Harbor - Full,Bay/Harbor - Partial
- Waterfront features: Bay/Harbor Front, Bay/Harbor
Lot
- Size: 2 Square Feet
Details
- Parcel number: A2429185VW00000001502.0
- Zoning: PD
- Special conditions: None
Construction
Type & style
- Home type: Condo
- Property subtype: Condominium
Materials
- Block, Cement Siding, Concrete
- Foundation: Concrete Perimeter, Slab
- Roof: Membrane
Condition
- New construction: No
- Year built: 1998
Utilities & green energy
- Sewer: Public Sewer
- Water: Public
- Utilities for property: BB/HS Internet Available, Cable Available, Electricity Connected, Public, Sewer Connected, Water Connected
Community & HOA
Community
- Features: Bay/Harbor Front, Association Recreation - Owned, Clubhouse, Community Mailbox, Deed Restrictions, Fitness Center, Pool
- Security: Fire Sprinkler System, Key Card Entry, Security Gate
- Pet fee: $0 monthly
- Subdivision: 345 BAYSHORE A CONDO
HOA
- Has HOA: Yes
- Amenities included: Clubhouse, Elevator(s), Fitness Center, Laundry, Lobby Key Required, Maintenance, Recreation Facilities, Sauna, Security, Spa/Hot Tub
- Services included: 24-Hour Guard, Common Area Taxes, Community Pool, Reserve Fund, Insurance, Maintenance Structure, Maintenance Grounds, Manager, Pest Control, Pool Maintenance, Recreational Facilities, Security, Sewer, Trash, Water
- HOA fee: $1,101 monthly
- HOA name: Jake Johnson-First Service Residential
- HOA phone: 813-254-2900
Location
- Region: Tampa
Financial & listing details
- Price per square foot: $448/sqft
- Tax assessed value: $471,007
- Annual tax amount: $8,610
- Date on market: 3/25/2025
- Cumulative days on market: 97 days
- Listing terms: Cash,Conventional,VA Loan
- Ownership: Condominium
- Total actual rent: 0
- Electric utility on property: Yes
- Road surface type: Asphalt, Paved
Price history
| Date | Event | Price |
|---|---|---|
| 7/18/2025 | Sold | $555,000-4.3%$448/sqft |
Source:  Stellar MLS #TB8364404 Report a problem Stellar MLS #TB8364404 Report a problem | ||
| 7/2/2025 | Pending sale | $579,900$468/sqft |
Source: Stellar MLS #TB8364404 Report a problem | ||
| 4/25/2025 | Price change | $579,900-2.5%$468/sqft |
Source: Stellar MLS #TB8364404 Report a problem | ||
| 3/25/2025 | Listed for sale | $595,000+54.5%$480/sqft |
Source: Stellar MLS #TB8364404 Report a problem | ||
| 3/14/2018 | Sold | $385,000-3.8%$310/sqft |
Source: Public Record Report a problem | ||
| 2/19/2018 | Pending sale | $400,000$323/sqft |
Source: Premier Sotheby's International Realty #T2928149 Report a problem | ||
| 2/12/2018 | Listed for sale | $400,000$323/sqft |
Source: PREMIER SOTHEBYS INTL REALTY #T2928149 Report a problem | ||
| 7/2/2015 | Listing removed | $2,200$2/sqft |
Source: TONI EVERETT COMPANY (658300) Report a problem | ||
| 5/17/2015 | Listed for rent | $2,200+4.8%$2/sqft |
Source: TONI EVERETT COMPANY #T2757907 Report a problem | ||
| 8/28/2013 | Listing removed | $2,100$2/sqft |
Source: TONI EVERETT COMPANY #T2584164 Report a problem | ||
| 8/7/2013 | Listed for rent | $2,100+5%$2/sqft |
Source: TONI EVERETT COMPANY #T2584164 Report a problem | ||
| 12/3/2011 | Listing removed | $2,000$2/sqft |
Source: TONI EVERETT COMPANY #T2495049 Report a problem | ||
| 10/13/2011 | Listed for rent | $2,000$2/sqft |
Source: TONI EVERETT COMPANY #T2490646 Report a problem | ||
Public tax history
| Year | Property taxes | Tax assessment |
|---|---|---|
| 2025 | $9,367 +8.8% | $471,007 +7.5% |
| 2024 | $8,611 +8.4% | $438,134 +10% |
| 2023 | $7,943 +4.6% | $398,304 +10% |
| 2022 | $7,595 +13.3% | $362,095 +10% |
| 2021 | $6,703 +12.5% | $329,177 +10% |
| 2020 | $5,960 +4.6% | $299,252 +5.5% |
| 2019 | $5,700 | $283,559 -5% |
| 2018 | $5,700 -6.4% | $298,483 +8.9% |
| 2017 | $6,090 +8% | $274,126 +10.3% |
| 2016 | $5,641 +10.8% | $248,479 +9.1% |
| 2015 | $5,092 +11.7% | $227,773 +4.7% |
| 2014 | $4,557 | $217,517 +2.2% |
| 2013 | $4,557 +9.2% | $212,839 +10% |
| 2012 | $4,173 -5.2% | $193,490 -5% |
| 2011 | $4,403 +68.1% | $203,769 +25% |
| 2010 | $2,619 -35.8% | $163,056 -29.1% |
| 2009 | $4,080 -13.4% | $229,975 -10.9% |
| 2008 | $4,710 -2.6% | $258,095 +3% |
| 2007 | $4,837 -6% | $250,578 +2.5% |
| 2006 | $5,148 +0.3% | $244,466 +3% |
| 2005 | $5,131 | $237,346 +3% |
| 2004 | -- | $230,433 +1.9% |
| 2003 | -- | $226,136 +6.5% |
| 2002 | -- | $212,342 |
Find assessor info on the county website
Neighborhood: North Hyde Park
Nearby homes
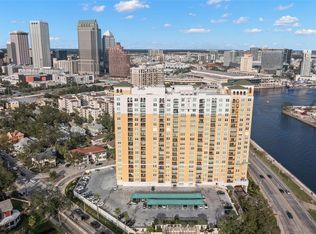
- $460,0002 bd2 ba1.4k sqft345 Bayshore Blvd APT 308, Tampa, FL 33606Sold
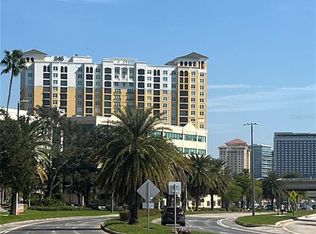
- $450,0001 bd1 ba866 sqft345 Bayshore Blvd APT 713, Tampa, FL 33606Sold
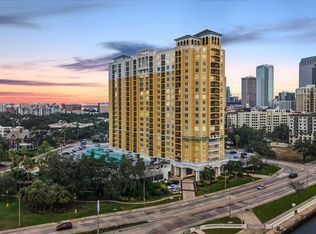
- $615,0002 bd2 ba1.1k sqft345 Bayshore Blvd APT 706, Tampa, FL 33606For Sale
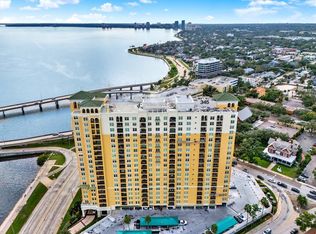
- $529,0002 bd2 ba1.2k sqft345 Bayshore Blvd APT 302, Tampa, FL 33606For Sale
- $375,0001 bd1 ba842 sqft345 Bayshore Blvd APT 407, Tampa, FL 33606Sold
- $387,5001 bd1 ba697 sqft345 Bayshore Blvd APT 603, Tampa, FL 33606Sold
- $910,0003 bd3 ba1.7k sqft345 Bayshore Blvd APT 1207, Tampa, FL 33606Sold
- $425,0002 bd2 ba1k sqft345 Bayshore Blvd APT 310, Tampa, FL 33606For Sale
- $2,3001 bd1 ba697 sqft345 Bayshore Blvd APT 403, Tampa, FL 33606For Rent
Nearby schools
GreatSchools rating
- 10/10Gorrie Elementary SchoolGrades: K-5Distance: 0.3 mi
- 9/10Wilson Middle SchoolGrades: 6-8Distance: 0.5 mi
- 8/10Plant High SchoolGrades: 9-12Distance: 2.7 mi
Schools provided by the listing agent
- Elementary: Gorrie-HB
- Middle: Wilson-HB
- High: Plant-HB
Source: Stellar MLS. This data may not be complete. We recommend contacting the local school district to confirm school assignments for this home.
Get a cash offer in 3 minutes
Find out how much your home could sell for in as little as 3 minutes with a no-obligation cash offer.
Estimated market value
$544,000
Get a cash offer in 3 minutes
Find out how much your home could sell for in as little as 3 minutes with a no-obligation cash offer.
Estimated market value
$544,000
- Florida
- Hillsborough County
- Tampa
- 33606
- North Hyde Park
- 345 BAYSHORE BOULEVARD Unit 1502
Nearby cities
Nearby neighborhoods
Nearby zip codes
Other Tampa Topics
