Experience unparalleled luxury at one of Tampa's most upscale waterfront residences. This 866 square-foot condominium offers breathtaking views overlooking Tampa Bay and the vibrant city skyline. With one bedroom, one bathroom and a spacious balcony, this home is designed for those who seek both elegance and convenience. Located within minutes from downtown, Riverwalk, Water St., Hyde Park Village, Amalie Arena and some of the best shopping, dining and entertainment that urban living has to offer, this location can't be beat. As you enter, the fully equipped kitchen is open to the living room and the Bay views can be seen from every angle. There is plenty of storage, a pantry, granite countertops and a raised bar for dining. The living room has floor to ceiling sliding glass doors with unobstructed views. The bedroom has those same fabulous views and there is also a large walk in closet for all of your storage needs. In the spacious hallway, there is a laundry closet with a full sized washer and dryer and additional storage. The spacious bathroom has custom tile work and a large, walk in glass shower. Resort style amenities include: heated pool and spa; sauna; grill area; 24 hour controlled access and front desk concierge; two gyms; a beautiful library; club room with TV and wet bar; Business office with printer and wifi access; two on-site guest suites for your guests to stay; Conference Room; Dog walk area; electric vehicle charging station; bike storage; car wash area; on-site management; and even temperature controlled wine storage. Close to Tampa General Hospital, Tampa International Airport, Channelside, MacDill Air Force Base, Publix, I-75 and the Selmon Expressway and across the street from one of the longest walking trails with some of the most scenic views in the country, this is as good as it gets in Tampa Bay. Schedule your private showing today to start your ultimate, urban life!
Sold for $430,000
$430,000
345 BAYSHORE BOULEVARD #1611, TAMPA, FL 33606
1beds
866sqft
Condominium
Built in 1998
-- sqft lot
$421,700 Zestimate®
$497/sqft
$2,730 Estimated rent
Home value
$421,700
$388,000 - $460,000
$2,730/mo
Zestimate® history
Owner options
List your home for rent
$2,730/mo
Rent Zestimate®
Find your next renter with Zillow Rental Manager. Plus, with online applications, you can quickly screen prospective tenants – for free.
$2,730/mo
Rent Zestimate®
Refinance and save
$3,774/mo
Est. payment
Refinancing to a lower rate could help reduce your monthly payments and save thousands over the life of the loan.
$3,774/mo
Est. payment
Explore your selling options
Work with a Zillow partner agent
Leverage their expertise and Zillow's premium Showcase listings to get your home seen by more buyers.
Get startedList with your own agent
Get your home in front of millions of buyers by listing it on Zillow.
Learn how to do itSell it yourself
Take full control of how buyers see your home on Zillow by listing For Sale by Owner (FSBO).
List your homeWhat's special
Heated pool and spaBay viewsCustom tile workGrill areaWaterfront residencesCar wash areaVibrant city skyline
Zillow last checked:
Listing updated:
Listed by:
Sandy Gainer 727-323-8555,
CHARLES RUTENBERG REALTY INC 727-538-9200
Bought with:
Ree Waltzer, 3084358
PALERMO REAL ESTATE PROF. INC.
Source: Stellar MLS,MLS#: TB8408809 Originating MLS: Suncoast Tampa
Originating MLS: Suncoast Tampa
Facts & features
Interior
Bedrooms & bathrooms
- Bedrooms: 1
- Bathrooms: 1
- Full bathrooms: 1
Primary bedroom
- Features: Ceiling Fan(s), Walk-In Closet(s)
- Level: First
- Area: 99 Square Feet
- Dimensions: 9x11
Bathroom 1
- Features: Shower No Tub, Single Vanity, Linen Closet
- Level: First
- Area: 70 Square Feet
- Dimensions: 10x7
Kitchen
- Features: Granite Counters, Pantry, No Closet
- Level: First
- Area: 81 Square Feet
- Dimensions: 9x9
Living room
- Features: Ceiling Fan(s), No Closet
- Level: First
- Area: 240 Square Feet
- Dimensions: 15x16
Heating
- Central
Cooling
- Central Air
Appliances
- Included: Dishwasher, Dryer, Electric Water Heater, Range, Refrigerator, Washer
- Laundry: Inside, Laundry Closet
Features
- Ceiling Fan(s), Elevator, Open Floorplan, Stone Counters, Thermostat, Walk-In Closet(s)
- Flooring: Ceramic Tile, Hardwood
- Doors: Outdoor Grill, Outdoor Shower
- Has fireplace: No
Interior area
- Total structure area: 866
- Total interior livable area: 866 sqft
Property
Parking
- Total spaces: 1
- Parking features: Assigned, Covered, Electric Vehicle Charging Station(s), Guest
- Carport spaces: 1
Features
- Levels: One
- Stories: 1
- Exterior features: Balcony, Outdoor Grill, Outdoor Shower, Sidewalk
- Has private pool: Yes
- Pool features: Gunite, Heated, In Ground, Lighting
- Has spa: Yes
- Spa features: In Ground
- Has view: Yes
- View description: Water, Bay/Harbor - Full
- Has water view: Yes
- Water view: Water,Bay/Harbor - Full
- Waterfront features: Bay/Harbor Front, Waterfront, Bay/Harbor
Lot
- Size: 4 Square Feet
Details
- Parcel number: A2429185VW00000001611.0
- Zoning: PD
- Special conditions: None
Construction
Type & style
- Home type: Condo
- Property subtype: Condominium
Materials
- Concrete
- Foundation: Concrete Perimeter, Slab
- Roof: Other
Condition
- New construction: No
- Year built: 1998
Utilities & green energy
- Sewer: Public Sewer
- Water: Public
- Utilities for property: Public
Community & HOA
Community
- Features: Bay/Harbor Front, Waterfront, Community Mailbox, Fitness Center, Gated Community - Guard, Pool, Sidewalks
- Pet fee: $0 monthly
- Subdivision: 345 BAYSHORE A CONDO
HOA
- Has HOA: Yes
- Amenities included: Elevator(s), Fitness Center, Gated, Laundry, Lobby Key Required, Pool, Sauna, Security, Spa/Hot Tub, Storage
- Services included: 24-Hour Guard, Common Area Taxes, Community Pool, Reserve Fund, Maintenance Structure, Maintenance Grounds, Maintenance Repairs, Manager, Pest Control, Pool Maintenance, Recreational Facilities, Security, Sewer, Trash, Water
- HOA fee: $797 monthly
- HOA name: Veronica Hall - Asst HOA Manager
- HOA phone: 813-254-2900
Location
- Region: Tampa
Financial & listing details
- Price per square foot: $497/sqft
- Tax assessed value: $367,600
- Annual tax amount: $2,650
- Date on market: 7/19/2025
- Cumulative days on market: 2 days
- Listing terms: Cash,Conventional
- Ownership: Fee Simple
- Total actual rent: 0
- Road surface type: Paved
Price history
| Date | Event | Price |
|---|---|---|
| 8/11/2025 | Sold | $430,000-6.3%$497/sqft |
Source:  Stellar MLS #TB8408809 Report a problem Stellar MLS #TB8408809 Report a problem | ||
| 7/29/2025 | Pending sale | $459,000$530/sqft |
Source: Stellar MLS #TB8408809 Report a problem | ||
| 7/19/2025 | Listed for sale | $459,000+43.4%$530/sqft |
Source: Stellar MLS #TB8408809 Report a problem | ||
| 5/31/2005 | Sold | $320,000$370/sqft |
Source: Public Record Report a problem | ||
Public tax history
| Year | Property taxes | Tax assessment |
|---|---|---|
| 2025 | $2,873 +8.4% | $186,274 +2.9% |
| 2024 | $2,650 +3.1% | $181,024 +3% |
| 2023 | $2,570 +3.3% | $175,751 +3% |
| 2022 | $2,488 +1.7% | $170,632 +3% |
| 2021 | $2,447 +1.1% | $165,662 +1.4% |
| 2020 | $2,419 +2.1% | $163,375 +2.3% |
| 2019 | $2,370 | $159,702 +1.9% |
| 2018 | $2,370 +0.9% | $156,724 -30.1% |
| 2017 | $2,350 +1.7% | $224,325 +49.2% |
| 2016 | $2,310 +3.2% | $150,343 +0.7% |
| 2015 | $2,239 -0.1% | $149,298 +0.8% |
| 2014 | $2,242 | $148,113 +1.5% |
| 2013 | $2,242 +1.2% | $145,924 +1.7% |
| 2012 | $2,216 +4% | $143,485 +3% |
| 2011 | $2,130 +3.1% | $139,306 +1.5% |
| 2010 | $2,066 -27.7% | $137,247 -20.8% |
| 2009 | $2,859 -37.6% | $173,383 -31.3% |
| 2008 | $4,585 -12.9% | $252,313 -6.7% |
| 2007 | $5,263 -11% | $270,481 -2.4% |
| 2006 | $5,912 +34.7% | $277,037 +34.1% |
| 2005 | $4,388 | $206,558 +3% |
| 2004 | -- | $200,542 +5.6% |
| 2003 | -- | $189,897 -7.3% |
| 2002 | -- | $204,799 |
Find assessor info on the county website
Neighborhood: North Hyde Park
Nearby homes
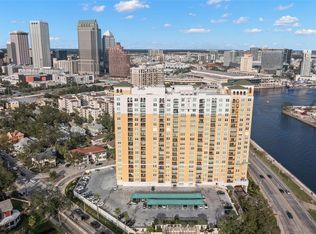
- $460,0002 bd2 ba1.4k sqft345 Bayshore Blvd APT 308, Tampa, FL 33606Sold
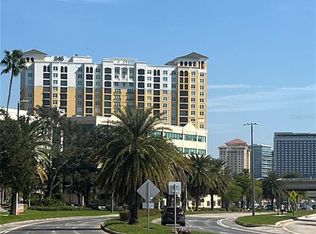
- $450,0001 bd1 ba866 sqft345 Bayshore Blvd APT 713, Tampa, FL 33606Sold
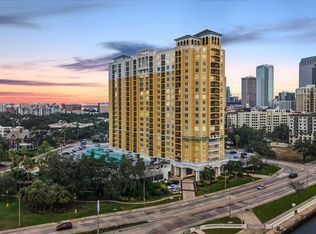
- $615,0002 bd2 ba1.1k sqft345 Bayshore Blvd APT 706, Tampa, FL 33606For Sale
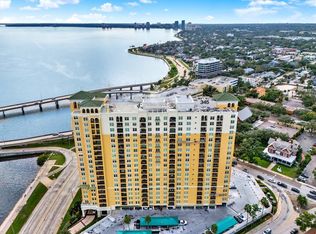
- $529,0002 bd2 ba1.2k sqft345 Bayshore Blvd APT 302, Tampa, FL 33606For Sale
- $375,0001 bd1 ba842 sqft345 Bayshore Blvd APT 407, Tampa, FL 33606Sold
- $387,5001 bd1 ba697 sqft345 Bayshore Blvd APT 603, Tampa, FL 33606Sold
- $910,0003 bd3 ba1.7k sqft345 Bayshore Blvd APT 1207, Tampa, FL 33606Sold
- $425,0002 bd2 ba1k sqft345 Bayshore Blvd APT 310, Tampa, FL 33606For Sale
- $2,3001 bd1 ba697 sqft345 Bayshore Blvd APT 403, Tampa, FL 33606For Rent
Nearby schools
GreatSchools rating
- 10/10Gorrie Elementary SchoolGrades: K-5Distance: 0.3 mi
- 9/10Wilson Middle SchoolGrades: 6-8Distance: 0.5 mi
- 8/10Plant High SchoolGrades: 9-12Distance: 2.7 mi
Get a cash offer in 3 minutes
Find out how much your home could sell for in as little as 3 minutes with a no-obligation cash offer.
Estimated market value
$421,700
Get a cash offer in 3 minutes
Find out how much your home could sell for in as little as 3 minutes with a no-obligation cash offer.
Estimated market value
$421,700
- Florida
- Hillsborough County
- Tampa
- 33606
- North Hyde Park
- 345 BAYSHORE BOULEVARD Unit 1611
Nearby cities
Nearby neighborhoods
Nearby zip codes
Other Tampa Topics
