Accepting BACK-UP OFFERS! MAGNIFICENT WATER VIEWS OF THE BAY from the 18th floor Balcony and every room in this unit. Welcome to the elevated high-rise living at 345 Bayshore, one of Tampa's most iconic waterfront addresses where luxury living and spectacular water views come together on one of the nation's longest continuous sidewalk at 4.5 miles of waterfront and open bay beauty, Bayshore Boulevard. This upgraded, spacious and freshly painted unit with travertine flooring throughout offers a unique and open concept living space where floor-to-ceiling windows showcase the views and brighten the unit with natural light and bay breezes. This unit's layout is unique, offering a larger kitchen with a floor to ceiling mirror and granite countertops and a spacious living room. The primary suite is large enough for a king-sized bed and featuring a custom walk-in closet. The en-suite bath is pure luxury, with granite countertop and wood vanity, a walk-in glass shower, and porcelain tile finishes on floor and walls that feel like a spa retreat. The split floor plan offers privacy and function- a spacious guest bedroom showcasing breath-taking water views of the bay, French double doors that can change the functionality of the room and be used as a formal dining room, media room, office or a bedroom with a walk-in closet and an upgraded bathroom featuring a deep soaking tub and walls covered in porcelain tile. Washer and dryer included in the unit. This luxury high-rise building with its porte-cochere entrance, inviting lobby of marbled floors and dark wood offers a resort-style amenities including 24/7 concierge and security service, a private climate-controlled wine cellar, a stunning library, a recently renovated resort-style pool with fountains and luxe stone pavers, a SPA and sauna, two state of the art fitness centers, outdoor grills and social spaces, business center, club room with Wi-Fi, an elegant conference room with monitor and speakerphone, an EV charging stations, a car wash area, a storage for bicycles as well as paddle boards and kayaks, a private laundry room with front-load washer/dryer and custom storage, and exclusive access to two on-site guest suites for visiting friends or family. Best location- Steps from 345 takes you to all the restaurants, shops, attractions, activities and events in Hyde Park, Davis Islands, Harbor Island, Water Street, Sparkman Wharf, Channelside, the River Walk, the University of Tampa, Armature Works and a dynamic downtown. The building is also near top-rated schools (Gorrie Elementary, Wilson Middle School and Plant High) and Tampa General Hospital, and there's easy access to the Selmon Crosstown Expressway and I-275. Experience Florida luxury lifestyle at its finest. Additional Services included are water, sewer, trash, pest control & exterior window washing. Pets are welcome.
Sold for $700,000
$700,000
345 BAYSHORE BOULEVARD #1805, TAMPA, FL 33606
2beds
1,115sqft
Condominium
Built in 1998
-- sqft lot
$687,600 Zestimate®
$628/sqft
$3,519 Estimated rent
Home value
$687,600
$639,000 - $743,000
$3,519/mo
Zestimate® history
Owner options
List your home for rent
$3,519/mo
Rent Zestimate®
Find your next renter with Zillow Rental Manager. Plus, with online applications, you can quickly screen prospective tenants – for free.
$3,519/mo
Rent Zestimate®
Refinance and save
$6,023/mo
Est. payment
Refinancing to a lower rate could help reduce your monthly payments and save thousands over the life of the loan.
$6,023/mo
Est. payment
Explore your selling options
Work with a Zillow partner agent
Leverage their expertise and Zillow's premium Showcase listings to get your home seen by more buyers.
Get startedList with your own agent
Get your home in front of millions of buyers by listing it on Zillow.
Learn how to do itSell it yourself
Take full control of how buyers see your home on Zillow by listing For Sale by Owner (FSBO).
List your homeWhat's special
Resort-style poolFloor-to-ceiling windowsGranite countertopsFrench double doorsEn-suite bathOutdoor grillsPorcelain tile finishes
Zillow last checked:
Listing updated:
Listed by:
Angie Nakhla 813-924-6633,
CHARLES RUTENBERG REALTY INC 727-538-9200
Bought with:
Krista Plagge, 3307908
TROPIC SHORES REALTY LLC
Source: Stellar MLS,MLS#: TB8427632 Originating MLS: Suncoast Tampa
Originating MLS: Suncoast Tampa
Facts & features
Interior
Bedrooms & bathrooms
- Bedrooms: 2
- Bathrooms: 2
- Full bathrooms: 2
Primary bedroom
- Features: Walk-In Closet(s)
- Level: First
Bedroom 1
- Features: Walk-In Closet(s)
- Level: First
Balcony porch lanai
- Level: First
Kitchen
- Level: First
Living room
- Level: First
Heating
- Central, Electric
Cooling
- Central Air
Appliances
- Included: Dishwasher, Disposal, Dryer, Microwave, Range, Refrigerator, Washer
- Laundry: Inside, Laundry Closet
Features
- Ceiling Fan(s), Crown Molding, Walk-In Closet(s)
- Flooring: Porcelain Tile, Travertine
- Doors: French Doors, Sliding Doors
- Has fireplace: No
Interior area
- Total structure area: 1,115
- Total interior livable area: 1,115 sqft
Property
Parking
- Total spaces: 2
- Parking features: Assigned, Covered
- Garage spaces: 2
Features
- Levels: One
- Stories: 1
- Exterior features: Balcony, Sauna, Sidewalk
- Has private pool: Yes
- Pool features: Heated, In Ground, Lighting
- Has spa: Yes
- Spa features: Heated, In Ground
- Has view: Yes
- View description: Water, Bay/Harbor - Full
- Has water view: Yes
- Water view: Water,Bay/Harbor - Full
Details
- Parcel number: A2429185VW00000001805.0
- Zoning: PD
- Special conditions: None
Construction
Type & style
- Home type: Condo
- Architectural style: Mediterranean
- Property subtype: Condominium
Materials
- Concrete
- Foundation: Slab
- Roof: Membrane
Condition
- New construction: No
- Year built: 1998
Utilities & green energy
- Sewer: Public Sewer
- Water: Public
- Utilities for property: Cable Available, Electricity Available, Phone Available, Water Available
Community & HOA
Community
- Features: Clubhouse, Fitness Center, Gated Community - Guard, Pool, Sidewalks
- Security: Fire Alarm, Fire Sprinkler System, Gated Community, Security Gate, Smoke Detector(s)
- Pet fee: $0 monthly
- Subdivision: 5VW | 345 BAYSHORE A CONDOMINIUM
HOA
- Has HOA: Yes
- Services included: 24-Hour Guard, Pest Control, Sewer, Trash, Water
- HOA fee: $1,232 monthly
- HOA name: Veronica Hall / Jacob Johnson
- HOA phone: 813-254-2900
Location
- Region: Tampa
Financial & listing details
- Price per square foot: $628/sqft
- Tax assessed value: $469,054
- Annual tax amount: $3,441
- Date on market: 9/16/2025
- Cumulative days on market: 120 days
- Listing terms: Cash,Conventional,VA Loan
- Ownership: Condominium
- Total actual rent: 0
- Electric utility on property: Yes
- Road surface type: Brick, Paved
Price history
| Date | Event | Price |
|---|---|---|
| 2/5/2026 | Sold | $700,000-9.7%$628/sqft |
Source:  Stellar MLS #TB8427632 Report a problem Stellar MLS #TB8427632 Report a problem | ||
| 1/16/2026 | Pending sale | $775,000$695/sqft |
Source: Stellar MLS #TB8427632 Report a problem | ||
| 1/12/2026 | Listing removed | $3,950$4/sqft |
Source: Zillow Rentals Report a problem | ||
| 9/17/2025 | Listed for sale | $775,000+80.2%$695/sqft |
Source: Stellar MLS #TB8427632 Report a problem | ||
| 9/6/2025 | Listed for rent | $3,950$4/sqft |
Source: Zillow Rentals Report a problem | ||
| 3/24/2021 | Listing removed | -- |
Source: Owner Report a problem | ||
| 3/20/2008 | Listing removed | $430,000+34.4%$386/sqft |
Source: Owner Report a problem | ||
| 3/18/2008 | Sold | $320,000-25.6%$287/sqft |
Source: Public Record Report a problem | ||
| 5/17/2007 | Listed for sale | $430,000+1.2%$386/sqft |
Source: Owner Report a problem | ||
| 9/30/2005 | Sold | $425,000+55.3%$381/sqft |
Source: Stellar MLS #T2137013 Report a problem | ||
| 6/15/2002 | Sold | $273,700$245/sqft |
Source: Public Record Report a problem | ||
Public tax history
| Year | Property taxes | Tax assessment |
|---|---|---|
| 2025 | $9,328 +160.2% | $469,054 +103.9% |
| 2024 | $3,585 +2.9% | $230,093 +3% |
| 2023 | $3,484 +3.1% | $223,391 +3% |
| 2022 | $3,381 +1.5% | $216,884 +3% |
| 2021 | $3,332 +1% | $210,567 +1.4% |
| 2020 | $3,298 +1.9% | $207,660 +2.3% |
| 2019 | $3,238 | $202,991 +1.9% |
| 2018 | $3,238 +0.7% | $199,206 -33.1% |
| 2017 | $3,214 +1.5% | $297,942 +55.9% |
| 2016 | $3,165 +3.1% | $191,096 +0.7% |
| 2015 | $3,071 -0.4% | $189,768 +0.8% |
| 2014 | $3,082 | $188,262 +1.5% |
| 2013 | $3,082 +0.9% | $185,480 +1.7% |
| 2012 | $3,054 +3.7% | $182,380 +3% |
| 2011 | $2,945 +2.8% | $177,068 +1.5% |
| 2010 | $2,864 -25.6% | $174,451 -20.4% |
| 2009 | $3,847 -44.3% | $219,183 -31.2% |
| 2008 | $6,912 -4.6% | $318,654 -5.8% |
| 2007 | $7,248 -4.7% | $338,136 -3.2% |
| 2006 | $7,607 +5.8% | $349,358 +17.4% |
| 2005 | $7,191 | $297,626 +13.9% |
| 2004 | -- | $261,202 +3.7% |
| 2003 | -- | $251,840 +3% |
| 2002 | -- | $244,450 |
Find assessor info on the county website
Neighborhood: North Hyde Park
Nearby homes
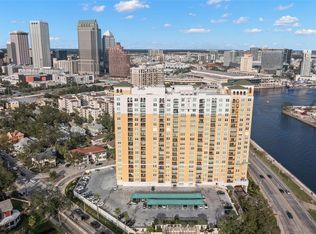
- $460,0002 bd2 ba1.4k sqft345 Bayshore Blvd APT 308, Tampa, FL 33606Sold
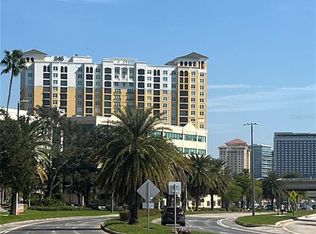
- $450,0001 bd1 ba866 sqft345 Bayshore Blvd APT 713, Tampa, FL 33606Sold
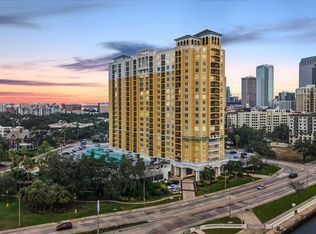
- $615,0002 bd2 ba1.1k sqft345 Bayshore Blvd APT 706, Tampa, FL 33606For Sale
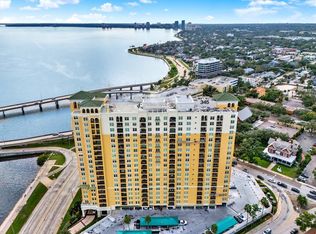
- $529,0002 bd2 ba1.2k sqft345 Bayshore Blvd APT 302, Tampa, FL 33606For Sale
- $375,0001 bd1 ba842 sqft345 Bayshore Blvd APT 407, Tampa, FL 33606Sold
- $387,5001 bd1 ba697 sqft345 Bayshore Blvd APT 603, Tampa, FL 33606Sold
- $910,0003 bd3 ba1.7k sqft345 Bayshore Blvd APT 1207, Tampa, FL 33606Sold
- $425,0002 bd2 ba1k sqft345 Bayshore Blvd APT 310, Tampa, FL 33606For Sale
- $2,3001 bd1 ba697 sqft345 Bayshore Blvd APT 403, Tampa, FL 33606For Rent
Nearby schools
GreatSchools rating
- 10/10Gorrie Elementary SchoolGrades: K-5Distance: 0.3 mi
- 9/10Wilson Middle SchoolGrades: 6-8Distance: 0.5 mi
- 8/10Plant High SchoolGrades: 9-12Distance: 2.7 mi
Schools provided by the listing agent
- Elementary: Gorrie-HB
- Middle: Wilson-HB
- High: Plant-HB
Source: Stellar MLS. This data may not be complete. We recommend contacting the local school district to confirm school assignments for this home.
Get a cash offer in 3 minutes
Find out how much your home could sell for in as little as 3 minutes with a no-obligation cash offer.
Estimated market value
$687,600
Get a cash offer in 3 minutes
Find out how much your home could sell for in as little as 3 minutes with a no-obligation cash offer.
Estimated market value
$687,600
- Florida
- Hillsborough County
- Tampa
- 33606
- North Hyde Park
- 345 BAYSHORE BOULEVARD Unit 1805
Nearby cities
Nearby neighborhoods
Nearby zip codes
Other Tampa Topics
