Welcome to elevated high-rise living in one of Tampa’s most iconic waterfront addresses. This impeccably renovated condo at 345 Bayshore offers breathtaking 180-degree panoramic views—from the sparkling waters of the Bay to the University of Tampa, downtown skyline, Bayshore Boulevard, and Channelside. It's all right outside your window. Step into a sun-drenched, open-concept living space where floor-to-ceiling windows showcase the views and flood the home with natural light and bay breezes. The designer kitchen is a showstopper—custom sleek cabinetry, pristine white quartz countertops, and striking brass accents pair effortlessly with matte black modern appliances. The oversized island seats five, making it perfect for casual dining or stylish entertaining. Throughout the unit, you'll find light woodgrain porcelain tile flooring, blending warm tones with a contemporary edge. The split floor plan offers privacy and function: a spacious guest bedroom with city views, a walk-in closet, and a beautifully designed bathroom featuring a quartz vanity and deep soaking tub. The primary suite is your serene escape—large enough for a king-sized bed and featuring a custom walk-in closet. The en-suite bath is pure luxury, with double vanities, a walk-in glass shower, and marble tile finishes that feel like a spa retreat. Step outside onto your private balcony to sip your morning coffee or wind down with a glass of wine while watching the sunset over the Bay. Start your mornings on the private balcony with a coffee in hand and end your evenings with a glass of wine as the city lights sparkle. Building amenities are second to none: 24-hour concierge, club rooms, a private climate-controlled wine cellar, two fitness centers, a library, and a recently renovated resort-style pool with fountains and luxe stone pavers. Additional perks? Two dedicated parking spots (perfect for guests or rental income), a private laundry room with front-load washer/dryer and custom storage, and exclusive access to two on-site guest suites for visiting friends or family. Live in the heart of it all—just steps from Publix, local restaurants, vibrant nightlife, parks, and downtown. Hop on the historic streetcar to Ybor City or take a scenic walk along Bayshore Boulevard. This is more than a condo—it's a lifestyle.
Sold for $805,000
$805,000
345 BAYSHORE BOULEVARD #508, TAMPA, FL 33606
2beds
1,453sqft
Condominium
Built in 1998
-- sqft lot
$751,700 Zestimate®
$554/sqft
$4,592 Estimated rent
Home value
$751,700
$699,000 - $812,000
$4,592/mo
Zestimate® history
Owner options
List your home for rent
$4,592/mo
Rent Zestimate®
Find your next renter with Zillow Rental Manager. Plus, with online applications, you can quickly screen prospective tenants – for free.
$4,592/mo
Rent Zestimate®
Refinance and save
$6,869/mo
Est. payment
Refinancing to a lower rate could help reduce your monthly payments and save thousands over the life of the loan.
$6,869/mo
Est. payment
Explore your selling options
Work with a Zillow partner agent
Leverage their expertise and Zillow's premium Showcase listings to get your home seen by more buyers.
Get startedList with your own agent
Get your home in front of millions of buyers by listing it on Zillow.
Learn how to do itSell it yourself
Take full control of how buyers see your home on Zillow by listing For Sale by Owner (FSBO).
List your homeWhat's special
Private balconyOversized islandSpacious guest bedroomFloor-to-ceiling windowsWhite quartz countertopsMatte black modern appliancesCity views
Zillow last checked:
Listing updated:
Listed by:
Nicholas Buchanan 813-839-3800,
SMITH & ASSOCIATES REAL ESTATE 813-839-3800,
Kelly Edwards 813-469-7120,
SMITH & ASSOCIATES REAL ESTATE
Bought with:
Lindi Sweat, 3269264
CORCORAN DWELLINGS
Jennifer Batty, 3299195
CORCORAN DWELLINGS
Source: Stellar MLS,MLS#: TB8394756 Originating MLS: Suncoast Tampa
Originating MLS: Suncoast Tampa
Facts & features
Interior
Bedrooms & bathrooms
- Bedrooms: 2
- Bathrooms: 2
- Full bathrooms: 2
Primary bedroom
- Features: Walk-In Closet(s)
- Level: First
- Area: 182 Square Feet
- Dimensions: 13x14
Bedroom 2
- Features: Walk-In Closet(s)
- Level: First
- Area: 144 Square Feet
- Dimensions: 12x12
Dining room
- Level: First
- Area: 108 Square Feet
- Dimensions: 9x12
Kitchen
- Level: First
- Area: 121 Square Feet
- Dimensions: 11x11
Living room
- Level: First
- Area: 294 Square Feet
- Dimensions: 21x14
Heating
- Central
Cooling
- Central Air
Appliances
- Included: Dishwasher, Disposal, Dryer, Electric Water Heater, Freezer, Microwave, Refrigerator, Washer
- Laundry: Laundry Room
Features
- Ceiling Fan(s), Coffered Ceiling(s), Open Floorplan, Primary Bedroom Main Floor, Split Bedroom, Stone Counters, Thermostat, Walk-In Closet(s), Wet Bar
- Flooring: Porcelain Tile
- Windows: Double Pane Windows, Window Treatments
- Has fireplace: No
Interior area
- Total structure area: 1,453
- Total interior livable area: 1,453 sqft
Property
Parking
- Total spaces: 2
- Parking features: Covered
- Attached garage spaces: 2
Features
- Levels: One
- Stories: 1
- Exterior features: Balcony
- Has private pool: Yes
- Pool features: Heated, In Ground, Salt Water
- Has spa: Yes
- Spa features: In Ground
- Has view: Yes
- View description: City, Park/Greenbelt, Trees/Woods, Water, Bay/Harbor - Full, Marina, River
- Has water view: Yes
- Water view: Water,Bay/Harbor - Full,Marina,River
- Waterfront features: Bay/Harbor Front, Bay/Harbor
Lot
- Size: 2 Square Feet
Details
- Parcel number: A2429185VW00000000508.0
- Zoning: PD
- Special conditions: None
Construction
Type & style
- Home type: Condo
- Property subtype: Condominium
Materials
- Concrete, Stucco
- Foundation: Raised
- Roof: Membrane
Condition
- New construction: No
- Year built: 1998
Utilities & green energy
- Sewer: Public Sewer
- Water: Public
- Utilities for property: Public
Community & HOA
Community
- Features: Bay/Harbor Front, Buyer Approval Required, Clubhouse, Community Mailbox, Dog Park, Fitness Center, Gated Community - Guard, Pool
- Security: Closed Circuit Camera(s), Fire Alarm, Fire Sprinkler System, Gated Community, Key Card Entry, Security Gate, Smoke Detector(s)
- Pet fee: $0 monthly
- Subdivision: 345 BAYSHORE A CONDO
HOA
- Has HOA: Yes
- Amenities included: Cable TV, Clubhouse, Elevator(s), Fitness Center, Gated, Lobby Key Required, Maintenance, Pool, Security, Storage
- Services included: 24-Hour Guard, Cable TV, Common Area Taxes, Community Pool, Reserve Fund, Insurance, Internet, Maintenance Structure, Maintenance Grounds, Maintenance Repairs, Manager, Pest Control, Pool Maintenance, Recreational Facilities, Security, Sewer, Trash, Water
- HOA fee: $1,330 monthly
- HOA name: Veronica Hall/Jacob Johnson
- HOA phone: 813-254-2900
- Second HOA name: 345 Bayshore A Condo
Location
- Region: Tampa
Financial & listing details
- Price per square foot: $554/sqft
- Tax assessed value: $446,329
- Annual tax amount: $8,998
- Date on market: 6/10/2025
- Cumulative days on market: 4 days
- Listing terms: Cash,Conventional
- Ownership: Condominium
- Total actual rent: 0
- Road surface type: Asphalt
Price history
| Date | Event | Price |
|---|---|---|
| 6/27/2025 | Sold | $805,000-1.2%$554/sqft |
Source:  Stellar MLS #TB8394756 Report a problem Stellar MLS #TB8394756 Report a problem | ||
| 6/16/2025 | Pending sale | $815,000$561/sqft |
Source: Stellar MLS #TB8394756 Report a problem | ||
| 6/10/2025 | Listed for sale | $815,000+38.1%$561/sqft |
Source: Stellar MLS #TB8394756 Report a problem | ||
| 1/14/2022 | Sold | $590,000-0.8%$406/sqft |
Source: Public Record Report a problem | ||
| 12/3/2021 | Pending sale | $595,000$409/sqft |
Source: Stellar MLS #T3342195 Report a problem | ||
| 11/19/2021 | Listed for sale | $595,000+83.1%$409/sqft |
Source: Stellar MLS #T3342195 Report a problem | ||
| 10/13/2009 | Listing removed | $325,000+19.5%$224/sqft |
Source: Coldwell Banker Residential Real Estate, Inc.-Hyde Park #T2216303 Report a problem | ||
| 6/28/2008 | Sold | $272,000-16.3%$187/sqft |
Source: Public Record Report a problem | ||
| 3/9/2008 | Listed for sale | $325,000-9.7%$224/sqft |
Source: Z57 #T2216303 Report a problem | ||
| 5/20/2005 | Sold | $360,000+18%$248/sqft |
Source: Public Record Report a problem | ||
| 11/13/2003 | Sold | $305,000$210/sqft |
Source: Public Record Report a problem | ||
Public tax history
| Year | Property taxes | Tax assessment |
|---|---|---|
| 2025 | $8,877 -1.3% | $446,329 -5.3% |
| 2024 | $8,998 +1% | $471,428 +1.8% |
| 2023 | $8,909 +17.7% | $463,025 +28% |
| 2022 | $7,572 +13.5% | $361,834 +10% |
| 2021 | $6,671 +12% | $328,940 +10% |
| 2020 | $5,955 +4.5% | $299,036 +5.5% |
| 2019 | $5,698 | $283,499 -5.9% |
| 2018 | $5,698 -7.3% | $301,217 +8.5% |
| 2017 | $6,146 +7.9% | $277,741 +10.9% |
| 2016 | $5,696 +10.9% | $250,515 +10% |
| 2015 | $5,135 +15% | $227,741 +9.7% |
| 2014 | $4,466 | $207,637 +10% |
| 2013 | $4,466 +16.1% | $188,761 +10% |
| 2012 | $3,845 +2.5% | $171,601 +10% |
| 2011 | $3,749 +23.1% | $156,001 +10% |
| 2010 | $3,047 -43.3% | $141,819 -43% |
| 2009 | $5,371 -24.1% | $248,718 -23.8% |
| 2008 | $7,076 +8.5% | $326,227 +7.2% |
| 2007 | $6,524 -16.1% | $304,319 -8.2% |
| 2006 | $7,771 +27.9% | $331,366 +19.9% |
| 2005 | $6,075 | $276,413 +1.1% |
| 2004 | -- | $273,375 +14.8% |
| 2003 | -- | $238,087 +38.1% |
| 2002 | -- | $172,390 |
Find assessor info on the county website
Neighborhood: North Hyde Park
Nearby homes
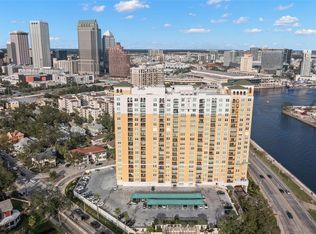
- $460,0002 bd2 ba1.4k sqft345 Bayshore Blvd APT 308, Tampa, FL 33606Sold
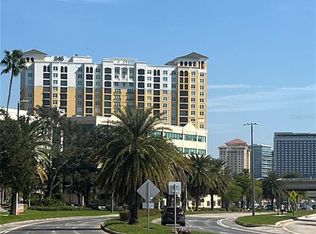
- $450,0001 bd1 ba866 sqft345 Bayshore Blvd APT 713, Tampa, FL 33606Sold
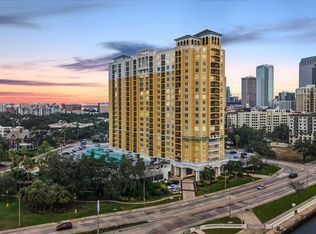
- $615,0002 bd2 ba1.1k sqft345 Bayshore Blvd APT 706, Tampa, FL 33606For Sale
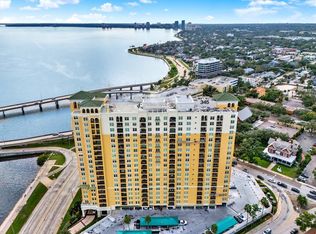
- $529,0002 bd2 ba1.2k sqft345 Bayshore Blvd APT 302, Tampa, FL 33606For Sale
- $375,0001 bd1 ba842 sqft345 Bayshore Blvd APT 407, Tampa, FL 33606Sold
- $387,5001 bd1 ba697 sqft345 Bayshore Blvd APT 603, Tampa, FL 33606Sold
- $910,0003 bd3 ba1.7k sqft345 Bayshore Blvd APT 1207, Tampa, FL 33606Sold
- $425,0002 bd2 ba1k sqft345 Bayshore Blvd APT 310, Tampa, FL 33606For Sale
- $2,3001 bd1 ba697 sqft345 Bayshore Blvd APT 403, Tampa, FL 33606For Rent
Nearby schools
GreatSchools rating
- 10/10Gorrie Elementary SchoolGrades: K-5Distance: 0.3 mi
- 9/10Wilson Middle SchoolGrades: 6-8Distance: 0.5 mi
- 8/10Plant High SchoolGrades: 9-12Distance: 2.7 mi
Schools provided by the listing agent
- Elementary: Gorrie-HB
- Middle: Wilson-HB
- High: Plant-HB
Source: Stellar MLS. This data may not be complete. We recommend contacting the local school district to confirm school assignments for this home.
Get a cash offer in 3 minutes
Find out how much your home could sell for in as little as 3 minutes with a no-obligation cash offer.
Estimated market value
$751,700
Get a cash offer in 3 minutes
Find out how much your home could sell for in as little as 3 minutes with a no-obligation cash offer.
Estimated market value
$751,700
- Florida
- Hillsborough County
- Tampa
- 33606
- North Hyde Park
- 345 BAYSHORE BOULEVARD Unit 508
Nearby cities
Nearby neighborhoods
Nearby zip codes
Other Tampa Topics
