Sky-High Living on Bayshore—Where Every Room Frames the View! Perched on the Grand Penthouse level of a coveted Bayshore Blvd building—directly across from Tampa General Hospital—this stylish 2-bed, 2-bath condo delivers an exceptional blend of comfort, convenience, and breathtaking scenery. With sweeping views of the downtown skyline and sparkling water vistas from every room, this 1,022-sq-ft retreat feels like a private sanctuary above the city. Wood floors flow through the main living space, adding warmth and continuity, while tile flooring extends through the bedrooms, bathrooms, and kitchen for easy care and durability. Inside, 9-ft ceilings with crown molding set an elegant tone, and updated touches like shiplap and stone accent walls elevate the coastal-modern feel. The kitchen features stainless-steel appliances, and both bathrooms have been thoughtfully updated—including a refreshed second bath showcasing a modern, updated shower. The primary suite offers a generously sized layout and a large walk-in closet for exceptional storage. Step onto the expansive outdoor balcony and enjoy sunrise coffee, evening breezes, or the twinkle of downtown lights as the city comes alive below. The building itself offers a truly impressive lifestyle, with three new elevators being installed and an unmatched lineup of amenities designed for comfort and convenience. Residents enjoy two fitness centers—one dedicated to cardio and the other to weights—along with men’s and women’s saunas for unwinding after a long day. Recently renovated guest suites are available for rent, making hosting visitors effortless. Additional perks include a party room, a dedicated media and office space, a welcoming library, and a heated-and-cooled pool with a BBQ area perfect for year-round enjoyment. Concierge service and secure building access complete the experience, adding both peace of mind and everyday ease. Practical perks include an AC-cooled storage unit (A48), two parking spaces (one covered end space #35 and one uncovered end space #315), plus ample guest parking. With its premier location, stunning views, and a full suite of amenities, this penthouse-level condo offers a lifestyle that’s both effortless and extraordinary—ideal for anyone seeking comfort, convenience, and the best of Bayshore living.
Sold for $615,000
$615,000
345 BAYSHORE BOULEVARD #GP10, TAMPA, FL 33606
2beds
1,022sqft
Condominium
Built in 1998
-- sqft lot
$604,100 Zestimate®
$602/sqft
$3,523 Estimated rent
Home value
$604,100
$562,000 - $652,000
$3,523/mo
Zestimate® history
Owner options
List your home for rent
$3,523/mo
Rent Zestimate®
Find your next renter with Zillow Rental Manager. Plus, with online applications, you can quickly screen prospective tenants – for free.
$3,523/mo
Rent Zestimate®
Refinance and save
$5,128/mo
Est. payment
Refinancing to a lower rate could help reduce your monthly payments and save thousands over the life of the loan.
$5,128/mo
Est. payment
Explore your selling options
Work with a Zillow partner agent
Leverage their expertise and Zillow's premium Showcase listings to get your home seen by more buyers.
Get startedList with your own agent
Get your home in front of millions of buyers by listing it on Zillow.
Learn how to do itSell it yourself
Take full control of how buyers see your home on Zillow by listing For Sale by Owner (FSBO).
List your homeWhat's special
Zillow last checked:
Listing updated:
Listed by:
Andrew Duncan 813-359-8990,
LPT REALTY LLC 813-359-8990,
Jackie Turek 561-542-8855,
LPT REALTY LLC
Bought with:
Jill Neuman, 3244451
KELLER WILLIAMS TAMPA CENTRAL
Source: Stellar MLS,MLS#: TB8452067 Originating MLS: Suncoast Tampa
Originating MLS: Suncoast Tampa
Facts & features
Interior
Bedrooms & bathrooms
- Bedrooms: 2
- Bathrooms: 2
- Full bathrooms: 2
Rooms
- Room types: Den/Library/Office
Primary bedroom
- Features: Ceiling Fan(s), En Suite Bathroom, Single Vanity, Tub with Separate Shower Stall, Walk-In Closet(s)
- Level: First
- Area: 132 Square Feet
- Dimensions: 11x12
Kitchen
- Features: Built-In Shelving, Pantry
- Level: First
- Area: 81 Square Feet
- Dimensions: 9x9
Living room
- Features: Ceiling Fan(s)
- Level: First
- Area: 156 Square Feet
- Dimensions: 12x13
Heating
- Central
Cooling
- Central Air
Appliances
- Included: Oven, Cooktop, Dishwasher, Disposal, Dryer, Microwave, Refrigerator, Washer
- Laundry: Inside
Features
- Built-in Features, Ceiling Fan(s), Crown Molding, Living Room/Dining Room Combo, Split Bedroom, Walk-In Closet(s)
- Flooring: Tile, Hardwood
- Has fireplace: Yes
- Fireplace features: Decorative, Electric
Interior area
- Total structure area: 1,022
- Total interior livable area: 1,022 sqft
Property
Parking
- Parking features: Assigned, Covered, Guest, Under Building
Features
- Levels: One
- Stories: 1
- Exterior features: Balcony
- Has view: Yes
- View description: City, Water, Bay/Harbor - Full, River
- Has water view: Yes
- Water view: Water,Bay/Harbor - Full,River
Lot
- Size: 2 Square Feet
Details
- Parcel number: A2429185VW000000GP010.0
- Zoning: PD
- Special conditions: None
Construction
Type & style
- Home type: Condo
- Property subtype: Condominium
Materials
- Block, Concrete
- Foundation: Slab
- Roof: Other
Condition
- New construction: No
- Year built: 1998
Utilities & green energy
- Sewer: Public Sewer
- Water: Public
- Utilities for property: BB/HS Internet Available, Cable Available, Electricity Connected, Sewer Connected, Water Connected
Community & HOA
Community
- Features: Clubhouse, Community Mailbox, Deed Restrictions, Fitness Center, Gated Community - Guard, Pool
- Pet fee: $0 monthly
- Subdivision: 345 BAYSHORE A CONDO
HOA
- Has HOA: Yes
- Services included: 24-Hour Guard, Community Pool, Reserve Fund, Insurance, Maintenance Structure, Maintenance Grounds, Pool Maintenance, Security
- HOA fee: $909 monthly
- HOA name: 345 BAYSHORE CONDOMINIUM ASSOCIATION, INC
Location
- Region: Tampa
Financial & listing details
- Price per square foot: $602/sqft
- Annual tax amount: $3,250
- Date on market: 12/4/2025
- Cumulative days on market: 211 days
- Listing terms: Cash,Conventional
- Ownership: Condominium
- Total actual rent: 0
- Electric utility on property: Yes
- Road surface type: Other
Price history
| Date | Event | Price |
|---|---|---|
| 2/4/2026 | Sold | $615,000-1.6%$602/sqft |
Source:  Stellar MLS #TB8452067 Report a problem Stellar MLS #TB8452067 Report a problem | ||
| 12/19/2025 | Pending sale | $625,000$612/sqft |
Source: Stellar MLS #TB8452067 Report a problem | ||
| 12/4/2025 | Listed for sale | $625,000-3.8%$612/sqft |
Source: Stellar MLS #TB8452067 Report a problem | ||
| 11/1/2025 | Listing removed | $649,900$636/sqft |
Source: Stellar MLS #TB8370770 Report a problem | ||
| 8/6/2025 | Price change | $649,900-3%$636/sqft |
Source: Stellar MLS #TB8370770 Report a problem | ||
| 7/21/2025 | Price change | $669,900-4.2%$655/sqft |
Source: Stellar MLS #TB8370770 Report a problem | ||
| 5/27/2025 | Listed for sale | $699,000$684/sqft |
Source: Stellar MLS #TB8370770 Report a problem | ||
| 5/15/2025 | Pending sale | $699,000$684/sqft |
Source: Stellar MLS #TB8370770 Report a problem | ||
| 5/8/2025 | Price change | $699,000-3.6%$684/sqft |
Source: Stellar MLS #TB8370770 Report a problem | ||
| 4/25/2025 | Price change | $725,000-1.9%$709/sqft |
Source: Stellar MLS #TB8370770 Report a problem | ||
| 4/5/2025 | Listed for sale | $739,000$723/sqft |
Source: Stellar MLS #TB8370770 Report a problem | ||
Public tax history
Tax history is unavailable.
Neighborhood: North Hyde Park
Nearby homes
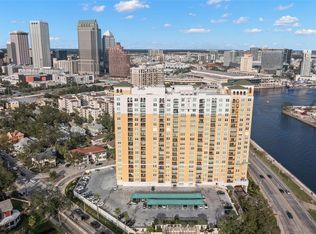
- $460,0002 bd2 ba1.4k sqft345 Bayshore Blvd APT 308, Tampa, FL 33606Sold
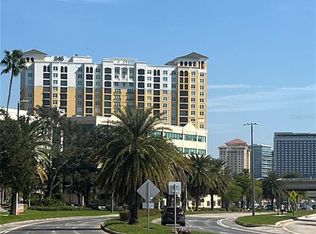
- $450,0001 bd1 ba866 sqft345 Bayshore Blvd APT 713, Tampa, FL 33606Sold
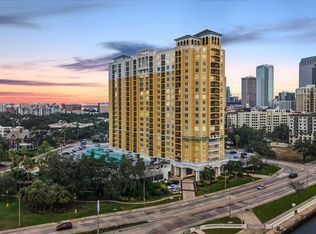
- $615,0002 bd2 ba1.1k sqft345 Bayshore Blvd APT 706, Tampa, FL 33606For Sale
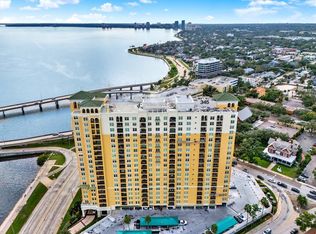
- $529,0002 bd2 ba1.2k sqft345 Bayshore Blvd APT 302, Tampa, FL 33606For Sale
- $375,0001 bd1 ba842 sqft345 Bayshore Blvd APT 407, Tampa, FL 33606Sold
- $387,5001 bd1 ba697 sqft345 Bayshore Blvd APT 603, Tampa, FL 33606Sold
- $910,0003 bd3 ba1.7k sqft345 Bayshore Blvd APT 1207, Tampa, FL 33606Sold
- $425,0002 bd2 ba1k sqft345 Bayshore Blvd APT 310, Tampa, FL 33606For Sale
- $2,3001 bd1 ba697 sqft345 Bayshore Blvd APT 403, Tampa, FL 33606For Rent
Nearby schools
GreatSchools rating
- 10/10Gorrie Elementary SchoolGrades: K-5Distance: 0.3 mi
- 9/10Wilson Middle SchoolGrades: 6-8Distance: 0.5 mi
- 8/10Plant High SchoolGrades: 9-12Distance: 2.7 mi
Schools provided by the listing agent
- Elementary: Gorrie-HB
- Middle: Wilson-HB
- High: Plant-HB
Source: Stellar MLS. This data may not be complete. We recommend contacting the local school district to confirm school assignments for this home.
Get a cash offer in 3 minutes
Find out how much your home could sell for in as little as 3 minutes with a no-obligation cash offer.
Estimated market value
$604,100
Get a cash offer in 3 minutes
Find out how much your home could sell for in as little as 3 minutes with a no-obligation cash offer.
Estimated market value
$604,100
- Florida
- Hillsborough County
- Tampa
- 33606
- North Hyde Park
- 345 BAYSHORE BOULEVARD Unit GP10
Nearby cities
Nearby neighborhoods
Nearby zip codes
Other Tampa Topics
