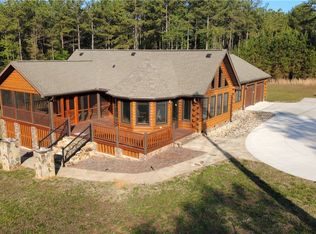
CRAFTSMAN STYLE CUSTOM BUILT 4 BEDRM 3 BATH HOME WITH HICKORY FLOORING THRUOUT MAIN LEVEL ON 2.33 ACRES WITH ACCESS TO ADJOINING SPRING FED POND AND TRIPLE ANGLE MOUNTAINVIEWS. LARGE ACREAGE TRACTS SURROUND TO ADD PRIVACY. KITCHEN HAS CUSTOM MAPLE CABINETS TO INCLUDE CORIAN COUNTERTOPS, LARGE ISLAND WITH ELECTRICAL OUTLETS AND OPEN TO LIVING AREA AND DINNING WITH ALL STAINLESS STEEL APPLIANCES, CATHEDRAL CEILING WITH WESTERNWHITE PINE AND SOLID PINE DOORS THRUOUT, 2X6 WALLS, EXTRA INSULATION TO INCLUDE INTERIOR WALLS, PROPANE GAS CONNECTION ON MAIN FLR AND BASEMENT, OVERSIZED GARAGE HAS 12 FT CEILING W/ 8 FT ELECTRIC DOOR, WITH FLOORED ATTIC SPACE, COVERED FRONT PORCH AND COVERED BACK DECK FOR ENTERTAINING. FINISHED BASEMENT INCLUDES MEDIA RM, EXERCISE RM, FAMILY RM, BEDRM, ALONG WITH FULL BATH THERE IS STUB OUT FOR KITCHEN, WORK SHOP AND STORAGE RM, 20X40 INGROUND POOL WITH LOTS OF CONCRETE LOUNGING AREA TO INCLUDE PROPANE FIRE PIT AND HOT TUB AND COY POND TO SIDE YOU HAVE ANOTHER STONE PATIO AREA WITH WOOD BURNING FIREPIT AND GRILL AND A CHICKEN COOP MANSION. TAMASSEE ELEMENTARY SCHOOL AND WALHALLA MIDDLE AND HIGH SCHOOL AREA.
For sale
$444,000
345 Geraldine Dr, Walhalla, SC 29691
4beds
2,900sqft
Farm, Single Family Residence
Built in 2003
2.33 Acres Lot
$428,200 Zestimate®
$153/sqft
$-- HOA
What's special
Covered front porchTriple angle mountain viewsChicken coop mansionHot tubPropane fire pitAll stainless steel appliancesCorian countertops
- 34 days
- 379
- 25
Likely to sell faster than
Zillow last checked:
Listing updated:
Listed by:
Kim Gasque 864-324-2373,
Agent Group Realty
Source: WUMLS,MLS#: 20306940 Originating MLS: Western Upstate Association of Realtors
Facts & features
Interior
Bedrooms & bathrooms
- Bedrooms: 4
- Bathrooms: 3
- Full bathrooms: 3
- Main level bathrooms: 2
- Main level bedrooms: 3
Rooms
- Room types: Exercise Room, Laundry, Media Room, Office, Recreation, Workshop
Heating
- Heat Pump
Cooling
- Heat Pump
Appliances
- Included: Dishwasher, Electric Oven, Electric Range, Microwave, Refrigerator
- Laundry: Washer Hookup, Electric Dryer Hookup
Features
- Ceiling Fan(s), Bath in Primary Bedroom, Main Level Primary, Walk-In Closet(s), Workshop
- Flooring: Carpet, Ceramic Tile, Hardwood
- Windows: Insulated Windows, Tilt-In Windows
- Basement: Finished,Heated,Interior Entry,Walk-Out Access
Interior area
- Total structure area: 2,900
- Total interior livable area: 2,900 sqft
Property
Parking
- Total spaces: 2
- Parking features: Attached, Garage, Driveway, Garage Door Opener
- Attached garage spaces: 2
Features
- Levels: Two
- Stories: 2
- Patio & porch: Front Porch, Porch
- Exterior features: Porch
- Has view: Yes
- View description: Mountain(s)
- Body of water: None
- Frontage length: pond
Lot
- Size: 2.33 Acres
- Features: Outside City Limits, Pond on Lot, Subdivision
Details
- Parcel number: P/o 0960002098
- Horses can be raised: Yes
Construction
Type & style
- Home type: SingleFamily
- Architectural style: Farmhouse
- Property subtype: Farm, Single Family Residence
Materials
- Vinyl Siding
- Foundation: Basement
Condition
- Year built: 2003
Utilities & green energy
- Sewer: Septic Tank
- Water: Private, Well
- Utilities for property: Propane, Septic Available, Underground Utilities
Community & HOA
Community
- Features: Other, See Remarks
- Subdivision: Lone Oak Estate
HOA
- Has HOA: No
Location
- Region: Walhalla
Financial & listing details
- Price per square foot: $153/sqft
- Tax assessed value: $278,740
- Annual tax amount: $2,396
- Date on market: 10/2/2026
- Cumulative days on market: 36 days
- Listing agreement: Exclusive Right To Sell
Estimated market value
$428,200
$407,000 - $450,000
$3,390/mo
Price history
| Date | Event | Price |
|---|---|---|
| 10/4/2026 | Listed for sale | $444,000+114.5%$153/sqft |
Source:  WUMLS #20306940 Report a problem | ||
| 11/22/2011 | Sold | $207,000-13.4%$71/sqft |
Source: Public Record Report a problem | ||
| 3/21/2011 | Listed for sale | $239,000$82/sqft |
Source: A Champion Realty Services #20119307 Report a problem | ||
Public tax history
| Year | Property taxes | Tax assessment |
|---|---|---|
| 2025 | $2,396 | $11,150 |
| 2024 | $2,396 | $11,150 |
| 2023 | $2,396 | $11,150 |
| 2022 | -- | -- |
| 2021 | -- | -- |
| 2020 | -- | $235,490 +12.4% |
| 2019 | -- | $209,450 |
| 2018 | -- | -- |
| 2017 | -- | -- |
| 2016 | -- | -- |
| 2015 | -- | -- |
| 2014 | -- | $8,278 |
| 2013 | -- | -- |
| 2012 | -- | -- |
| 2011 | -- | -- |
| 2010 | -- | -- |
| 2008 | -- | $7,920 |
| 2007 | -- | $7,920 |
| 2006 | -- | $7,920 |
Find assessor info on the county website
Monthly payment
Est. payment
Payment breakdown
Explore the cost of this home by adjusting the details. Changes won't be saved.Climate risks
Neighborhood: 29691
Nearby schools
Schools provided by the listing agent
- Elementary: Tam-Salem Elm
- Middle: Walhalla Middle
- High: Walhalla High
Source: WUMLS. This data may not be complete. We recommend contacting the local school district to confirm school assignments for this home.
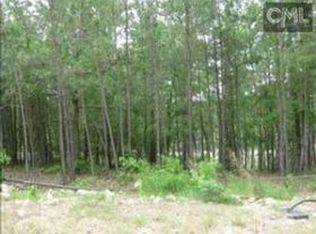
Similar homes
- $595,0005 bd3 ba2.5k sqft5744 N 11th Hwy, Walhalla, SC 29691For Sale
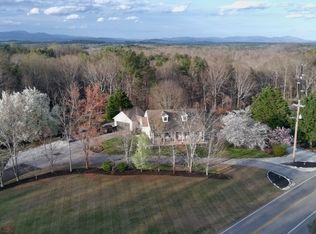 MLS ID #20304024, Graham Lombardo, Powell Real Estate. WUMLS
- $385,0004 bd3 ba2.6k sqft104 Beaty Creek Ct, Walhalla, SC 29691For Sale
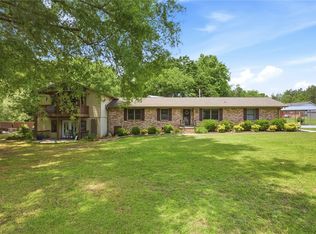 MLS ID #20301249, Land Beside The Water, Keller Williams Oconee. WUMLS
- $375,0003 bd2 ba2.3k sqft321 S Pine St, Walhalla, SC 29691For Sale
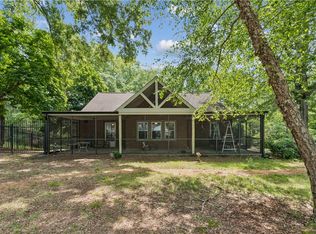 MLS ID #20302578, Gwendolyn Fowler, Gwen Fowler Real Estate. WUMLS
- $489,0002 bd3 ba1.5k sqft128 McAlister Rd, West Union, SC 29696For Sale
 MLS ID #20305984, Michelle Corona, Homesmart NorthGroup. WUMLS
