Enjoy spectacular river and city views from this bright and spacious 1-bedroom, 1-bath corner condo in the heart of River North! The open-concept layout is filled with natural light from oversized windows and features freshly painted walls, engineered hardwood floors, and access to a private balcony-perfect for relaxing or entertaining. The kitchen offers granite countertops, ample cabinetry, generous storage, and clean appliances, seamlessly opening to the living and dining areas. The spacious bedroom provides excellent closet space, and additional highlights include an in-unit washer and dryer and a separate storage locker. This professionally managed, full-amenity building offers a 24-hour doorperson, recently renovated sundeck, outdoor pool, fitness center, tennis courts, party room, BBQ area, and dog run. Rental parking is available in the building. Located just steps from the Chicago Riverwalk, CTA transportation, parks, shopping, dining, and some of the city's best restaurants and nightlife, this unbeatable River North location puts everything at your doorstep. Investor-friendly building with rentals allowed. Explore the property in 3D! Click the 3D Tour button to virtually walk through every detail of the home!
Contingent
$325,000
345 N La Salle Dr APT 1108, Chicago, IL 60654
1beds
810sqft
Condominium, Single Family Residence
Built in 2001
-- sqft lot
$-- Zestimate®
$401/sqft
$585/mo HOA
What's special
Outdoor poolSpacious bedroomExcellent closet spaceIn-unit washer and dryerDog runOpen-concept layoutGenerous storage
- --
- on Zillow |
- 372
- views |
- 29
- saves |
Zillow last checked:
Listing updated:
Listed by:
Matt Laricy 708-250-2696,
Americorp, Ltd
Source: MRED as distributed by MLS GRID,MLS#: 12718715
Facts & features
Interior
Bedrooms & bathrooms
- Bedrooms: 1
- Bathrooms: 1
- Full bathrooms: 1
Rooms
- Room types: Balcony/Porch/Lanai
Primary bedroom
- Features: Flooring (Hardwood), Window Treatments (All)
- Level: Main
- Area: 132 Square Feet
- Dimensions: 12X11
Balcony porch lanai
- Level: Main
- Area: 32 Square Feet
- Dimensions: 8X4
Dining room
- Features: Flooring (Hardwood)
- Level: Main
- Dimensions: COMBO
Kitchen
- Features: Kitchen (Custom Cabinetry, Updated Kitchen), Flooring (Ceramic Tile)
- Level: Main
- Area: 108 Square Feet
- Dimensions: 12X09
Living room
- Features: Flooring (Hardwood), Window Treatments (All)
- Level: Main
- Area: 247 Square Feet
- Dimensions: 13X19
Heating
- Natural Gas
Cooling
- Central Air
Appliances
- Included: Range, Microwave, Dishwasher, Refrigerator, Washer, Dryer, Disposal, Stainless Steel Appliance(s)
- Laundry: Washer Hookup, In Unit
Features
- Storage
- Flooring: Hardwood
- Windows: Screens
- Basement: None
Interior area
- Total structure area: 0
- Total interior livable area: 810 sqft
Video & virtual tour
Property
Parking
- Total spaces: 1
- Parking features: Yes, Leased, Attached, Garage
- Attached garage spaces: 1
Accessibility
- Accessibility features: No Disability Access
Features
- Exterior features: Balcony
- Has view: Yes
- View description: Back of Property
- Has water view: Yes
- Water view: Back of Property
- Body of water: CHICAGO RIVER
Details
- Parcel number: 17094060541304
- Special conditions: List Broker Must Accompany
Construction
Type & style
- Home type: Condo
- Property subtype: Condominium, Single Family Residence
Materials
- Concrete
Condition
- New construction: No
- Year built: 2001
Utilities & green energy
- Electric: Circuit Breakers
- Sewer: Public Sewer
- Water: Lake Michigan, Public
Community & HOA
Community
- Subdivision: The Sterling
HOA
- Has HOA: Yes
- Amenities included: Bike Room/Bike Trails, Door Person, Elevator in Residence, Exercise Room, Storage, Health Club, On Site Manager/Engineer, Party Room, Sundeck, Pool, Receiving Room, Security Door Lock(s), Service Elevator(s), Tennis Court(s), Valet/Cleaner
- Services included: Heat, Air Conditioning, Water, Gas, Insurance, Doorman, Cable TV, Exercise Facilities, Pool, Exterior Maintenance, Lawn Care, Scavenger, Snow Removal, Internet
- HOA fee: $585 monthly
Location
- Region: Chicago
Financial & listing details
- Price per square foot: $401/sqft
- Tax assessed value: $273,500
- Annual tax amount: $5,494
- Date on market: 7/29/2026
- Ownership: Condo
Estimated market value
Not available
Estimated sales range
Not available
Not available
Price history
| Date | Event | Price |
|---|---|---|
| 2/28/2023 | Sold | $270,500-8.3%$334/sqft |
Source:  MRED as distributed by MLS GRID #11699972 Report a problem MRED as distributed by MLS GRID #11699972 Report a problem | ||
| 1/24/2023 | Pending sale | $295,000$364/sqft |
Source:  RE/MAX International #11699972 Report a problem RE/MAX International #11699972 Report a problem | ||
| 1/24/2023 | Contingent | $295,000$364/sqft |
Source: MRED as distributed by MLS GRID #11699972 Report a problem | ||
| 1/12/2023 | Listed for sale | $295,000-4.8%$364/sqft |
Source: MRED as distributed by MLS GRID #11699972 Report a problem | ||
| 10/24/2022 | Listing removed | -- |
Source: RE/MAX International Report a problem | ||
| 6/27/2022 | Listed for sale | $310,000+20.2%$383/sqft |
Source: MRED as distributed by MLS GRID #11447684 Report a problem | ||
| 1/2/2021 | Listing removed | -- |
Source: RE/MAX International Report a problem | ||
| 11/2/2020 | Price change | $1,550-11.4%$2/sqft |
Source: RE/MAX Destiny #10895803 Report a problem | ||
| 10/9/2020 | Price change | $1,750-10.3%$2/sqft |
Source: RE/MAX Destiny #10895803 Report a problem | ||
| 10/1/2020 | Listed for rent | $1,950$2/sqft |
Source: RE/MAX Destiny #10887370 Report a problem | ||
| 2/21/2002 | Sold | $258,000$319/sqft |
Source: Public Record Report a problem | ||
Public tax history
| Year | Property taxes | Tax assessment |
|---|---|---|
| 2024 | $5,495 -5.3% | $27,350 -0.5% |
| 2023 | $5,802 +2.6% | $27,499 |
| 2022 | $5,656 +2.3% | $27,499 |
| 2021 | $5,530 +2.5% | $27,499 +13.5% |
| 2020 | $5,397 +2.1% | $24,229 -7.9% |
| 2019 | $5,285 +1.7% | $26,304 |
| 2018 | $5,196 +13.5% | $26,304 +23.7% |
| 2017 | $4,579 +7.5% | $21,271 |
| 2016 | $4,260 +9.3% | $21,271 |
| 2015 | $3,898 +64.5% | $21,271 +38.6% |
| 2014 | $2,370 +2.5% | $15,342 |
| 2013 | $2,312 +0.3% | $15,342 |
| 2012 | $2,305 -1.7% | $15,342 -6.9% |
| 2011 | $2,344 -1.8% | $16,487 |
| 2010 | $2,387 -8.6% | $16,487 -11% |
| 2009 | $2,611 -17.3% | $18,525 -22.4% |
| 2008 | $3,158 +0.6% | $23,862 |
| 2007 | $3,139 -18.7% | $23,862 -17% |
| 2006 | $3,862 -9.9% | $28,748 +9.6% |
| 2005 | $4,287 +1% | $26,238 |
| 2004 | $4,244 +2.2% | $26,238 |
| 2003 | $4,152 | $26,238 |
Find assessor info on the county website
Monthly payment
Est. payment
Payment breakdown
Explore the cost of this home by adjusting the details. Changes won't be saved.Climate risks
Neighborhood: River North
Nearby schools
GreatSchools rating
- 4/10Ogden Elementary SchoolGrades: PK-8Distance: 0.8 mi
- 1/10Wells Community Academy High SchoolGrades: 9-12Distance: 2 mi
Schools provided by the listing agent
- Elementary: Ogden Elementary
- Middle: Ogden Elementary
- High: Wells Community Academy Senior H
- District: 299
Source: MRED as distributed by MLS GRID. This data may not be complete. We recommend contacting the local school district to confirm school assignments for this home.
- $460,0002 bd2 ba1.3k sqft345 N La Salle Dr APT 3607, Chicago, IL 60654Sold
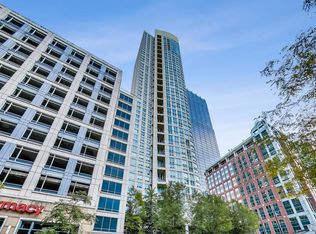
- $514,4002 bd2 ba1.3k sqft345 N La Salle Dr APT 3507, Chicago, IL 60654Off Market
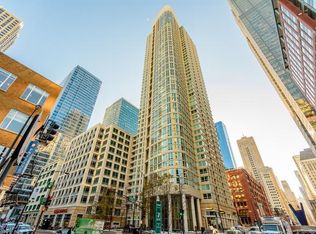
- $570,3002 bd2 ba1.4k sqft345 N La Salle Dr APT 4805, Chicago, IL 60654Off Market
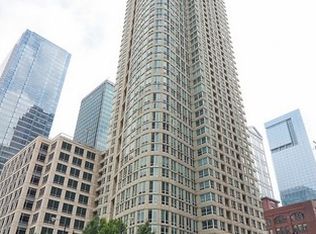
- $440,800-- bd-- ba-- sqft345 N La Salle Dr APT 4804, Chicago, IL 60654Off Market
- $599,0003 bd2 ba1.7k sqft345 N La Salle Dr APT 4802, Chicago, IL 60654Sold
- $718,9003 bd3 ba1.7k sqft345 N La Salle Dr APT 4801, Chicago, IL 60654Off Market
- $499,100-- bd-- ba-- sqft345 N La Salle Dr APT 4703, Chicago, IL 60654Off Market
- $325,200-- bd-- ba-- sqft345 N La Salle Dr APT 4606, Chicago, IL 60654Off Market
- $358,4001 bd1 ba860 sqft345 N La Salle Dr APT 4605, Chicago, IL 60654Off Market
A local agent can set up tours, give advice and negotiate with sellers.
A local lender can help you make sure your offer is ready when you are.
Similar homes
- $280,0001 bd1 ba800 sqft330 W Grand Ave APT 1403, Chicago, IL 60654New
 MLS ID #12732186, Sara Zamora, Baird & Warner. MRED as distributed by MLS GRID
 - $345,0001 bd2 ba925 sqft600 N Dearborn St APT 602, Chicago, IL 60654Active
 MLS ID #12724756, Joseph Hosch, @properties Christie's International Real Estate. MRED as distributed by MLS GRID
 - $310,0001 bd1 ba820 sqft405 N Wabash Ave Unit 1710, Chicago, IL 60611Active
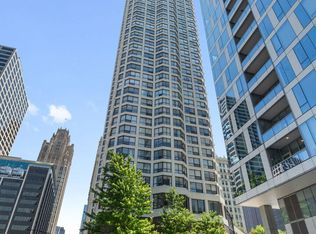 MLS ID #12718831, Theresa Hahn, Compass. MRED as distributed by MLS GRID
 - $299,0001 bd1 ba737 sqft400 N La Salle Dr APT 1309, Chicago, IL 60654Active
 MLS ID #12716850, Ayushi Kukreja, @properties Christie's International Real Estate. MRED as distributed by MLS GRID
 - $305,0001 bd1 ba850 sqft545 N Dearborn St #W1703, Chicago, IL 60654ActiveMLS ID #12719379, Amir Fouad, @properties Christie's International Real Estate. MRED as distributed by MLS GRID
- $375,0002 bd2 ba930 sqft500 W Superior St Unit 1010, Chicago, IL 60654NewMLS ID #12731453, Alex Bok, Cross Street Real Estate. MRED as distributed by MLS GRID
- $349,9951 bd2 ba955 sqft435 W Erie St APT 1506, Chicago, IL 60654ActiveMLS ID #12725380, Matt Laricy, Americorp, Ltd. MRED as distributed by MLS GRID
- $334,0001 bd2 ba950 sqft1250 S Indiana Ave APT 704, Chicago, IL 60605NewMLS ID #12731983, Russell Vilt, Keller Williams Thrive. MRED as distributed by MLS GRID
- $329,0001 bd1 ba725 sqft300 N State St APT 5618, Chicago, IL 60654ActiveMLS ID #12680990, Joe Gawley, Charles Rutenberg Realty of IL. MRED as distributed by MLS GRID
- $324,0001 bd1 ba995 sqft10 E Ontario St APT 2205, Chicago, IL 60611ActiveMLS ID #12718248, Rafay Qamar, Real Broker LLC. MRED as distributed by MLS GRID
- $375,0002 bd2 ba1k sqft600 N Kingsbury St APT 1001, Chicago, IL 60654ActiveMLS ID #12725265, Susan Nice, Baird & Warner. MRED as distributed by MLS GRID
- $385,0002 bd1 ba947 sqft303 W Ohio St APT 2902, Chicago, IL 60654ActiveMLS ID #12725679, Matt Laricy, Americorp, Ltd. MRED as distributed by MLS GRID
- $329,9001 bd1 ba935 sqft2300 N Commonwealth Ave APT 2H, Chicago, IL 60614NewMLS ID #12731098, Mark Placek, Coldwell Banker Real Estate Group. MRED as distributed by MLS GRID
- $334,9001 bd1 ba785 sqft2 E Erie St APT 3014, Chicago, IL 60611ActiveMLS ID #12718785, Judy Zayed, Jameson Sotheby's International Realty. MRED as distributed by MLS GRID
- $324,0001 bd1 ba900 sqft2800 N Lake Shore Dr APT 2015, Chicago, IL 60657NewMLS ID #12729543, Marilyn Knaus, @properties Christie's International Real Estate. MRED as distributed by MLS GRID
- $339,9001 bd2 ba750 sqft1919 S Michigan Ave Unit 208, Chicago, IL 60616NewMLS ID #12730301, Joe Luzaj, Area606 Properties, LLC. MRED as distributed by MLS GRID
- $319,0001 bd1 ba995 sqft10 E Ontario St APT 2111, Chicago, IL 60611ActiveMLS ID #12723406, Rafay Qamar, Real Broker LLC. MRED as distributed by MLS GRID
- $299,9991 bd1 ba1k sqft10 E Ontario St APT 4207, Chicago, IL 60611NewMLS ID #12725116, Matt Laricy, Americorp, Ltd. MRED as distributed by MLS GRID
- $325,0001 bd1 ba1.1k sqft345 N Canal St APT 1204, Chicago, IL 60606ActiveMLS ID #12674202, Cory Tanzer, Option Premier LLC. MRED as distributed by MLS GRID
- $350,0001 bd1 ba828 sqft200 N Jefferson St APT 2407, Chicago, IL 60661ActiveMLS ID #12722027, Mark Jak, ABR, @properties Christie's International Real Estate. MRED as distributed by MLS GRID
