Move-In Ready Living in the Streets of Caledonia!
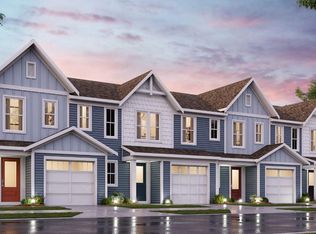
Built just 4 years ago this beautifully maintained 3-bedroom, 2.5-bath townhouse offers modern style, low-maintenance living, and an ideal location in the desirable Streets of Caledonia subdivision.Step inside to a naturally sunlit, open-concept main level designed for the way you live today. The spacious family room features a built-in electric fireplace, creating the perfect spot to unwind after work or host friends on the weekend. The family room flows seamlessly into the dining area and stunning kitchen, where you'll find stainless steel appliances, custom cabinetry, a spacious pantry, granite countertops, and an impressive center island perfect for everything from your morning coffee to entertaining guests.
Upstairs, the spacious primary suite offers a ceiling fan and light, along with a private en-suite bathroom featuring a dual vanity and walk-in shower. Two additional generously sized bedrooms share a convenient full bathroom. The second-floor laundry room is right outside the bedrooms making laundry day a whole lot easier.
Need more space down the road? The unfinished basement provides excellent storage today and includes a rough-in, giving you the opportunity to create a home office, gym, entertainment area, or additional living space in the future.
And there's even more to love. The Streets of Caledonia offers amenities designed to make everyday life more enjoyable, including a community pool, clubhouse, fitness center, and convenient highway access. Whether you're commuting to work, heading out for dinner, meeting friends, or simply enjoying a quiet evening at home, this location makes it easy.
Modern construction. Great amenities. Wentzville schools. Easy commuting. Low-maintenance living.
Active
Listed by: Real Broker LLC • Bryan Jones • 618-789-6568
Price cut: $10K (10/5)
$300,000
345 Newbridge Way, O'Fallon, MO 63368
3beds
1,374sqft
Townhouse
Built in 2022
-- sqft lot
$-- Zestimate®
$218/sqft
$230/mo HOA
What's special
Built-in electric fireplaceGranite countertopsPrivate en-suite bathroomCommunity poolFitness centerSpacious primary suiteStainless steel appliances
- 39 days
- 507
- 45
Zillow last checked:
Listing updated:
Listed by:
Bryan Jones 618-789-6568,
Real Broker LLC
Source: MARIS,MLS#: 26056681 Originating MLS: St. Charles County Association of REALTORS
Originating MLS: St. Charles County Association of REALTORSFacts & features
Interior
Bedrooms & bathrooms
- Bedrooms: 3
- Bathrooms: 3
- Full bathrooms: 2
- 1/2 bathrooms: 1
- Main level bathrooms: 1
Heating
- Forced Air
Cooling
- Central Air
Features
- Has basement: Yes
- Number of fireplaces: 1
- Fireplace features: Electric
Interior area
- Total structure area: 1,374
- Total interior livable area: 1,374 sqft
- Finished area above ground: 1,374
- Finished area below ground: 0
Property
Parking
- Total spaces: 1
- Parking features: Garage
- Garage spaces: 1
Features
- Levels: Two
- Pool features: In Ground
Lot
- Features: Adjoins Common Ground
Details
- Parcel number: 40036D097000220.0000000
- Special conditions: Standard
Construction
Type & style
- Home type: Townhouse
- Architectural style: Craftsman
- Property subtype: Townhouse
- Attached to another structure: Yes
Materials
- Vinyl Siding
Condition
- Year built: 2022
Utilities & green energy
- Electric: Ameren
- Sewer: Public Sewer
- Water: Public
- Utilities for property: Electricity Connected, Sewer Connected, Water Connected
Community & HOA
Community
- Subdivision: Streets Of Caledonia #5
HOA
- Has HOA: Yes
- Amenities included: Clubhouse, Common Ground, Pool, Tennis Court(s)
- Services included: Clubhouse, Pool, Snow Removal
- HOA fee: $230 monthly
- HOA name: Streets of Caledonia
Location
- Region: Ofallon
Financial & listing details
- Price per square foot: $218/sqft
- Tax assessed value: $320,916
- Annual tax amount: $4,059
- Date on market: 9/2/2026
- Cumulative days on market: 39 days
- Listing terms: Cash,Conventional,VA Loan
- Electric utility on property: Yes
Estimated market value
Not available
Estimated sales range
Not available
Not available
Price history
| Date | Event | Price |
|---|---|---|
| 10/5/2026 | Price change | $300,000-3.2%$218/sqft |
Source:  MARIS #26056681 Report a problem MARIS #26056681 Report a problem | ||
| 9/18/2026 | Price change | $310,000-1.6%$226/sqft |
Source: MARIS #26056681 Report a problem | ||
| 9/2/2026 | Listed for sale | $315,000-0.8%$229/sqft |
Source: MARIS #26056681 Report a problem | ||
| 8/20/2026 | Sold | -- |
Source: Public Record Report a problem | ||
| 5/11/2026 | Listing removed | $317,500$231/sqft |
Source: MARIS #25082520 Report a problem | ||
| 3/3/2026 | Price change | $317,500-0.8%$231/sqft |
Source: MARIS #25082520 Report a problem | ||
| 12/29/2025 | Listed for sale | $320,000-2.7%$233/sqft |
Source: MARIS #25082520 Report a problem | ||
| 5/5/2022 | Listing removed | -- |
Source:  Fischer Homes Report a problem Fischer Homes Report a problem | ||
| 5/4/2022 | Listed for sale | $328,784$239/sqft |
Source: Fischer Homes Report a problem | ||
Public tax history
| Year | Property taxes | Tax assessment |
|---|---|---|
| 2025 | $4,059 -2.8% | $60,974 |
| 2024 | $4,176 +30.1% | $60,974 +1504.6% |
| 2023 | $3,209 +1061.2% | $3,800 |
| 2022 | $276 | $3,800 |
Find assessor info on the county website
Monthly payment
Est. payment
Payment breakdown
Explore the cost of this home by adjusting the details. Changes won't be saved.Climate risks
Neighborhood: 63368
Nearby schools
Schools provided by the listing agent
- Elementary: Crossroads Elem.
- Middle: Frontier Middle
- High: Liberty
Source: MARIS. This data may not be complete. We recommend contacting the local school district to confirm school assignments for this home.

Similar homes
- $299,9002 bd3 ba1k sqft318 Newbridge Way, O'Fallon, MO 63368For Sale
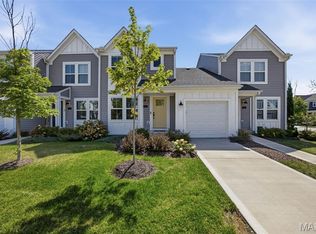
 MLS ID #26057097, Dan Brassil, RedKey Realty Leaders Circa. MARIS
 - $237,4002 bd3 ba1.2k sqft425 Wild Oak Dr, O'Fallon, MO 63368For Sale
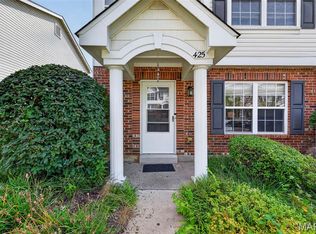 MLS ID #26055844, April Brower, Worth Clark Realty. MARIS
 - $354,5283 bd3 ba1.7k sqft155 Ripple Creek Dr, Lake Saint Louis, MO 63367New Construction
 MARIS
MARIS - $265,0002 bd2 ba1.3k sqft53 Country Village Ct, Lake Saint Louis, MO 63367For Sale
 MLS ID #26043647, Maggie E Clubb, Coldwell Banker Realty - Gundaker. MARIS
 - $362,1093 bd3 ba1.7k sqft159 Ripple Creek Dr, Lake Saint Louis, MO 63367New ConstructionMARIS
- $319,9003 bd3 ba1.9k sqft429 Briarchase Pl, Lake Saint Louis, MO 63367For SaleMLS ID #26049505, Michelle Syberg, Mid America Property Partners. MARIS
- $299,9003 bd2 ba1.2k sqft2 Arlington At Oakshire, Wentzville, MO 63385New ConstructionMLS ID #26056987, Pamela Chyba, ListWithFreedom.com Inc. MARIS
- $310,9003 bd2 ba1.5k sqftBurlington, Wentzville, MO 63385New ConstructionMLS ID #26050845, Pamela Chyba, ListWithFreedom.com Inc. MARIS
- $314,9004 bd3 ba1.6k sqft223 Destiny Ct, Wentzville, MO 63385For SaleMLS ID #26058941, Larry F Wilson, Wilson Real Estate Partners, LLC. MARIS
- $184,9002 bd2 ba1k sqft5103 Spring Creek Ln, O'Fallon, MO 63368For SaleMLS ID #26056518, Jeff J Gray, Coldwell Banker Realty - Gundaker. MARIS
- $300,9002 bd2 ba1.2k sqftCarolina, Wentzville, MO 63385New ConstructionMLS ID #26050853, Pamela Chyba, ListWithFreedom.com Inc. MARIS
- $315,9003 bd2 ba1.4k sqftBelmont, Wentzville, MO 63385New ConstructionMLS ID #26050856, Pamela Chyba, ListWithFreedom.com Inc. MARIS
- $285,0002 bd3 ba1.3k sqft2416 N Larksong Dr, Grover, MO 63040For SaleMLS ID #26063617, Gregory A Hayden, LuxREco. MARIS
- $315,0005 bd2 ba1.8k sqft1114 Patsy Ln, O'Fallon, MO 63366For SaleMLS ID #26057004, Cheryl D Wehde, Berkshire Hathaway HomeServices Select Properties. MARIS
- $421,9003 bd3 ba1.9k sqft2 Maple Expanded At Hawk Rdg, Lake Saint Louis, MO 63367New ConstructionMLS ID #26064500, Pamela Chyba, ListWithFreedom.com Inc. MARIS
- $309,9002 bd3 ba1.1k sqft169 Sunset Terrace Dr, Wentzville, MO 63385New ConstructionMARIS
- $298,9002 bd3 ba1.4k sqftGeorgetown, Wentzville, MO 63385For SaleMLS ID #26055941, Kathy Helbig, EXP Realty, LLC. MARIS
- $168,9002 bd2 ba985 sqft101 Timber Creek Dr, O'Fallon, MO 63368For SaleMLS ID #26045897, Sandy K Grassmuck, Grassmuck Realty, LLC. MARIS
- $324,9003 bd2 ba1.4k sqftBelmont, Wentzville, MO 63385New ConstructionMLS ID #26057058, Pamela Chyba, ListWithFreedom.com Inc. MARIS
- $334,9003 bd3 ba1.4k sqft316 Fall Harvest Pkwy, Wentzville, MO 63385For SaleMLS ID #26033279, Andy J House, Coldwell Banker Realty - Gundaker. MARIS
