Welcome to 345 S Lafayette, a charming ranch that radiates personality. This inviting home is ready for you to move in and start making memories from day one, offering a timeless layout that feels both comfortable and full of character. The kitchen is designed to be the heartbeat of your daily routine, featuring updated black appliances that bring a touch of modern contrast to your culinary adventures. The allure of this property extends well beyond the walls, as the home features a private yard perfect for enjoying some fresh air. You can easily transition from indoor living to the outdoors, updated landscaping in 2024, utilizing the patio for a relaxing afternoon in the sun. New roof, gutters, and flashing in 2020! Freshly painted exterior in 2022. Reach out today to schedule your private tour and see how this delightful property can become the backdrop for your next chapter.
Active
Listed by: Compass Realty Group • Zach J Fagas • 314-971-9971
$180,000
345 S Lafayette St, Florissant, MO 63031
3beds
964sqft
Single Family Residence
Built in 1953
9,034 Square Feet Lot
$-- Zestimate®
$187/sqft
$-- HOA
What's special
Private yardUpdated black appliancesUpdated landscapingFreshly painted exteriorTimeless layout
- 8 hours
- 54
- 1
Zillow last checked:
Listing updated:
Listed by:
Zach J Fagas 314-971-9971,
Compass Realty Group
Source: MARIS,MLS#: 26070047 Originating MLS: St. Louis Association of REALTORS
Facts & features
Interior
Bedrooms & bathrooms
- Bedrooms: 3
- Bathrooms: 2
- Full bathrooms: 2
- Main level bathrooms: 2
- Main level bedrooms: 3
Heating
- Forced Air
Cooling
- Ceiling Fan(s), Central Air
Features
- Basement: Block
- Has fireplace: No
Interior area
- Total structure area: 964
- Total interior livable area: 964 sqft
- Finished area above ground: 964
Property
Parking
- Total spaces: 1
- Parking features: Detached, Garage
- Garage spaces: 1
Features
- Levels: One
Lot
- Size: 9,034 Square Feet
- Features: Level
Details
- Parcel number: 08J110689
- Special conditions: Standard
Construction
Type & style
- Home type: SingleFamily
- Architectural style: Bungalow
- Property subtype: Single Family Residence
Materials
- Asbestos
Condition
- Year built: 1953
Utilities & green energy
- Electric: Ameren
- Sewer: Public Sewer
- Water: Public
- Utilities for property: Cable Available, Phone Connected
Community & HOA
Community
- Subdivision: Loyola Terrace
HOA
- Has HOA: No
Location
- Region: Florissant
Financial & listing details
- Price per square foot: $187/sqft
- Tax assessed value: $133,200
- Annual tax amount: $1,932
- Date on market: 11/14/2026
- Listing terms: Cash,Conventional,FHA,VA Loan
Estimated market value
Not available
Estimated sales range
Not available
Not available
Price history
| Date | Event | Price |
|---|---|---|
| 11/14/2026 | Listed for sale | $180,000+75.6%$187/sqft |
Source:  MARIS #26070047 Report a problem | ||
| 12/28/2018 | Sold | -- |
Source: MARIS #18080344 Report a problem | ||
| 11/29/2018 | Pending sale | $102,500$106/sqft |
Source: Three Doors LLC #18080344 Report a problem | ||
| 10/19/2018 | Price change | $102,500-2.4%$106/sqft |
Source: Three Doors LLC #18080344 Report a problem | ||
| 10/4/2018 | Listed for sale | $105,000+42.1%$109/sqft |
Source: Three Doors LLC #18080344 Report a problem | ||
| 7/6/2018 | Sold | -- |
Source: Public Record Report a problem | ||
| 9/18/2015 | Sold | -- |
Source: MARIS #15033157 Report a problem | ||
| 8/26/2015 | Price change | $73,900-1.3%$77/sqft |
Source: RE/MAX SUBURBAN #15033157 Report a problem | ||
| 7/7/2015 | Price change | $74,900-8.7%$78/sqft |
Source: RE/MAX SUBURBAN #15033157 Report a problem | ||
| 6/10/2015 | Listed for sale | $82,000$85/sqft |
Source: RE/MAX Suburban #15033157 Report a problem | ||
| 10/14/2005 | Sold | -- |
Source: Public Record Report a problem | ||
Public tax history
| Year | Property taxes | Tax assessment |
|---|---|---|
| 2025 | $1,932 +1.6% | $25,310 +3.5% |
| 2024 | $1,901 +0.3% | $24,450 |
| 2023 | $1,895 +14.3% | $24,450 +30.4% |
| 2022 | $1,657 +1.7% | $18,750 |
| 2021 | $1,629 +9.2% | $18,750 +16% |
| 2020 | $1,492 +4.2% | $16,170 |
| 2019 | $1,432 | $16,170 +14.4% |
| 2018 | $1,432 | $14,140 |
| 2017 | $1,432 +0.5% | $14,140 -5.9% |
| 2016 | $1,425 -8.2% | $15,030 |
| 2015 | $1,551 | $15,030 +0.8% |
| 2014 | $1,551 +3.4% | $14,910 |
| 2013 | $1,500 | $14,910 -7% |
| 2012 | -- | $16,040 |
| 2011 | -- | $16,040 +0.6% |
| 2010 | $1,352 +6.2% | $15,950 |
| 2009 | $1,273 -16% | $15,950 -19.1% |
| 2008 | $1,515 +16.8% | $19,710 |
| 2007 | $1,297 | $19,710 +28.8% |
| 2006 | $1,297 -0.3% | $15,300 |
| 2005 | $1,302 +22.8% | $15,300 +20.2% |
| 2003 | $1,060 +2.6% | $12,730 +5.6% |
| 2002 | $1,033 +14.5% | $12,050 |
| 2001 | $902 | $12,050 |
Find assessor info on the county website
Monthly payment
Est. payment
Payment breakdown
Explore the cost of this home by adjusting the details. Changes won't be saved.Climate risks
Neighborhood: 63031
Nearby schools
Schools provided by the listing agent
- Elementary: Duchesne Elem.
- Middle: Cross Keys Middle
- High: Mccluer North High
Source: MARIS. This data may not be complete. We recommend contacting the local school district to confirm school assignments for this home.
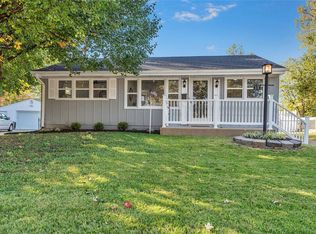
Similar homes
- $170,0003 bd2 ba1.1k sqft700 Babler Dr, Florissant, MO 63031For Sale

 MLS ID #26070778, Terry Gannon, RE/MAX Results. MARIS
- $167,0002 bd1 ba1k sqft190 N Castello St, Florissant, MO 63031For Sale
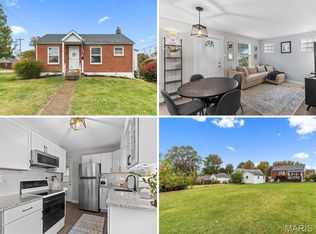 MLS ID #26065231, Jessica B Berchtold, Narrative Real Estate. MARIS
- $169,9003 bd2 ba1.2k sqft315 Larry Dr, Florissant, MO 63033For Sale
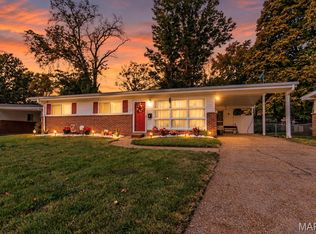 MLS ID #26069198, Janelle Stowers, Stowers Realty Group LLC. MARIS
- $177,5003 bd2 ba1.2k sqft840 Babler Dr, Florissant, MO 63031For Sale
 MLS ID #26038210, Robert Salmons, Entera Realty, LLC. MARIS
- $149,0003 bd1 ba864 sqft8 Wescott Dr, Florissant, MO 63031For SaleMLS ID #26055795, Igal Alon, STL Smart Realty. MARIS
- $164,9003 bd2 ba960 sqft1180 Kostka Ln, Florissant, MO 63031For SaleMLS ID #26021902, Robert Salmons, Entera Realty, LLC. MARIS
- $190,0003 bd1 ba1.2k sqft2145 Crane Dr, Florissant, MO 63031For SaleMLS ID #26065825, Johnelle Rhines, DRG - Delhougne Realty Group. MARIS
- $174,0003 bd1 ba957 sqft1125 Apache Dr, Florissant, MO 63033For SaleMLS ID #26069701, Patty Gabel, Coldwell Banker Realty - Gundaker. MARIS
- $194,9003 bd2 ba1k sqft1265 Mallard Ln, Florissant, MO 63031For SaleMLS ID #26025823, Robert Salmons, Entera Realty, LLC. MARIS
- $164,9003 bd2 ba1.3k sqft1820 Violet Dr, Florissant, MO 63031New ConstructionMLS ID #26042730, Robert Salmons, Entera Realty, LLC. MARIS
- $160,0005 bd2 ba988 sqft1245 Lindsay Ln, Florissant, MO 63031For SaleMLS ID #26056137, Katie A Campbell, Campbell House & Home. MARIS
- $149,5003 bd1 ba864 sqft20 La Venta Dr, Florissant, MO 63031For SaleMLS ID #26056917, Cynthia L Winkler, RE/MAX Platinum. MARIS
- $139,0003 bd2 ba890 sqft90 La Havre Cir, Florissant, MO 63031For SaleMLS ID #26058062, Igal Alon, STL Smart Realty. MARIS
- $195,0003 bd2 ba1k sqft121 Foxtree Dr, Hazelwood, MO 63042For SaleMLS ID #25047229, Steven J Shane, Keller Williams Realty West. MARIS
- $189,9003 bd2 ba1.4k sqft2025 Derhake Rd, Florissant, MO 63033For SaleMLS ID #26057536, Jennifer G Scott, SCHNEIDER Real Estate. MARIS
- $129,0002 bd1 ba911 sqft350 N New Florissant Rd, Florissant, MO 63031For SaleMLS ID #26057265, Jeremy J Gabris, STL Homes. MARIS
- $159,9003 bd2 ba1.3k sqft3625 Hambletonian Dr, Florissant, MO 63033For SaleMLS ID #26038823, Terry Lynn Jackson, Trelora Realty, Inc. MARIS
- $144,9003 bd1 ba864 sqft145 Clearview Dr, Florissant, MO 63033For SaleMLS ID #26055698, Brandon L Barbier, Full Scope Home Services, Inc.. MARIS
- $132,5003 bd2 ba1.3k sqft195 Grenoble Ln, Florissant, MO 63033For SaleMLS ID #26052878, Lisa L Burkemper, Berkshire Hathaway HomeServices Select Properties. MARIS
- $199,9003 bd2 ba1.1k sqft6716 Lightwood Dr, Hazelwood, MO 63042For SaleMLS ID #26056159, Kole Manes, Keyrenter St. Louis West. MARIS
