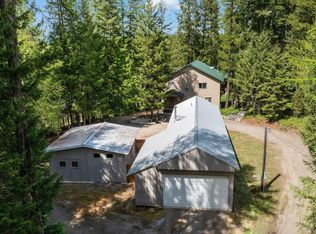
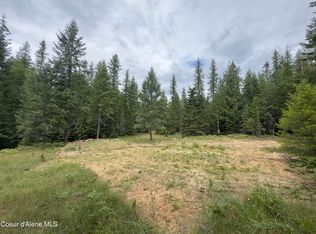
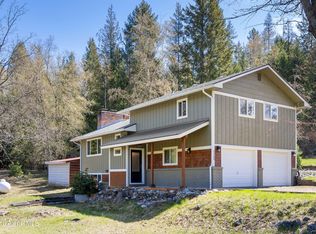
Tucked among the trees on five wooded acres, this inviting Sagle home offers the warmth & charm of a cabin in the woods without sacrificing one bit of comfort. Owned & cared for by the same owners since 1992, this 3-bed, 2-bath home provides a peaceful, private setting with convenient access just off a publicly maintained road. Detached 20x36 shop offers valuable space for storage and parking. There is a separate space that is a blank canvas for a new owner to create a workshop or retreat. Located only 4 miles from Shepherd Lake & 7 miles from pristine Lake Pend Oreille. Warm, welcoming, and surrounded by nature, this is a wonderful place to settle in and call home.
For sale
$650,000
345 Tamarack Ln, Sagle, ID 83860
3beds
2baths
1,655sqft
Single Family Residence
Built in 1992
5 Acres Lot
$619,100 Zestimate®
$393/sqft
$-- HOA
What's special
Warm welcomingPeaceful private settingSurrounded by nature
- 16 days
- 2,167
- 353
Likely to sell faster than
Zillow last checked:
Listing updated:
Listed by:
Doug Gunter 208-946-7875,
TOMLINSON SOTHEBY`S INTL. REAL,
Lisa Travers 714-715-1700
Source: SELMLS,MLS#: 20262252
Facts & features
Interior
Bedrooms & bathrooms
- Bedrooms: 3
- Bathrooms: 2
- Main level bathrooms: 1
- Main level bedrooms: 1
Rooms
- Room types: Bonus Room, Master Bedroom, Utility Room
Primary bedroom
- Description: En Suite Primary Bedroom
- Level: Second
Bedroom 2
- Level: Main
Bedroom 3
- Description: Views Of Front Yard
- Level: Second
Bathroom 1
- Description: Full Bath
- Level: Main
Bathroom 2
- Description: Separate Stall Shower/Tub
- Level: Second
Dining room
- Description: Open to kitchen
- Level: Main
Family room
- Description: Separate room
- Level: Main
Kitchen
- Description: Ample storage/natural light
- Level: Main
Living room
- Description: Blaze King wood stove
- Level: Main
Heating
- Baseboard, Propane, Wood
Cooling
- None
Appliances
- Included: Dishwasher, Range/Oven, Refrigerator
- Laundry: Laundry Room, Main Level, Access To Back Yard
Features
- Ceiling Fan(s), Insulated, Storage, Vaulted Ceiling(s)
- Flooring: Carpet
- Windows: Double Pane Windows, Vinyl, Window Coverings
- Basement: Slab
- Has fireplace: Yes
- Fireplace features: Stove, Wood Burning
Interior area
- Total structure area: 1,655
- Total interior livable area: 1,655 sqft
- Finished area above ground: 1,655
- Finished area below ground: 0
Property
Parking
- Total spaces: 1
- Parking features: Detached, Gravel
- Garage spaces: 1
- Has uncovered spaces: Yes
Features
- Levels: Two
- Stories: 2
- Patio & porch: Covered Porch
- Has view: Yes
- View description: Mountain(s)
Lot
- Size: 5 Acres
- Features: 1 to 5 Miles to City/Town, Level, Sloped, Mature Trees, Southern Exposure
Details
- Additional structures: Workshop
- Parcel number: RP56N02W262560A
- Zoning description: Rural
Construction
Type & style
- Home type: SingleFamily
- Architectural style: Cabin
- Property subtype: Single Family Residence
Materials
- Frame, Wood Siding
- Foundation: Concrete Perimeter
- Roof: Metal
Condition
- Resale
- New construction: No
- Year built: 1992
Utilities & green energy
- Gas: No Info
- Sewer: Septic Tank
- Water: Well
- Utilities for property: Electricity Connected, Phone Connected
Community & HOA
HOA
- Has HOA: No
Location
- Region: Sagle
Financial & listing details
- Price per square foot: $393/sqft
- Tax assessed value: $555,985
- Annual tax amount: $1,779
- Date on market: 9/12/2026
- Listing terms: Cash, Conventional
- Ownership: Fee Simple
- Electric utility on property: Yes
- Road surface type: Gravel
Estimated market value
$619,100
$588,000 - $650,000
$2,605/mo
Price history
| Date | Event | Price |
|---|---|---|
| 9/12/2026 | Listed for sale | $650,000$393/sqft |
Source:  Coeur d'Alene MLS #26-9356 Report a problem Coeur d'Alene MLS #26-9356 Report a problem | ||
Public tax history
| Year | Property taxes | Tax assessment |
|---|---|---|
| 2025 | $1,779 +1.6% | $555,985 |
| 2024 | $1,752 +15.4% | $555,985 +14.7% |
| 2023 | $1,518 -19.5% | $484,769 -1.4% |
| 2022 | $1,887 +21.2% | $491,731 +51.8% |
| 2021 | $1,557 +10.9% | $323,902 +24.4% |
| 2020 | $1,404 +5.2% | $260,381 +7.2% |
| 2019 | $1,334 | $242,965 +11.7% |
| 2018 | $1,334 +288.5% | $217,467 +17.1% |
| 2017 | $343 +5.2% | $185,775 +2.2% |
| 2016 | $326 | $181,785 -0.3% |
| 2015 | $326 -69% | $182,335 +2.8% |
| 2014 | $1,053 | $177,342 |
| 2013 | -- | $177,342 -5% |
| 2012 | -- | $186,739 |
| 2011 | -- | -- |
| 2010 | -- | -- |
| 2009 | -- | -- |
Find assessor info on the county website
Monthly payment
Est. payment
Payment breakdown
Explore the cost of this home by adjusting the details. Changes won't be saved.Climate risks
Neighborhood: 83860
Nearby schools
Schools provided by the listing agent
- Elementary: Sagle
- Middle: Sandpoint
- High: Sandpoint
Source: SELMLS. This data may not be complete. We recommend contacting the local school district to confirm school assignments for this home.

Similar homes
- $775,0003 bd2 ba2.2k sqft382 Fry Creek Rd, Sagle, ID 83860For Sale
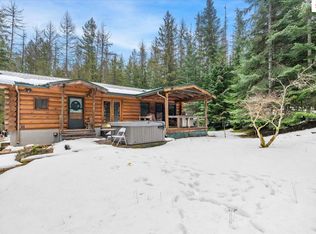
 MLS ID #20262356, Janna Busch, CENTURY 21 BEUTLER & ASSOCIATES. SELMLS
 - $679,0003 bd3 ba1.8k sqft1169 Algoma Spur, Sagle, ID 83860For Sale
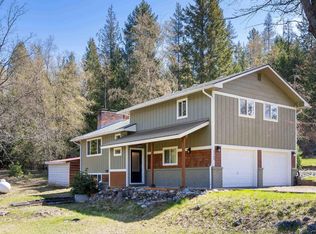 MLS ID #20260907, Jackie Suarez, CENTURY 21 RIVERSTONE. SELMLS
 - $710,0004 bd3 ba1.8k sqft254 Gold Mountain Dr, Sagle, ID 83860For Sale
 MLS ID #26-9310, Carrie LaGrace, Tomlinson Sotheby's International Realty (Idaho). Coeur d'Alene MLS
 - $679,0003 bd3 ba1.8k sqft1169 Algoma Spur Rd, Sagle, ID 83860For Sale
 MLS ID #26-3906, Jackie Suarez, CENTURY 21 RiverStone. Coeur d'Alene MLS
 - $625,0003 bd2 ba2.1k sqft221 Schell Rd, Sagle, ID 83860For SaleMLS ID #20261857, Erik Envik, REALTY PLUS. SELMLS
- $649,0003 bd3 ba1.7k sqft190 Sunny Shores Loop, Sagle, ID 83860For SaleMLS ID #20262144, Ty Hall, PUREWEST REAL ESTATE. SELMLS
- $770,0002 bd2 ba1.2k sqft140 Astilbe Ln, Sagle, ID 83860For SaleMLS ID #20261675, Lela Kjell, TOMLINSON SOTHEBY`S INTL. REAL. SELMLS
- $725,0002 bd2 ba1.1k sqft1923 Sagle Rd, Sagle, ID 83860For SaleMLS ID #20261483, Carrie Lagrace, TOMLINSON SOTHEBY`S INTL. REAL. SELMLS
- $512,0004 bd2 ba2.2k sqft311 Lafayes Way, Sagle, ID 83860For SaleMLS ID #20260979, Carol Curtis, CENTURY 21 RIVERSTONE. SELMLS
- $550,0004 bd2 ba1.5k sqft202 Fry Creek Rd, Sagle, ID 83860For SaleMLS ID #20261054, Jen Lenz, CENTURY 21 RIVERSTONE. SELMLS
- $764,0003 bd3 ba1.8k sqft70 Hawkins Rd, Sagle, ID 83860For SaleMLS ID #20261419, Dawn Meyer, SILVERCREEK REALTY GROUP. SELMLS
- $659,0003 bd2 ba1.6k sqft149 Idyllwild Rd, Sagle, ID 83860For SaleMLS ID #20261713, Tyler Wagner, KELLER WILLIAMS REALTY. SELMLS
- $529,0003 bd3 ba1.7k sqft246 Midas Dr, Sagle, ID 83860For SaleMLS ID #20261796, Michelle Sadewic, CENTURY 21 RIVERSTONE. SELMLS
- $849,0003 bd3 ba2.4k sqft101 Spring View Ln, Sagle, ID 83860For SaleMLS ID #20262133, Vilma Mcdaniel, CENTURY 21 RIVERSTONE. SELMLS
- $669,0003 bd2 ba1.8k sqft128 Spur Dr, Sandpoint, ID 83864For SaleMLS ID #20260920, Dawn Meyer, SILVERCREEK REALTY GROUP. SELMLS
- $439,0003 bd1 ba1.3k sqft1356 Sagle Rd, Sagle, ID 83860For SaleMLS ID #20260564, Chris Nicholson, KELLER WILLIAMS CDA. SELMLS
