Skip main navigation
Off market
  • Price Unknown

    345 Thorncrest Dr, Waterloo, ON N2L 5R6

    3beds
    3,117sqft
    SingleFamily
    Built in 1975
    -- sqft lot
    $-- Zestimate®
    C$--/sqft
    C$2,852 Estimated rent

    Home value

    Not available

    Estimated sales range

    Not available

    Not available

    Loading
    Loading...

    Owner options

    List your home for rent

    C$2,852/mo

    Rent Zestimate®

    Find your next renter with Zillow Rental Manager. Plus, with online applications, you can quickly screen prospective tenants – for free.

    Learn more

    C$2,852/mo

    Rent Zestimate®

    Refinance and save

    Refinancing to a lower rate could help reduce your monthly payments and save thousands over the life of the loan.

    See today's rates

    Explore your selling options

    Work with a Zillow partner agent

    Leverage their expertise and Zillow's premium Showcase listings to get your home seen by more buyers.

    Get started

    List with your own agent

    Get your home in front of millions of buyers by listing it on Zillow.

    Learn how to do it

    Sell it yourself

    Take full control of how buyers see your home on Zillow by listing For Sale by Owner (FSBO).

    List your home

    What's special

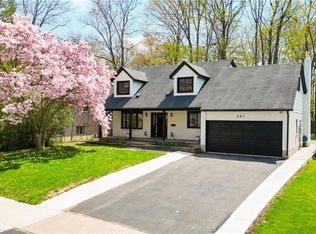
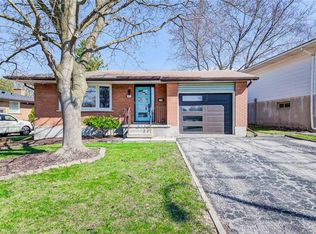
    FIRM OFFER RECEIVED AWAITING BANK DRAFT WELCOME TO 345 THORNCREST DR. Pride of ownership is evident throughout this spacious well-maintained 5 level side split, located in sought after Lakeshore Village in west Waterloo. This beautiful property is located on a quiet cul-de-sac surrounded by mature trees. Large open foyer with closet (s) to welcome your guests. 3 bedrooms/ 2 full bath, one of which is a cheater en-suite to the Master Bedroom. 2 Separate walkouts to your private backyard with a deck that includes a roll out awning as well as a shed. Relax or entertain in your gorgeous four-season sunroom with a walk out to the patio. Large windows throughout the home offers an abundance of natural light. Cold room as well as a workbench in the utility room with lots of storage throughout the home. Currently, this home has a pottery studio with a kiln (negotiable) in the lower level which can easily be converted into a hobby, games room, play room, or home office (s). Friends and family will love the eat-in Kitchen and separate dining room with a walkout to the deck. Garage includes a separate door to the home as well as a door to the side/back yard. Double driveway allows parking for 4 additional vehicles. Minutes to the expressway/401. St. Jacobs Farmers Market, Tech Town, University of Waterloo, Laurier University, LRT station, Laurel Creek Conservation, YMCA, Shopping Community Centre, 2 Libraries, Walking Trails and much more! Don't miss out on this rare opportunity to be the third owners of this beautiful Lakeshore Village Property!

    This property is off market, which means it's not currently listed for sale or rent on Zillow. This may be different from what's available on other websites or public sources.
    Facts & features

    Interior

    Bedrooms & bathrooms
    • Bedrooms: 3
    • Bathrooms: 2
    • Full bathrooms: 2
    Appliances
    • Laundry: In Basement, Laundry Room
    Features
    • Central Vacuum, Work Bench, Ceiling Fans, Water Softener, Water Heater
    • Fireplace features: Natural Gas, Wood
    Interior area
    • Total interior livable area: 3,117 sqft

    Property

    Accessibility
    • Accessibility features: Neighborhood with Curb Ramps
    Lot
    • Topography: Wooded/Treed
    Details
    • Additional structures: Shed, Fence - Partial

    Construction

    Type & style
    • Home type: SingleFamily
    • Architectural style: Sidesplit
    Condition
    • Year built: 1975

    Utilities & green energy

    • Sewer: Sewer (Municipal)

    Community & HOA

    Location
    • Region: Waterloo

    Price history

    Price history is unavailable.

    Public tax history

    Tax history is unavailable.

    Neighborhood: N2L

    Nearby schools

    GreatSchools rating

    No schools nearby

    We couldn't find any schools near this home.

    Schools provided by the listing agent
    • Elementary: Cedarbrae P.S. JK-6/ MacGregor 7&8/ Sir Edgar
    • High: Waterloo C.I. / St David Catholic Secondary School

    Source: The MLS. This data may not be complete. We recommend contacting the local school district to confirm school assignments for this home.