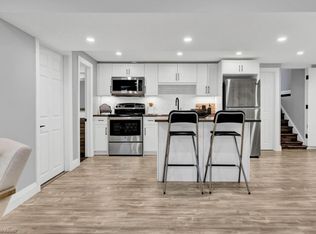
Famous + Well-known + Prestigious neighborhood with beautifully $$$ RE-DONE Detached House + 2-Car Garage/Double & Deep Driveway (good for more Family Vehicles Parking)/Direct Indoor Access to Garage, Large Living Room (Large Window & Pot Lights) & Dining Room (W/O to fully fenced & private Backyard Deck + No house behind), Open Concept Kitchen has Hi-end Quartz Centre Island/Granite Counter Tops/Newer Appliances = Enjoy Family Living Experience Daily, 3 Good Sizes Bedrooms Upstairs (Primary Bedroom has 2 large His/Hers Closets + Cheater To 4-Pc Main Bathroom & all overlooks Front or Back Yard), Finished Basement with Good Size Rec Room + 3-Pc Full Bath + Wet Bar + Utility Room, Hot Water Tank is owned (No Monthly Rental)
For sale
C$979,000
592 Canewood Cres, Waterloo, ON N2L 5P5
3beds
2baths
Single Family Residence
Built in ----
5,760 Square Feet Lot
$-- Zestimate®
C$--/sqft
C$-- HOA
What's special
Open concept kitchenHi-end quartz centre islandGranite counter topsNewer appliances
- 61 days |
- 26 |
- 0 |
Zillow last checked:
Listing updated:
Listed by:
SINCERE REALTY INC.
Source: TRREB,MLS®#: X13106788 Originating MLS®#: Toronto Regional Real Estate Board
Originating MLS®#: Toronto Regional Real Estate BoardFacts & features
Interior
Bedrooms & bathrooms
- Bedrooms: 3
- Bathrooms: 2
Primary bedroom
- Level: Second
- Dimensions: 4.96 x 3
Bedroom 2
- Level: Second
- Dimensions: 3.34 x 2.9
Bedroom 3
- Level: Second
- Dimensions: 3.61 x 2.88
Bathroom
- Level: Basement
- Dimensions: 2.63 x 1.22
Dining room
- Level: Ground
- Dimensions: 2.9 x 2.85
Foyer
- Level: Ground
- Dimensions: 2 x 1.44
Kitchen
- Level: Ground
- Dimensions: 5 x 2.25
Living room
- Level: Ground
- Dimensions: 5.2 x 3.25
Recreation
- Level: Basement
- Dimensions: 5.93 x 3.5
Heating
- Forced Air, Gas
Cooling
- Central Air
Appliances
- Included: Water Heater Owned
Features
- Basement: Finished
- Has fireplace: No
Interior area
- Living area range: 1100-1500 null
Video & virtual tour
Property
Parking
- Total spaces: 4
- Parking features: Private Double, Garage Door Opener
- Has garage: Yes
Features
- Stories: 2
- Pool features: None
Lot
- Size: 5,760 Square Feet
- Features: Irregular Lot
Details
- Parcel number: 222670042
Construction
Type & style
- Home type: SingleFamily
- Property subtype: Single Family Residence
Materials
- Aluminum Siding, Brick
- Foundation: Concrete Block
- Roof: Asphalt Shingle
Utilities & green energy
- Sewer: Sewer
Community & HOA
Location
- Region: Waterloo
Financial & listing details
- Annual tax amount: C$4,506
- Date on market: 5/9/2026
SINCERE REALTY INC.
SINCERE REALTY INC.
By pressing Contact Agent, you agree that the real estate professional identified above may call/text you about your search, which may involve use of automated means and pre-recorded/artificial voices. You don't need to consent as a condition of buying any property, goods, or services. Message/data rates may apply. You also agree to our Terms of Use. Zillow does not endorse any real estate professionals. We may share information about your recent and future site activity with your agent to help them understand what you're looking for in a home.
Price history
Price history is unavailable.
Public tax history
Tax history is unavailable.
Climate risks
Neighborhood: N2L
Nearby schools
GreatSchools rating
No schools nearby
We couldn't find any schools near this home.


- Ontario
- Waterloo Regional Municipality
- Waterloo
- N2L 5P5
- 592 Canewood Cres
Nearby cities
Nearby neighborhoods
Nearby zip codes
Other Waterloo Topics
