Welcome to 187 Hollyridge Crescent, a beautifully maintained 3-bedroom home located in the desirable Highland West neighbourhood of Kitchener. Tucked away on a quiet crescent, this home offers a functional layout with thoughtful upgrades and plenty of space to enjoy. Step inside to an open-concept main floor that seamlessly connects the living, dining, and kitchen areas, perfect for both everyday living and entertaining. The kitchen features stone countertops and plenty of prep space for the home chef. A bonus room between the levels offers flexibility as a home office, playroom, or extra living space. Upstairs, you'll find three spacious bedrooms, including two with walk-in closets, providing ample storage. The home also includes two bathrooms, tastefully finished and ready to serve a growing family or guests.The finished walkout basement is a standout feature, offering additional living space with great natural light and direct access to the backyard, ideal for a rec room, home gym, or even in-law potential. It also includes a rough-in for a future bathroom, adding flexibility and value for those looking to customize the space further. An attached 1.5-car garage adds convenience and extra storage options. Other highlights include a durable steel roof, offering long-lasting peace of mind and minimal maintenance for years to come. Located in a family-friendly community, Highland West offers access to great schools, nearby parks, and trails. With shopping, restaurants, and transit options just minutes away, you'll love the balance of quiet residential living and urban convenience.Whether you're upsizing, downsizing, or looking for a well-located investment, this home has the space, features, and location to check all the boxes. Come see why 187 Hollyridge Crescent should be your next move!
Under contract
C$749,000
187 Hollyridge Cres, Kitchener, ON N2N 3N4
3beds
2baths
Single Family Residence
Built in ----
0 Square Feet Lot
$-- Zestimate®
C$--/sqft
C$-- HOA
What's special
- 62 days |
- 14 |
- 0 |
Zillow last checked:
Listing updated:
Listed by:
SUTTON GROUP PREFERRED REALTY INC.
Source: TRREB,MLS®#: X13133662 Originating MLS®#: London and St. Thomas Association of REALTORS
Originating MLS®#: London and St. Thomas Association of REALTORSFacts & features
Interior
Bedrooms & bathrooms
- Bedrooms: 3
- Bathrooms: 2
Bedroom
- Level: Second
- Dimensions: 3.91 x 3.52
Bedroom 2
- Level: Second
- Dimensions: 4 x 2.76
Bedroom 3
- Level: Second
- Dimensions: 4.28 x 2.68
Other
- Level: Basement
- Dimensions: 4.89 x 3.3
Dining room
- Level: Main
- Dimensions: 2.83 x 2.71
Family room
- Level: Basement
- Dimensions: 6.08 x 3.62
Great room
- Level: Second
- Dimensions: 4.87 x 4.3
Kitchen
- Level: Main
- Dimensions: 3.33 x 2.92
Laundry
- Level: Basement
- Dimensions: 2.69 x 2.62
Living room
- Level: Main
- Dimensions: 6.27 x 3.35
Heating
- Forced Air, Gas
Cooling
- Central Air
Appliances
- Included: Water Softener
Features
- Central Vacuum, In-Law Capability, Rough-In Bath
- Basement: Finished with Walk-Out,Full
- Has fireplace: No
Interior area
- Living area range: 1500-2000 null
Video & virtual tour
Property
Parking
- Total spaces: 4
- Parking features: Private Double, Garage Door Opener
- Has garage: Yes
Features
- Stories: 2
- Patio & porch: Deck, Patio
- Exterior features: Landscaped
- Pool features: None
- Has view: Yes
- View description: City
Lot
- Size: 0 Square Feet
- Features: Rectangular Lot
Details
- Parcel number: 226980842
Construction
Type & style
- Home type: SingleFamily
- Property subtype: Single Family Residence
Materials
- Brick, Vinyl Siding
- Foundation: Concrete
- Roof: Metal
Utilities & green energy
- Sewer: Sewer
Community & HOA
Location
- Region: Kitchener
Financial & listing details
- Annual tax amount: C$4,653
- Date on market: 5/15/2026
SUTTON GROUP PREFERRED REALTY INC.
SUTTON GROUP PREFERRED REALTY INC.
By pressing Contact Agent, you agree that the real estate professional identified above may call/text you about your search, which may involve use of automated means and pre-recorded/artificial voices. You don't need to consent as a condition of buying any property, goods, or services. Message/data rates may apply. You also agree to our Terms of Use. Zillow does not endorse any real estate professionals. We may share information about your recent and future site activity with your agent to help them understand what you're looking for in a home.
Price history
Price history is unavailable.
Public tax history
Tax history is unavailable.
Climate risks
Neighborhood: Highland West
Nearby schools
GreatSchools rating
No schools nearby
We couldn't find any schools near this home.
- C$685,0004 bd4 ba1.6k sqft359 Hidden Creek Dr, Kitchener, ON N2N3N3Sold
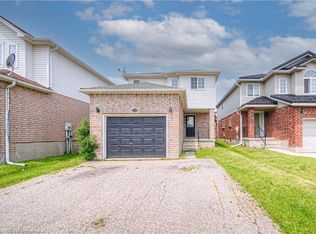
- C$---- bd-- ba-- sqft347 Hidden Creek Dr, Kitchener, ON N2N3N3Off Market
- C$788,0004 bd3 ba1.6k sqft194 Hollyridge Cres, Kitchener, ON N2N3N4Sold

- C$---- bd-- ba-- sqft379 Hidden Creek Dr, Kitchener, ON N2N3N2Off Market
- C$1,072,5005 bd4 ba2.6k sqft331 Hidden Creek Dr, Kitchener, ON N2N3N3Sold
- C$--3 bd4 ba-- sqft413 Hidden Creek Dr, Kitchener, ON N2N3N2Off Market
- C$901,0004 bd3 ba1.8k sqft128 Hollyridge Cres, Kitchener, ON N2N3L9Sold
- C$---- bd-- ba-- sqft113 Hollyridge Cres, Kitchener, ON N2N3N5Off Market
Similar homes
- C$799,0003 bd3 ba-- sqft205 Huck Cres, Kitchener, ON N2N 0A3For Sale
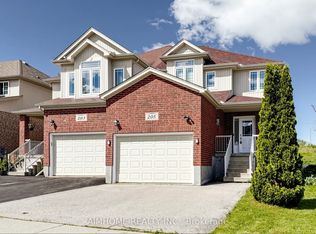 MLS ID #X13449204, AIMHOME REALTY INC.. TRREB
 - C$699,0003 bd3 ba-- sqft511 Dansbury Dr, Waterloo, ON N2K 4K8For Sale
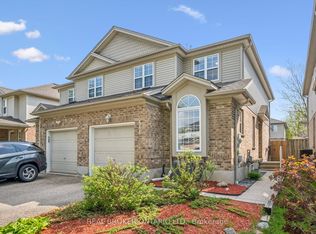 MLS ID #X13559256, REAL BROKER ONTARIO LTD.. TRREB
 - C$599,9904 bd2 ba-- sqft102 Hickory Heights Cres, Kitchener, ON N2N 1H4For Sale
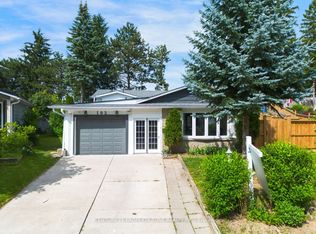 MLS ID #X13521404, CENTURY 21 PROPERTY ZONE REALTY INC.. TRREB
 - C$799,9003 bd3 ba-- sqft111 Parkvale Dr, Kitchener, ON N2R 1Z6For Sale
 MLS ID #X13478718, ROYAL LEPAGE TERREQUITY BHAVSAR REALTY. TRREB
 - C$799,9003 bd3 ba-- sqft35 Parkvale Dr, Kitchener, ON N2R 1Z5For SaleMLS ID #X13467466, CENTURY 21 HERITAGE HOUSE LTD. TRREB
- C$649,9005 bd3 ba-- sqft33 Bankside Dr, Kitchener, ON N2N 3L3For SaleMLS ID #X13458044, CENTURY 21 HERITAGE HOUSE LTD. TRREB
- C$749,9003 bd2 ba-- sqft28 Chartwell Cres, Guelph, ON N1G 2T7For SaleMLS ID #X13566222, Coldwell Banker Neumann Real Estate. TRREB
- C$749,0003 bd3 ba-- sqft500 Robert Ferrie Dr, Kitchener, ON N2P 2T7For SaleMLS ID #X13487136, THE CANADIAN HOME REALTY INC.. TRREB
- C$629,9004 bd2 ba1k sqft113 Plymouth Rd, Kitchener, ON N2G 3G7For SaleMLS ID #40827901, Dennis Mehravar, Broker of Record, Engel & Volkers Waterloo Region. ITSO
- C$759,9004 bd3 ba-- sqft257 Fennel St, Blandford Blenheim, ON N0J 1S0For SaleMLS ID #X13536524, CENTURY 21 FIRST CANADIAN CORP. TRREB
- C$729,0003 bd2 ba-- sqft216 Fennel St, Blandford Blenheim, ON N0J 1S0For SaleMLS ID #X13410240, Royal LePage Real Estate Associates. TRREB
- C$829,9005 bd2 ba-- sqft513 Havelock Dr, Waterloo, ON N2L 4N8For SaleMLS ID #X13434804, MANOR HILL REALTY INC.. TRREB
- C$649,9003 bd2 ba-- sqft222 Sophia Cres, Kitchener, ON N2R 1X8For SaleMLS ID #X13496032, HOMELIFE/RESPONSE REALTY INC.. TRREB
- C$720,0003 bd3 ba-- sqft22 Limera Ave, Woolwich, ON N3B 0B6For SaleMLS ID #X13498866, CENTURY 21 MILLENNIUM INC.. TRREB
- C$699,0003 bd3 ba-- sqft54 Rockcliffe Dr, Kitchener, ON N2R 1W5For SaleMLS ID #X13210868, CENTURY 21 GREEN REALTY INC.. TRREB
- C$649,9993 bd4 ba-- sqft30 Doon Mills Dr, Kitchener, ON N2P 2W9For SaleMLS ID #X13544436, REAL BROKER ONTARIO LTD.. TRREB
- C$770,0003 bd2 ba-- sqft23 Hastings Blvd, Guelph, ON N1E 4G3For SaleMLS ID #X13527934, Keller Williams Home Group Realty. TRREB
- C$769,9003 bd3 ba-- sqft171 McNichol Dr, Cambridge, ON N1P 1G8For SaleMLS ID #X13526258, McIntyre Real Estate Services Inc.. TRREB
- C$949,0003 bd3 ba-- sqft597 Little Dover Cres E, Waterloo, ON N2K 4E5For SaleMLS ID #X13522824, Toronto Real Estate Realty Plus Inc. TRREB
- C$799,9003 bd4 ba-- sqft31 Healey St, Centre Wellington, ON N0B 1S0For SaleMLS ID #X13558622, M1 Real Estate Brokerage Ltd. TRREB
