Welcome to 345 Webster Drive -- a beautifully crafted new construction townhome offering quality finishes, functional design, and low-maintenance living in the heart of Blaine. Estimated for completion by the middle/end of August. this thoughtfully designed middle unit features approximately 1,575 square feet with 3 bedrooms, 2 bathrooms, a bonus room, and a 1-car garage.
Inside, you'll find an inviting open-concept layout that seamlessly connects the living room, dining area, and kitchen, creating the perfect setup for both everyday living and entertaining. The main-level primary suite offers comfort and convenience with a spacious layout, double vanity, tile shower, and generous storage space. Upstairs, the bonus room provides flexibility as a third bedroom, a home office, guest space, or media room.
Granite countertops, quality craftsmanship, and modern finishes throughout give this home a stylish yet comfortable feel. Designed with practicality in mind, this home offers plenty of storage and an easy lifestyle without sacrificing space. Conveniently located near shopping, dining, and everyday amenities while still tucked into a quiet Blaine setting, this home combines comfort, convenience, and value all in one.
Whether you're a first-time buyer, downsizing, or looking for an investment opportunity, 345 Webster Drive is a fantastic opportunity to own a brand new home at an affordable price point.
Active
$304,900
345 Webster Dr, Blaine, TN 37709
3beds
1,575sqft
Single Family Residence
Built in 2026
3,484 Square Feet Lot
$304,000 Zestimate®
$194/sqft
$75/mo HOA
What's special
Quiet blaine settingModern finishes throughoutQuality finishesMain-level primary suiteTile showerQuality craftsmanshipInviting open-concept layout
- 157 days
- 38
- 6
Zillow last checked:
Listing updated:
Listed by:
Tausha Price,
Elite Realty 865-947-5000,
Savannah Price 865-640-6507,
Elite Realty
Source: East Tennessee Realtors,MLS#: 1341001
Facts & features
Interior
Bedrooms & bathrooms
- Bedrooms: 3
- Bathrooms: 2
- Full bathrooms: 2
Rooms
- Room types: Bonus Room
Heating
- Central, Electric
Cooling
- Central Air
Appliances
- Included: Dishwasher, Microwave, Range
Features
- Walk-In Closet(s), Kitchen Island, Pantry, Eat-in Kitchen, Bonus Room
- Windows: Windows - Vinyl, Insulated Windows
- Basement: None
- Has fireplace: No
- Fireplace features: None
Interior area
- Total structure area: 1,575
- Total interior livable area: 1,575 sqft
Property
Parking
- Total spaces: 1
- Parking features: On Street, Off Street, Garage Door Opener, Attached, Main Level
- Attached garage spaces: 1
- Has uncovered spaces: Yes
Features
- Has view: Yes
- View description: Mountain(s), Country Setting
Lot
- Size: 3,484 Square Feet
- Dimensions: 30.92 x 107.17
- Features: Private, Irregular Lot, Rolling Slope
Details
- Parcel number: 098 107.00
Construction
Type & style
- Home type: SingleFamily
- Architectural style: Craftsman
- Property subtype: Single Family Residence
- Attached to another structure: Yes
Materials
- Vinyl Siding, Brick
Condition
- Under Construction
- New construction: Yes
- Year built: 2026
Utilities & green energy
- Sewer: Public Sewer
- Water: Public
Community & HOA
Community
- Security: Smoke Detector(s)
- Subdivision: Eastland Park
HOA
- Has HOA: Yes
- Services included: Maintenance Grounds
- HOA fee: $75 monthly
Location
- Region: Blaine
Financial & listing details
- Price per square foot: $194/sqft
- Date on market: 5/15/2026
Estimated market value
$304,000
$289,000 - $319,000
$2,258/mo
Price history
| Date | Event | Price |
|---|---|---|
| 5/15/2026 | Listed for sale | $304,900$194/sqft |
Source:  East Tennessee Realtors #1341001 Report a problem East Tennessee Realtors #1341001 Report a problem | ||
Public tax history
Tax history is unavailable.
Monthly payment
Est. payment
Payment breakdown
Explore the cost of this home by adjusting the details. Changes won't be saved.Climate risks
Neighborhood: 37709

Similar homes
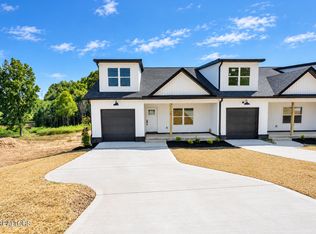
- $309,9003 bd2 ba1.5k sqft347 Webster Dr, Blaine, TN 37709Active
 MLS ID #1340992, Tausha Price, Elite Realty. East Tennessee Realtors
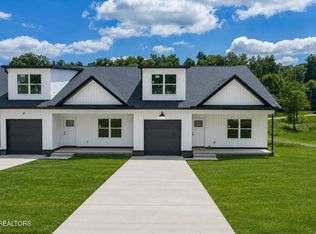
 - $350,0002 bd2 ba1.6k sqft2170 Stone Rd, Blaine, TN 37709Active
 MLS ID #1354021, Jennifer Scates, Wallace Jennifer Scates Group. East Tennessee Realtors
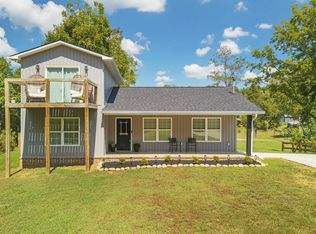
 - $299,9003 bd2 ba1.5k sqft257 Old Andersonville Pike, Heiskell, TN 37754Active
 MLS ID #1358443, Leonard Glatczak, Real Broker. East Tennessee Realtors
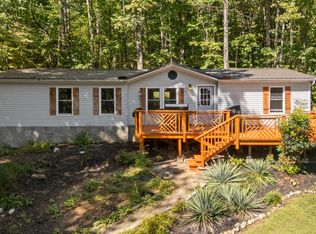
 - $449,9503 bd2 ba1.5k sqft10732 Richland Rd, Blaine, TN 37806Active
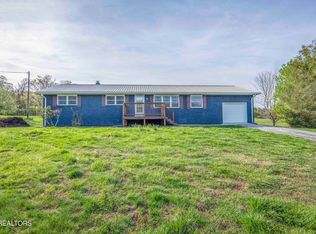 MLS ID #1336252, Andy Pifer, Honors Real Estate Services LLC. East Tennessee Realtors
 - $329,0003 bd2 ba1.6k sqft242 Oak St, Maynardville, TN 37807ActiveMLS ID #1347704, Mackenna Lecroy, United Real Estate Solutions. East Tennessee Realtors
- $298,5003 bd2 ba1.3k sqft6504 Milroy Ln, Knoxville, TN 37918ActiveMLS ID #1346336, Mackenna Lecroy, United Real Estate Solutions. East Tennessee Realtors
- $295,0003 bd2 ba1.4k sqft8504 Norris Ln, Knoxville, TN 37938ActiveMLS ID #1354648, Ashleigh Ferrebee, Keller Williams Realty. East Tennessee Realtors
- $299,9993 bd2 ba1.1k sqft4205 Sherry Dr, Knoxville, TN 37918ActiveMLS ID #1344944, Kevin Dyke, Realty Executives Associates. East Tennessee Realtors
- $340,0004 bd2 ba1.6k sqft7724 Hodges Ferry Rd, Knoxville, TN 37920For Sale
 MLS ID #3051437, Casey Krein. RealTracs MLS as distributed by MLS GRID
 - $289,9003 bd2 ba1.3k sqft890 Indian Gap Rd, Sevierville, TN 37876For SaleMLS ID #3513398, Rasa Baldino. RealTracs MLS as distributed by MLS GRID
- $290,0003 bd2 ba1.1k sqft1009 Oaklett Dr, Knoxville, TN 37912ActiveMLS ID #1357589, Sara Hurst, Adam Wilson Realty. East Tennessee Realtors
- $299,9003 bd2 ba1.6k sqft2447 Amber St, Knoxville, TN 37917For SaleMLS ID #3605463, Tanya Price. RealTracs MLS as distributed by MLS GRID
- $317,9003 bd2 ba1.7k sqft350 Bungalow Dr Lot 14, Dandridge, TN 37725New ConstructionMLS ID #3309985, Mark Jackson. RealTracs MLS as distributed by MLS GRID
- $310,0004 bd2 ba1.4k sqft432 E Springdale Ave, Knoxville, TN 37917ActiveMLS ID #1358462, Zach Ivey, Keller Williams Signature. East Tennessee Realtors
- $274,9002 bd2 ba1.3k sqft1901 School St, Jefferson City, TN 37760For Sale
 MLS ID #712885, Lauren Castle, Castle & Associates Real Estate. Lakeway Area AOR
 - $299,9003 bd2 ba1.4k sqft2710 Hillside Ave, Knoxville, TN 37914ActiveMLS ID #1355106, Georgette Phillips, Rooted Realty Co. East Tennessee Realtors
- $287,0003 bd2 ba1.1k sqft2713 Mynatt Rd, Knoxville, TN 37918ActiveMLS ID #1353570, Adam Joachim, Realty Executives Associates. East Tennessee Realtors
- $350,0003 bd2 ba1.7k sqft4721 W Sunset Rd, Knoxville, TN 37914For SaleMLS ID #3598586, Jenny Fogarty. RealTracs MLS as distributed by MLS GRID
- $299,9004 bd2 ba1.5k sqft1612 Vermont Ave, Knoxville, TN 37921ActiveMLS ID #1339843, Adam Albaba, Honors Real Estate Services LLC. East Tennessee Realtors
- $310,0004 bd2 ba2.2k sqft4143 Walker Blvd, Knoxville, TN 37917ActiveMLS ID #1344511, Heidi Bird Dog Martin, Your Move Realty. East Tennessee Realtors
