Your dream home awaits a Wicklow Heights! Experience the perfect blend of luxury and convenience a Wicklow Heights. Built by award winning Cedar Knoll Builders, this 69 lot community offers a unique layout where most homes back up to almost 8 acres of tranquil open space. With lot sizes ranging from .21 to.40, you’ll have plenty of space to enjoy those “post-card perfect” sunsets. The Juniper is designed for effortless first floor living, featuring 3 spacious bedrooms and two full bathrooms on the main level. The primary suite is a true retreat, boasting a large walk in closet and a private en-suite. Need more space? You have the option to add a second floor expansion, featuring an additional bedroom, floor bathroom, walk in closet, storage space, and a versatile bonus living area. Enjoy the reliability of public utilities and natural gas in a location perfectly positioned for local commuters- just minutes away from the RT 1 bypass. Reach out to site agents to hear about our current incentives!
Pending
$484,900
345 Wickmere St Lot 16, Oxford, PA 19363
3beds
1,463sqft
Single Family Residence
Built in 2024
9,147 Square Feet Lot
$488,500 Zestimate®
$331/sqft
$95/mo HOA
What's special
- 160 days
- 1
- 0
Zillow last checked:
Listing updated:
Listed by:
Denise Evans 610-955-6712,
Beiler-Campbell Realtors-Oxford (610) 932-1000,
Co-Listing Agent: Michelle Mendenhall 610-842-4967,
Beiler-Campbell Realtors-Avondale
Source: Bright MLS,MLS#: PACT2124002
Facts & features
Interior
Bedrooms & bathrooms
- Bedrooms: 3
- Bathrooms: 2
- Full bathrooms: 2
- Main level bathrooms: 2
- Main level bedrooms: 3
Heating
- Forced Air, Natural Gas
Cooling
- Central Air, Natural Gas
Appliances
- Included: Electric Water Heater
Features
- Basement: Full,Concrete
- Has fireplace: No
Interior area
- Total structure area: 1,463
- Total interior livable area: 1,463 sqft
- Finished area above ground: 1,463
Property
Parking
- Total spaces: 2
- Parking features: Garage Faces Front, Asphalt, Driveway, Attached
- Attached garage spaces: 2
- Has uncovered spaces: Yes
Accessibility
- Accessibility features: Other
Features
- Levels: One
- Stories: 1
- Pool features: None
Lot
- Size: 9,147 Square Feet
Details
- Additional structures: Above Grade
- Parcel number: NO TAX RECORD
- Zoning: R
- Special conditions: Standard
Construction
Type & style
- Home type: SingleFamily
- Architectural style: Ranch/Rambler,Traditional
- Property subtype: Single Family Residence
Materials
- Frame, Stick Built, Vinyl Siding
- Foundation: Concrete Perimeter
- Roof: Architectural Shingle
Condition
- Excellent
- New construction: Yes
- Year built: 2024
Details
- Builder model: Juniper
- Builder name: Cedar Knoll Builders
Utilities & green energy
- Sewer: Public Sewer
- Water: Public
Community & HOA
Community
- Subdivision: Wicklow Heights
HOA
- Has HOA: Yes
- HOA fee: $95 monthly
Location
- Region: Oxford
- Municipality: EAST NOTTINGHAM TWP
Financial & listing details
- Price per square foot: $331/sqft
- Date on market: 4/29/2026
- Listing agreement: Exclusive Right To Sell
- Listing terms: Cash,Conventional,FHA,VA Loan
- Ownership: Fee Simple
Estimated market value
$488,500
$464,000 - $513,000
$2,873/mo
Price history
| Date | Event | Price |
|---|---|---|
| 4/29/2026 | Pending sale | $484,900$331/sqft |
Source:  Bright MLS #PACT2124002 Report a problem Bright MLS #PACT2124002 Report a problem | ||
Public tax history
Tax history is unavailable.
Monthly payment
Est. payment
Payment breakdown
Explore the cost of this home by adjusting the details. Changes won't be saved.Climate risks
Neighborhood: 19363
Nearby schools
Schools provided by the listing agent
- District: Oxford Area
Source: Bright MLS. This data may not be complete. We recommend contacting the local school district to confirm school assignments for this home.
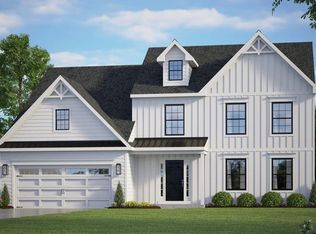
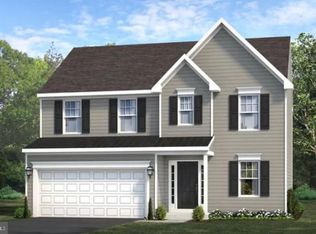

Similar homes
- $479,9003 bd2 ba1.4k sqftWickmere Street Juniper #Gg, Oxford, PA 19363New Construction
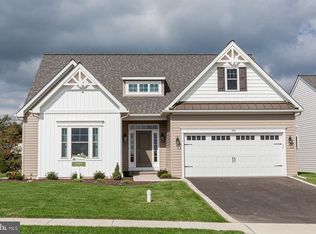
 MLS ID #PACT2133924, Denise Evans, Beiler-Campbell Realtors-Oxford. Bright MLS
 - $499,9003 bd2 ba1.6k sqftWickmere Street Limerick #Ee, Oxford, PA 19363New Construction
 MLS ID #PACT2133914, Krysten Evans, Beiler-Campbell Realtors-Oxford. Bright MLS
 - $489,9002 bd2 ba1.2k sqftNone Available, Oxford, PA 19363New Construction
 MLS ID #PACT2030240, Maria Moran, Beiler-Campbell Realtors-Oxford. Bright MLS
 - $499,9003 bd2 ba1.4k sqftWickmere Street Juniper #G, Oxford, PA 19363New ConstructionMLS ID #PACT2063554, Denise Evans, Beiler-Campbell Realtors-Oxford. Bright MLS
- $519,9003 bd2 ba1.6k sqftWickmere Street Limerick #E, Oxford, PA 19363New ConstructionMLS ID #PACT2063574, Krysten Evans, Beiler-Campbell Realtors-Oxford. Bright MLS
- $489,9003 bd2 ba1.7k sqftGreenwood Drive Douglas #C, Oxford, PA 19363New ConstructionMLS ID #PACT492792, Doug Chase, Beiler-Campbell Realtors-Oxford. Bright MLS
- $489,9003 bd3 ba1.8k sqftGreenwood Drive Balsam #D, Oxford, PA 19363New ConstructionMLS ID #PACT2010896, Doug Chase, Beiler-Campbell Realtors-Oxford. Bright MLS
- $464,9003 bd2 ba1.4k sqftGreenwood Drive Juniper #A, Oxford, PA 19363New ConstructionMLS ID #PACT2044968, Nestor Reyes Garcia, Beiler-Campbell Realtors-Oxford. Bright MLS
- $482,3003 bd3 ba1.8k sqft100 Hearthside Way, Oxford, PA 19363New ConstructionMLS ID #PACT2060668, Benjamin Rutt, Patriot Realty, LLC. Bright MLS
- $479,9002 bd2 ba1.7k sqft209 Hinson Dr Lot 87, Oxford, PA 19363New ConstructionBright MLS
