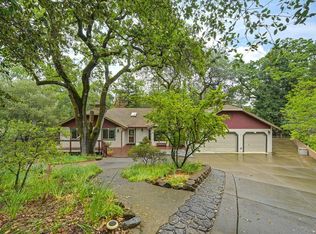
Quintessential single story ranch style home with 3 bedrooms and 2 bathrooms on a large private newly landscaped .27 of an acre lot. This home has been tastefully updated offering style and comfort. A spacious, open floorplan with a large central Living Room greets you. New custom shelving with built-in window bench seating has integrated storage capabilities. A sliding glass door to the newly renovated backyard with a custom California Room, extensive stamped concrete patio, walkways, lush lawn and landscape to enjoy year around. The refreshed kitchen has stainless steel appliances, slab granite countertops and opens to the Dining Room for seamless entertaining. A HUGE bonus room is the ultimate flex-space and can used as a large Family Room, children's play/study room or an enormous home office. The primary bedroom with a sliding glass door to the backyard has an updated ensuite bathroom with slab a granite countertop vanity and a full linen closet for all your storage needs. Two good-sized secondary bedrooms share an updated bathroom with a slab granite-topped vanity and a shower/tub combination. This home has been enhanced with new: exterior home paint, front and backyard landscaping, extensive stamped concrete front/back walkways, installed California Room with string lights, lawn and landscape. Freshly paved driveway and wide side yard topped with rock plus a garden shed further enhance this useable outdoor space. Energy efficient features include a new roof with additional attic insulation, new insulated garage door, new front sensor lights, new water heater, newer HVAC (2023) and full dual pane windows and sliding glass doors. The stainless steel kitchen refrigerator, full-sized washer & dryer and full size freezer are INCLUDED in this turnkey property. Attached two-car garage with workbench and drop-down attic ladder for easy access and storage. This desirable location is minutes to Cameron Park Lake, HWY 50, Green Valley Road, shops and restaurants. Desired Rescue Union Schools, NO HOA or Mello Roos. This move-in-ready home awaits it's next owners. Standard insurance policy for this home, NOT California Fair Plan.
Active
$584,900
3450 La Canada Dr, Cameron Park, CA 95682
3beds
1,693sqft
Single Family Residence
Built in 1977
0.27 Acres Lot
$576,500 Zestimate®
$345/sqft
$-- HOA
What's special
- 4 days |
- 814 |
- 60 |
Likely to sell faster than
Zillow last checked:
Listing updated:
Listed by:
Lisa Heller DRE #01344520 916-804-0586,
Better Homes and Gardens RE
Source: MetroList Services of CA,MLS#: 226101672Originating MLS: MetroList Services, Inc.
Facts & features
Interior
Bedrooms & bathrooms
- Bedrooms: 3
- Bathrooms: 2
- Full bathrooms: 2
Rooms
- Room types: Bonus Room, Dining Room, Family Room, Great Room, Kitchen, Laundry, Living Room
Primary bedroom
- Features: Outside Access
Primary bathroom
- Features: Closet, Double Vanity, Granite Counters, Tile, Window
Dining room
- Features: Dining/Living Combo, Formal Area
Kitchen
- Features: Pantry Cabinet, Granite Counters, Slab Counter
Heating
- Propane, Central
Cooling
- Ceiling Fan(s), Central Air
Appliances
- Included: Ice Maker, Dishwasher, Disposal, Microwave, Plumbed For Ice Maker, Free-Standing Electric Range, Free-Standing Freezer, Washer/Dryer Stacked Included
- Laundry: Laundry Room, Inside
Features
- Flooring: Carpet, Tile
- Has fireplace: No
Interior area
- Total structure area: 0
- Total interior livable area: 1,693 sqft
Property
Parking
- Total spaces: 4
- Parking features: Attached, Garage Door Opener, Garage Faces Front, Uncovered Parking Spaces 2+
- Attached garage spaces: 2
- Uncovered spaces: 2
Features
- Levels: One
- Stories: 1
- Fencing: Back Yard,Wood,Fenced
Lot
- Size: 0.27 Acres
- Dimensions: .27
- Features: Auto Sprinkler F&R, Shape Regular, Landscape Back, Landscape Front
- Topography: Lot Grade Varies,Trees Few,Lot Grade Varies,Trees Few
Details
- Parcel number: 083072022000
- Zoning: R!
- Special conditions: Standard
Construction
Type & style
- Home type: SingleFamily
- Architectural style: Ranch,Traditional
- Property subtype: Single Family Residence
Materials
- Wood
- Foundation: Raised
- Roof: Composition
Condition
- Year built: 1977
Utilities & green energy
- Electric: 220 Volts in Laundry
- Sewer: Sewer in Street, Public Sewer
- Water: Public, Meter on Site
- Utilities for property: Public, Sewer In & Connected, Propane, Propane Tank Leased
Community & HOA
Community
- Subdivision: Cameron Park North
Location
- Region: Cameron Park
Financial & listing details
- Price per square foot: $345/sqft
- Tax assessed value: $459,507
- Price range: $584.9K - $584.9K
- Date on market: 8/21/2026
- Road surface type: Paved
Estimated market value
$576,500
$548,000 - $605,000
$3,048/mo
Price history
| Date | Event | Price |
|---|---|---|
| 8/21/2026 | Listed for sale | $584,900+46.6%$345/sqft |
Source: MetroList Services of CA #226101672 Report a problem | ||
| 1/18/2019 | Sold | $399,000$236/sqft |
Source: MetroList Services of CA #18077611 Report a problem | ||
| 12/18/2018 | Pending sale | $399,000$236/sqft |
Source: RE/MAX Gold Rocklin #18077611 Report a problem | ||
| 11/16/2018 | Listed for sale | $399,000+45.1%$236/sqft |
Source: RE/MAX Gold Rocklin #18077611 Report a problem | ||
| 2/7/2013 | Sold | $275,000+44.7%$162/sqft |
Source: Public Record Report a problem | ||
| 9/28/2012 | Sold | $190,000$112/sqft |
Source: Public Record Report a problem | ||
Public tax history
| Year | Property taxes | Tax assessment |
|---|---|---|
| 2026 | -- | $459,507 +2% |
| 2025 | $4,968 +2.2% | $450,498 +2% |
| 2024 | $4,860 +1.8% | $441,666 +2% |
| 2023 | $4,773 +1.3% | $433,007 +2% |
| 2022 | $4,711 +2% | $424,518 +3.2% |
| 2021 | $4,617 +1.7% | $411,195 +1% |
| 2020 | $4,541 +35.6% | $406,980 +34.1% |
| 2019 | $3,348 +2.8% | $303,565 +2% |
| 2018 | $3,256 +1.9% | $297,614 +2% |
| 2017 | $3,195 +1.1% | $291,780 +2% |
| 2016 | $3,161 +3.5% | $286,060 +1.5% |
| 2015 | $3,053 | $281,765 +2% |
| 2014 | $3,053 | $276,247 +45.4% |
| 2013 | -- | $190,000 -11.2% |
| 2012 | -- | $213,919 |
| 2011 | -- | $213,919 +0.8% |
| 2010 | -- | $212,323 -0.2% |
| 2009 | -- | $212,829 +2% |
| 2008 | -- | $208,656 +2% |
| 2007 | -- | $204,566 +2% |
| 2006 | -- | $200,555 +2% |
| 2005 | -- | $196,623 +2% |
| 2004 | -- | $192,769 +1.9% |
| 2003 | -- | $189,238 +2% |
| 2002 | -- | $185,528 +2% |
| 2001 | -- | $181,891 +2% |
| 2000 | -- | $178,326 |
Find assessor info on the county website
Monthly payment
Est. payment
Payment breakdown
Explore the cost of this home by adjusting the details. Changes won't be saved.Climate risks
Neighborhood: Cameron Park
Nearby schools
GreatSchools rating
- 6/10Rescue Elementary SchoolGrades: K-5Distance: 1.7 mi
- 7/10Pleasant Grove Middle SchoolGrades: 6-8Distance: 1.5 mi
- 9/10Ponderosa High SchoolGrades: 9-12Distance: 3.2 mi
- $500,6003 bd2 ba1.5k sqft3458 La Canada Dr, Cameron Park, CA 95682Off Market
- $537,4004 bd2 ba1.5k sqft3444 La Canada Dr, Cameron Park, CA 95682Off Market
- $562,0003 bd2 ba1.5k sqft2741 La Cienega Ct, Cameron Park, CA 95682Off Market
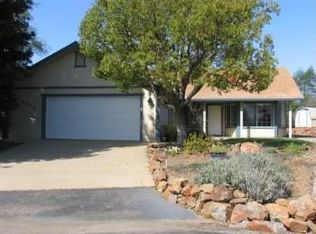
- $563,0003 bd2 ba1.4k sqft3464 La Canada Dr, Cameron Park, CA 95682Off Market
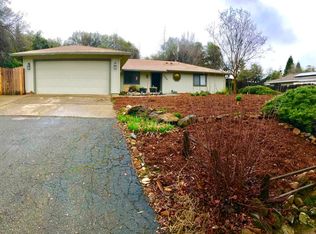
- $548,5003 bd2 ba1.4k sqft3436 La Canada Dr, Cameron Park, CA 95682Off Market
- $577,7003 bd2 ba1.8k sqft3451 La Canada Dr, Cameron Park, CA 95682Off Market
- $584,6004 bd2 ba1.5k sqft3531 La Cienega Way, Cameron Park, CA 95682Off Market
- $579,2004 bd2 ba1.7k sqft2740 La Canada Ct, Cameron Park, CA 95682Off Market
A local agent can set up tours, give advice and negotiate with sellers.
Similar homes
- $585,0003 bd2 ba1.7k sqft2841 Montebello Way, Cameron Park, CA 95682For Sale
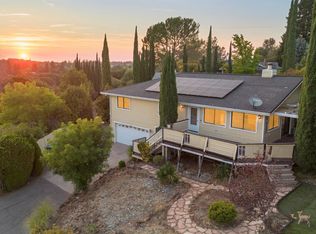 MLS ID #226098974, April McNicholas. MetroList Services of CA
 - $610,0003 bd2 ba1.8k sqft2648 Royal Park Dr, Cameron Park, CA 95682For Sale
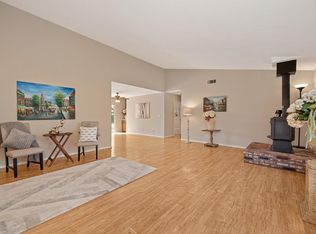 MLS ID #226085398, Mary Stacy. MetroList Services of CA
 - $595,9003 bd2 ba1.6k sqft3455 Cambridge Rd, Cameron Park, CA 95682For Sale
 MLS ID #226101558, Brenda Manginelli. MetroList Services of CA
 - $670,0003 bd3 ba2.2k sqft2837 Maryetta Ct, Cameron Park, CA 95682For Sale
 MLS ID #226106835, Trish Heinzer. MetroList Services of CA
 - $557,0003 bd2 ba1.4k sqft3419 La Canada Dr, Cameron Park, CA 95682For SaleMLS ID #226065535, Andrea White. MetroList Services of CA
- $581,9003 bd2 ba1.6k sqft2753 Sterling Way, Cameron Park, CA 95682For SaleMLS ID #226074477, April McNicholas. MetroList Services of CA
- $579,0004 bd2 ba1.6k sqft3288 Kato Ct, Cameron Park, CA 95682For SaleMLS ID #226095379, Terry Duarte. MetroList Services of CA
- $629,0003 bd2 ba1.6k sqft2440 Sandpiper Way, Cameron Park, CA 95682For SaleMLS ID #226091392, Sarah Ratliff. MetroList Services of CA
- $625,0003 bd2 ba1.8k sqft3952 Rustic Rd, Cameron Park, CA 95682For SaleMLS ID #226102343, Gregory Larsen. MetroList Services of CA
- $575,0003 bd2 ba1.7k sqft2720 Sandhurst Dr, Cameron Park, CA 95682For SaleMLS ID #226083788, Don Ediger. MetroList Services of CA
- $470,0003 bd3 ba1.3k sqft2609 Chesapeake Bay Cir, Cameron Park, CA 95682For SaleMLS ID #226102561, Cole Johnson. MetroList Services of CA
- $575,0004 bd3 ba2k sqft2435 Sandpiper Way, Cameron Park, CA 95682For SaleMLS ID #225149100, Bob Pacheco. MetroList Services of CA
- $599,9003 bd2 ba1.7k sqft3611 Cambridge Rd, Cameron Park, CA 95682For SaleMLS ID #226045247, Mark Morris. MetroList Services of CA
- $559,0003 bd2 ba1.5k sqft3591 Cambridge Rd, Cameron Park, CA 95682For SaleMLS ID #226081461, Cathleen Watson. MetroList Services of CA
- $540,0003 bd2 ba1.4k sqft2647 Wentworth Rd, Cameron Park, CA 95682For SaleMLS ID #226098774, William Gamble. MetroList Services of CA
- $550,0003 bd2 ba1.5k sqft2320 Knollwood Dr, Cameron Park, CA 95682For SaleMLS ID #226083527, Douglas Zeller. MetroList Services of CA
- $679,0003 bd2 ba1.7k sqft2117 Carrillo Ct, Cameron Park, CA 95682For SaleMLS ID #226104654, Callie Mirsky. MetroList Services of CA
- $550,0003 bd2 ba1.3k sqft3940 Los Santos Dr, Cameron Park, CA 95682For SaleMLS ID #226082936, Mary Stacy. MetroList Services of CA
- $585,0003 bd2 ba1.5k sqft4891 Creekside Dr, Shingle Springs, CA 95682For SaleMLS ID #226090179, Kevin Prokosch. MetroList Services of CA
- $627,0003 bd2 ba1.8k sqft4824 Canfield Cir, Cameron Park, CA 95682For SaleMLS ID #226097278, Mary Perkins. MetroList Services of CA
Local buyer's agents are ready to help
