Rare opportunity to acquire an 8-unit mixed-use property with prime exposure along Grand Blvd. This property consists of 7 residential 1 bed/1 bath units and 1 storefront commercial space, offering a diverse income stream and strong long-term upside. Spanning over 5,000 square feet, the building features a full basement for additional storage, a fenced-in backyard, and a 5-car detached garage with a newer roof—adding both functionality and potential additional income opportunities. Located within walking distance to local shops, grocery stores, restaurants, and with easy access to public transportation, this property benefits from strong rental demand and a highly accessible location. This is a true value-add opportunity, ideal for investors looking to reposition and maximize returns. With projected rents of approximately $800 per residential unit, the property offers excellent cash flow potential once renovated and stabilized. Property is being sold as-is and presents a great opportunity for the right buyer to restore and unlock its full income-producing potential.
Active
Listed by: Keller Williams Chesterfield • Richie T Fisher • 314-277-1424
Price cut: $10K (8/12)
$210,000
3451-53 S Grand Blvd, Saint Louis, MO 63118
--beds
--baths
5,410sqft
Multi Family, Apartment
Built in 1912
-- sqft lot
$-- Zestimate®
$39/sqft
$-- HOA
What's special
Fenced-in backyardNewer roof
- 4 days |
- 56 |
- 1 |
Zillow last checked:
Listing updated:
Listed by:
Richie T Fisher 314-277-1424,
Keller Williams Chesterfield
Source: MARIS,MLS#: 26020836 Originating MLS: St. Louis Association of REALTORS
Originating MLS: St. Louis Association of REALTORSFacts & features
Interior
Cooling
- None
Appliances
- Included: None
Features
- Flooring: Ceramic Tile
- Basement: Full,Unfinished
- Has fireplace: No
- Fireplace features: None
Interior area
- Total structure area: 5,410
- Total interior livable area: 5,410 sqft
- Finished area above ground: 5,410
Property
Parking
- Total spaces: 5
- Parking features: Alley Access, Detached
- Garage spaces: 5
Features
- Levels: Two
- Patio & porch: Deck
- Exterior features: Private Yard
- Fencing: Fenced,Wood
Lot
- Size: 7,000 Square Feet
- Features: City Lot, Level, Near Public Transit
Details
- Parcel number: 15950001600
- Special conditions: Listing As Is
Construction
Type & style
- Home type: MultiFamily
- Architectural style: Apartment Style,Traditional
- Property subtype: Multi Family, Apartment
Materials
- Brick
- Foundation: Concrete Perimeter
Condition
- Year built: 1912
Utilities & green energy
- Electric: Ameren
- Water: Public
- Utilities for property: Cable Available, Electricity Available, Natural Gas Available, Sewer Connected, Water Connected
Community & HOA
Community
- Subdivision: Hunts Add
HOA
- Has HOA: No
Location
- Region: Saint Louis
Financial & listing details
- Price per square foot: $39/sqft
- Annual tax amount: $1,243
- Date on market: 4/11/2026
- Cumulative days on market: 4 days
- Listing terms: Cash,Other
- Electric utility on property: Yes
Estimated market value
Not available
Estimated sales range
Not available
$984/mo
Price history
| Date | Event | Price |
|---|---|---|
| 8/12/2026 | Price change | $210,000-4.5%$39/sqft |
Source:  MARIS #26020836 Report a problem MARIS #26020836 Report a problem | ||
| 4/13/2026 | Pending sale | $220,000$41/sqft |
Source: MARIS #26020836 Report a problem | ||
| 4/11/2026 | Listed for sale | $220,000$41/sqft |
Source: MARIS #26020836 Report a problem | ||
Public tax history
Tax history is unavailable.
Monthly payment
Est. payment
Payment breakdown
Explore the cost of this home by adjusting the details. Changes won't be saved.Climate risks
Neighborhood: Tower Grove South
Nearby schools
GreatSchools rating
- 6/10Mann Elementary SchoolGrades: PK-6Distance: 0.8 mi
- 3/10Long Middle Community Ed. CenterGrades: 6-8Distance: 1.6 mi
- 1/10Roosevelt High SchoolGrades: 9-12Distance: 0.5 mi
Schools provided by the listing agent
- Elementary: Mann Elem.
- Middle: Fanning Middle Community Ed.
- High: Roosevelt High
Source: MARIS. This data may not be complete. We recommend contacting the local school district to confirm school assignments for this home.
- $138,8004 bd1 ba2.6k sqft3455 S Grand Blvd, Saint Louis, MO 63118Off Market
- $206,000-- bd-- ba2k sqft3447 S Grand Blvd, Saint Louis, MO 63118Off Market
- $--6 bd4 ba2.6k sqft3457 S Grand Blvd, Saint Louis, MO 63118Sold
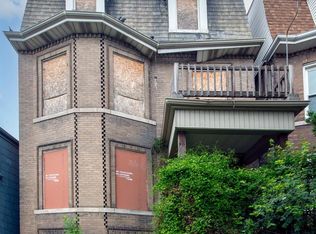
- $13,730-- bd2 ba2k sqft3445 S Grand Blvd, Saint louis, MO 63118Off Market
- $1,200-- bd-- ba-- sqft3445 S Grand Blvd, Saint louis, MO 63118Off Market
- $--2 bd1 ba734 sqft3461 S Grand Blvd, Saint Louis, MO 63118Sold
- $325,0004 bd2 ba2.4k sqft3463 S Grand Blvd, Saint Louis, MO 63118For Sale
- $--4 bd3 ba1k sqft3467 S Grand Blvd, Saint Louis, MO 63116Off Market
A local agent can set up tours, give advice and negotiate with sellers.
A local lender can help you make sure your offer is ready when you are.
Similar homes
- $224,0004 bd4 ba3.8k sqft3135-3137 Chippewa St, Saint Louis, MO 63118For Sale
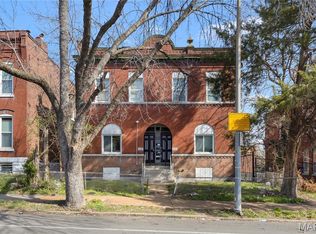
 MLS ID #26045521, JT Ross, Keller Williams Marquee. MARIS
 - $249,9004 bd2 ba2.8k sqft3325 Chippewa St, Saint Louis, MO 63118For Sale
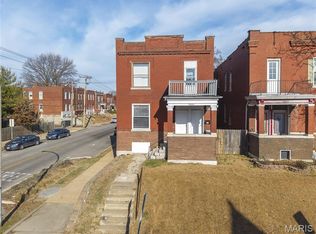 MLS ID #26048455, Matt J Guignon, Invest St. Louis. MARIS
 - $285,0004 bd4 ba3.7k sqft3556 Tennessee Ave, Saint Louis, MO 63118For Sale
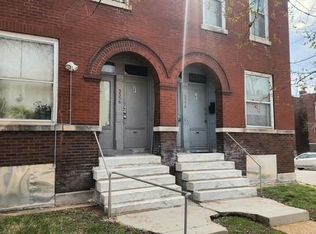 MLS ID #26035315, Kim M Slaughter, Realty Resource Partners, LLC. MARIS
 - $240,00010 bd3 ba4.3k sqft2710 Chippewa St, Saint Louis, MO 63118For Sale
 MLS ID #26034403, Thalisa Walton, Ellis Luxury Homes, LLC. MARIS
 - $275,0004 bd4 ba3.3k sqft3152 Winnebago St, Saint Louis, MO 63118For SaleMLS ID #26049108, Brian C Miller, Mogul Realty. MARIS
- $235,0004 bd4 ba3.3k sqft2835 Miami St, Saint Louis, MO 63118For SaleMLS ID #26013980, Brian C Miller, Mogul Realty. MARIS
- $180,0005 bd2 ba2.7k sqft4140 Michigan Ave, Saint Louis, MO 63118For SaleMLS ID #26036758, Dee McMillion, EXP Realty, LLC. MARIS
- $255,0004 bd4 ba3.4k sqft3436 Potomac St, Saint Louis, MO 63118For SaleMLS ID #26005728, Angie Wilder, Realty Executives of St. Louis. MARIS
- $--4 bd4 ba3k sqft3614-3616 Gasconade St, Saint Louis, MO 63116AuctionAuction.com 1
- $274,9004 bd4 ba3.6k sqft5516 S Grand Blvd, Saint Louis, MO 63111For SaleMLS ID #26047216, Brian C Miller, Mogul Realty. MARIS
- $240,000-- bd3 ba3.5k sqft4125 W Kossuth Ave, Saint Louis, MO 63115For SaleMLS ID #26049432, Richard M Sorkin, Sorkin & Associates, LLC. MARIS
- $199,5008 bd4 ba3.8k sqft4839 Nebraska Ave, Saint Louis, MO 63111For SaleMLS ID #26001118, Constantine C Benos, Realty Exchange. MARIS
- $300,0007 bd4 ba3k sqft2715 Osage St, Saint Louis, MO 63118For SaleMLS ID #26050986, Deairra L Freeman, Keller Williams Realty St. Louis. MARIS
- $239,9005 bd2 ba4.9k sqft3730 Maffitt Ave, Saint Louis, MO 63113For SaleMLS ID #25080466, Austin Finnern, The Dawning Firm. MARIS
- $160,000-- bd1 ba3.5k sqft3221 Gravois Ave, Saint Louis, MO 63118For SaleMLS ID #26041753, Tyler A Schwartz, Realty Exchange. MARIS
- $240,0004 bd3 ba3.5k sqft4101 W Kossuth Ave, Saint Louis, MO 63115For SaleMLS ID #26047397, Richard M Sorkin, Sorkin & Associates, LLC. MARIS
- $280,0004 bd4 ba3.9k sqft2806-2808 Osage St, Saint Louis, MO 63118For SaleMLS ID #26025652, Lara O Alli, Coldwell Banker Realty - Gundaker West Regional. MARIS
- $240,000-- bd-- ba3.7k sqft4042 Palm St, Saint Louis, MO 63107For SaleMLS ID #26049438, Richard M Sorkin, Sorkin & Associates, LLC. MARIS
- $265,0003 bd2 ba3.2k sqft3603 Marcus Ave #35, Saint Louis, MO 63115For SaleMLS ID #26047857, Aseem Singla, Davis Real Estate. MARIS
- $290,0004 bd4 ba3.5k sqft3823 Potomac St, Saint Louis, MO 63116For SaleMLS ID #26022290, Sarah N Nguyen-Bani, RE/MAX Results. MARIS
