Great Investment Opportunity! Partially rented, large 2 story multi-family building with 4 units. 2 units with 2 bedroom and 1 bath. 2 units with 1 bedroom and 1 bathroom. Each unit has a living room, & eat-in kitchen. Buyer to verify all MLS data including but not limited to square feet, measurements, features, exemptions/taxes, schools, etc. No seller disclosures provided. Sold AS IS.
Active
Listed by: Davis Real Estate • Aseem Singla
$265,000
3603 Marcus Ave #35, Saint Louis, MO 63115
3beds
2baths
3,240sqft
:
Get pre-qualified$1,746/mo
Multi Family
Built in 1925
-- sqft lot
$-- Zestimate®
$82/sqft
$-- HOA
What's special
Eat-in kitchen
- 5 days |
- 107 |
- 7 |
Zillow last checked:
Listing updated:
Listed by:
Aseem Singla 314-856-2158,
Davis Real Estate
Source: MARIS,MLS#: 26047857 Originating MLS: St. Louis Association of REALTORS
Originating MLS: St. Louis Association of REALTORSFacts & features
Interior
Bedrooms & bathrooms
- Bedrooms: 3
- Bathrooms: 2
Heating
- Forced Air, Natural Gas
Cooling
- None
Features
- Has fireplace: No
Interior area
- Total structure area: 3,240
- Total interior livable area: 3,240 sqft
Property
Lot
- Size: 4,051 Square Feet
Details
- Parcel number: 44510001050
- Special conditions: Listing As Is
Construction
Type & style
- Home type: MultiFamily
- Architectural style: Other
- Property subtype: Multi Family
Materials
- Brick Veneer
Condition
- Year built: 1925
Community & HOA
Community
- Subdivision: Cote Brilliante Add
HOA
- Has HOA: No
Location
- Region: Saint Louis
Financial & listing details
- Price per square foot: $82/sqft
- Annual tax amount: $332
- Date on market: 7/26/2026
- Listing terms: Contract,Conventional,FHA,USDA Loan,VA Loan
Aseem Singla
Aseem Singla
(314) 856-2158
By pressing Contact Agent, you agree that the real estate professional identified above may call/text you about your search, which may involve use of automated means and pre-recorded/artificial voices. You don't need to consent as a condition of buying any property, goods, or services. Message/data rates may apply. You also agree to our Terms of Use. Zillow does not endorse any real estate professionals. We may share information about your recent and future site activity with your agent to help them understand what you're looking for in a home.
Estimated market value
Not available
Estimated sales range
Not available
Not available
Price history
| Date | Event | Price |
|---|---|---|
| 7/26/2026 | Listed for sale | $265,000$82/sqft |
Source:  MARIS #26047857 Report a problem MARIS #26047857 Report a problem | ||
Public tax history
Tax history is unavailable.
Monthly payment
Est. payment
Payment breakdown
Explore the cost of this home by adjusting the details. Changes won't be saved.Climate risks
Neighborhood: Kingsway East
Nearby schools
GreatSchools rating
- 6/10Lexington Elementary SchoolGrades: PK-5Distance: 0.6 mi
- 2/10Yeatman-Liddell Middle SchoolGrades: 6-8Distance: 0.9 mi
- 1/10Sumner High SchoolGrades: 9-12Distance: 0.9 mi
Schools provided by the listing agent
- Elementary: Lexington Elem.
- Middle: Yeatman-Liddell Middle School
- High: Sumner High
Source: MARIS. This data may not be complete. We recommend contacting the local school district to confirm school assignments for this home.
- $3,710-- bd-- ba3.2k sqft3603-3605 Marcus Ave, Saint Louis, MO 63115Off Market
- $3,310-- bd1 ba3.2k sqft3607-3609 Marcus Ave, Saint Louis, MO 63115Off Market
- $48,4002 bd1 ba990 sqft4709 Palm St, Saint Louis, MO 63115Off Market

- $4,120-- bd1 ba3.2k sqft3545 Marcus Ave, Saint Louis, MO 63115Off Market
- $2,950-- bd1 ba1.4k sqft3611-3613 Marcus Ave, Saint Louis, MO 63115Off Market
- $3,440-- bd1 ba990 sqft4715 Palm St, Saint Louis, MO 63115Off Market
- $550-- bd-- ba-- sqft3541 Marcus Ave, Saint Louis, MO 63115Off Market
- $5,420-- bd1 ba1.1k sqft4716 Palm St, Saint Louis, MO 63115Off Market
Similar homes
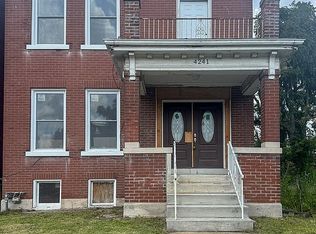
- $239,0004 bd3 ba2.5k sqft4241 Red Bud Ave, Saint Louis, MO 63115For Sale By Owner
- $285,0004 bd4 ba3.4k sqft1401 E Prairie Ave, Saint Louis, MO 63107For Sale
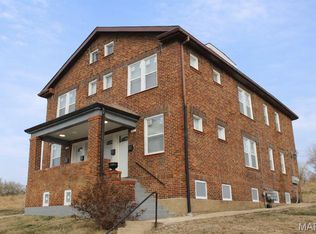
 MLS ID #26016397, Pamela Chyba, ListWithFreedom.com Inc. MARIS
 - $265,0002 bd1 ba2.7k sqft4916 Berthold Ave, Saint Louis, MO 63110For Sale
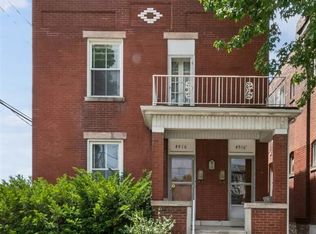 MLS ID #26040180, Tina Marie Jung, RE/MAX Results. MARIS
 - $274,9994 bd3 ba2.1k sqft5439 Vernon Ave, Saint Louis, MO 63112For Sale
 MLS ID #26047078, Shaun S Bell, Keller Williams Realty West. MARIS
 - $285,0004 bd4 ba2.9k sqft5025 Raymond Ave, Saint Louis, MO 63113For SaleMLS ID #26043370, Eliza J Tyler, Platinum Realty of St. Louis. MARIS
- $275,0003 bd3 ba2.1k sqft5115 Cabanne Ave, Saint Louis, MO 63113For SaleMLS ID #26043911, Gil H Gillibrand, Epique Realty. MARIS
- $--5 bd4 ba2.6k sqft4946 Wabada Ave, Saint Louis, MO 63113AuctionAuction.com 1
- $325,0003 bd2 ba2k sqft4367 Enright Ave, Saint Louis, MO 63108For SaleMLS ID #26048040, Jennifer Schneider, Real Broker LLC. MARIS
- $265,0003 bd1 ba2.4k sqft6133 Waterman Blvd, Saint Louis, MO 63112For SaleMLS ID #26032927, Darlene S Daugherty, EXP Realty, LLC. MARIS
- $250,0005 bd2 ba2.6k sqft3627 Lafayette Ave, Saint Louis, MO 63110For SaleMLS ID #25058366, Jay Cammon, Three Doors LLC. MARIS
- $310,0003 bd3 ba1.7k sqft5773 Kingsbury Pl, Saint Louis, MO 63112For SaleMLS ID #26049105, Elina Abouwardah, Coldwell Banker Realty - Gundaker. MARIS
- $150,0002 bd1 ba3k sqft4341 Penrose St, Saint Louis, MO 63115For SaleMLS ID #26034876, Lisa Alexander, Berkshire Hathaway HomeServices Select Properties. MARIS
- $329,9995 bd4 ba2.1k sqft4465 Greer Ave, Saint Louis, MO 63115For SaleMLS ID #26037524, Kim J Jones, Kimberly Jones, Broker. MARIS
- $240,0003 bd3 ba2.9k sqft4030 Saint Louis Ave, Saint Louis, MO 63107For SaleBHHS broker feed
- $299,0004 bd3 ba3k sqft6064 W Cabanne Pl, Saint Louis, MO 63112For SaleMLS ID #26030413, Rachel R Winckowski, RedKey Realty Leaders. MARIS
- $235,0005 bd3 ba2.6k sqft4259 W Cote Brilliante Ave, Saint Louis, MO 63113For SaleMLS ID #26036333, Kevin J Janowski, Alexander Realty Inc. MARIS
- $170,0005 bd2 ba2.8k sqft5866 Etzel Ave, Saint Louis, MO 63112For SaleMLS ID #26045943, Krista Hartmann, RE/MAX Results. MARIS
- $--3 bd2 ba1.7k sqft6745 Bartmer Ave, Saint Louis, MO 63130AuctionXome
- $225,0001 bd3 ba2.3k sqft1036 Theobald St, Saint Louis, MO 63147For SaleMLS ID #26047530, Michael Golde, Golde Real Estate LLC. MARIS
- $245,0003 bd3 ba2k sqft11 Cabanne Townhome Dr, Saint Louis, MO 63112For SaleMLS ID #26038366, Chrisy Smith, Realty Executives of St. Louis. MARIS
