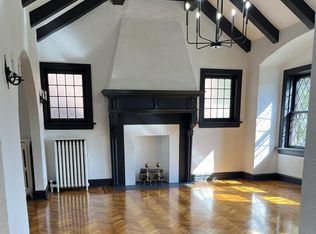
Welcome to this turn-key duplex in South City! Each spacious unit offers a great open floor plan and approximately 1,308 sq. ft. of living space. The first-floor flat includes 2 bedrooms and 1 bath, while the second-floor unit features 3 bedrooms and 1 bath. Both units come equipped with refrigerator, stove, microwave and garbage disposal in kitchen. Original stained glass, detailed woodwork, and hardwood floors throughout add timeless character to the property. Additional highlights include washer/dryer hookups in the basement, a 2-car brick garage with covered parking, accessed from the alley, and long-term tenants currently under lease. Conveniently located near SLU, Wash U, BJC, Tower Grove Park, Lafayette Park, Shaw’s Garden, and countless restaurants and activities. With steady rental income and historic charm in a prime city location, this fully occupied building is a smart investment opportunity you won’t want to miss. See uploaded RPV for more financial details. Property to be sold AS-IS.
Active
Listed by: Three Doors LLC • Jay Cammon
$250,000
3627 Lafayette Ave, Saint Louis, MO 63110
5beds
2baths
2,616sqft
:
Get pre-qualified$1,632/mo
Multi Family
Built in 1915
-- sqft lot
$-- Zestimate®
$96/sqft
$-- HOA
What's special
Hardwood floors throughoutGreat open floor planSpacious unitOriginal stained glassDetailed woodwork
- 191 days |
- 730 |
- 47 |
Zillow last checked:
Listing updated:
Listed by:
Jay Cammon 314-640-8271,
Three Doors LLC
Source: MARIS,MLS#: 25058366 Originating MLS: St. Louis Association of REALTORS
Originating MLS: St. Louis Association of REALTORSFacts & features
Interior
Bedrooms & bathrooms
- Bedrooms: 5
- Bathrooms: 2
Heating
- Dual Fuel/Off Peak, Natural Gas, Hot Water, Radiant, Radiant Floor
Cooling
- Wall/Window Unit(s)
Appliances
- Included: Disposal, Microwave, Range, Refrigerator
- Laundry: In Basement
Features
- Basement: Storage Space
- Has fireplace: No
Interior area
- Total structure area: 2,616
- Total interior livable area: 2,616 sqft
- Finished area above ground: 2,616
Property
Parking
- Total spaces: 2
- Parking features: Alley Access, Covered, Detached, Off Street
- Garage spaces: 2
Features
- Levels: Two
- Patio & porch: Front Porch
Lot
- Size: 3,898 Square Feet
Details
- Parcel number: 21220502700
- Special conditions: Standard
Construction
Type & style
- Home type: MultiFamily
- Architectural style: Traditional
- Property subtype: Multi Family
Materials
- Brick
Condition
- Year built: 1915
Utilities & green energy
- Electric: Ameren
- Water: Public
- Utilities for property: Cable Available
Community & HOA
Community
- Features: Sidewalks
- Subdivision: Shaw Lafayette Add
HOA
- Has HOA: No
Location
- Region: Saint Louis
Financial & listing details
- Price per square foot: $96/sqft
- Tax assessed value: $23,220
- Annual tax amount: $1,671
- Date on market: 1/15/2026
- Cumulative days on market: 192 days
- Listing terms: Cash,Conventional
- Ownership: Private
Estimated market value
Not available
Estimated sales range
Not available
$1,378/mo
Price history
| Date | Event | Price |
|---|---|---|
| 4/21/2026 | Price change | $250,000-9.1%$96/sqft |
Source:  MARIS #25058366 Report a problem MARIS #25058366 Report a problem | ||
| 1/15/2026 | Listed for sale | $275,000-3.5%$105/sqft |
Source: MARIS #25058366 Report a problem | ||
| 7/7/2025 | Listing removed | $284,900$109/sqft |
Source: MARIS #25016187 Report a problem | ||
| 4/1/2025 | Listed for sale | $284,900+26.6%$109/sqft |
Source: MARIS #25016187 Report a problem | ||
| 10/2/2020 | Sold | -- |
Source: MARIS #20058142 Report a problem | ||
| 8/16/2020 | Pending sale | $225,000$86/sqft |
Source: Worth Clark Realty #20058142 Report a problem | ||
| 8/14/2020 | Listed for sale | $225,000$86/sqft |
Source: Worth Clark Realty #20058142 Report a problem | ||
Public tax history
| Year | Property taxes | Tax assessment |
|---|---|---|
| 2025 | $1,929 +15.4% | $23,220 +18.3% |
| 2024 | $1,671 +5.1% | $19,630 |
| 2023 | $1,590 +3.2% | $19,630 +7.2% |
| 2022 | $1,542 +0.1% | $18,310 |
| 2021 | $1,539 +5.6% | $18,310 +4.5% |
| 2020 | $1,458 | $17,520 |
| 2019 | $1,458 | $17,520 -1.1% |
| 2018 | $1,458 -4% | $17,710 |
| 2017 | $1,519 +125.6% | $17,710 +130% |
| 2016 | $673 +10% | $7,700 |
| 2015 | $612 +16.5% | $7,700 |
| 2014 | $526 | $7,700 +17.4% |
| 2013 | $526 | $6,560 -28.5% |
| 2012 | -- | $9,170 |
| 2011 | -- | $9,170 |
| 2010 | -- | $9,170 -2.3% |
| 2009 | $652 -1.8% | $9,390 |
| 2008 | $664 | $9,390 -3.3% |
| 2007 | $664 | $9,710 |
| 2006 | $664 +1% | $9,710 +6.7% |
| 2005 | $658 +22.8% | $9,100 +30.9% |
| 2004 | $535 +2.9% | $6,950 |
| 2003 | $521 -0.2% | $6,950 +2.2% |
| 2002 | $522 | $6,800 |
| 2001 | -- | $6,800 +0.3% |
| 2000 | -- | $6,780 |
Find assessor info on the county website
Monthly payment
Est. payment
Payment breakdown
Explore the cost of this home by adjusting the details. Changes won't be saved.Climate risks
Neighborhood: Tiffany
Nearby schools
GreatSchools rating
- 3/10Hodgen Elementary SchoolGrades: PK-6Distance: 0.8 mi
- NANahed Chapman New American AcademyGrades: K-8Distance: 0.2 mi
- 1/10Vashon High SchoolGrades: 9-12Distance: 2.3 mi
Schools provided by the listing agent
- Elementary: Hodgen Elem.
- Middle: Fanning Middle Community Ed.
- High: Vashon High
Source: MARIS. This data may not be complete. We recommend contacting the local school district to confirm school assignments for this home.
- $--2 bd1 ba1.1k sqft3627 Lafayette Avenue #FL 1ST, Saint Louis, MO 63110Off Market

- $210,300-- bd1 ba2.4k sqft3631-3633 Lafayette Ave, Saint Louis, MO 63110Off Market
- $--2 bd1 ba1k sqft3623 Lafayette Ave FLOOR 2, Saint Louis, MO 63110Off Market
- $26,8202 bd1 ba1.2k sqft3623 Lafayette Ave, Saint Louis, MO 63110Off Market

- $254,3003 bd2 ba2.1k sqft3635 Lafayette Ave, Saint Louis, MO 63110Off Market
- $---- bd-- ba4.8k sqft3619 Lafayette Ave, Saint Louis, MO 63110Sold
- $--2 bd1 ba1k sqft3619 Lafayette Ave #2E, Saint Louis, MO 63110Off Market
- $--2 bd1 ba1.3k sqft3619 Lafayette Ave APT 1W, Saint Louis, MO 63110Off Market
A local agent can set up tours, give advice and negotiate with sellers.
A local lender can help you make sure your offer is ready when you are.
Similar homes
- $265,0002 bd1 ba2.7k sqft4916 Berthold Ave, Saint Louis, MO 63110For Sale
 MLS ID #26040180, Tina Marie Jung, RE/MAX Results. MARIS
 - $229,9005 bd2 ba2.4k sqft3945 S Grand Blvd, Saint Louis, MO 63118For Sale
 MLS ID #26039229, Will B Springer, Compass Realty Group. MARIS
 - $255,0004 bd4 ba3.4k sqft3436 Potomac St, Saint Louis, MO 63118For Sale
 MLS ID #26005728, Angie Wilder, Realty Executives of St. Louis. MARIS
 - $230,0004 bd2 ba2.3k sqft3929 Minnesota Ave, Saint Louis, MO 63118For Sale
 MLS ID #25076991, Patrice TenBroek, RE/MAX Results. MARIS
 - $299,9004 bd2 ba2.5k sqft3443 Utah St, Saint Louis, MO 63118For SaleMLS ID #26029473, Sarah N Nguyen-Bani, RE/MAX Results. MARIS
- $325,0006 bd2 ba2.2k sqft2628 Oregon Ave, Saint Louis, MO 63118For SaleMLS ID #26031292, Warren Popp, Heritage Properties Realty LLC. MARIS
- $195,0006 bd2 ba2.7k sqft3511 Alberta St, Saint Louis, MO 63118For SaleMLS ID #26029018, Elvis Niksic, Worth Clark Realty. MARIS
- $180,0005 bd2 ba2.7k sqft4140 Michigan Ave, Saint Louis, MO 63118For SaleMLS ID #26036758, Dee McMillion, EXP Realty, LLC. MARIS
- $254,9004 bd3 ba2.3k sqft2847 Wyoming St, Saint Louis, MO 63118For SaleMLS ID #26025816, Christine P Aguas, RE/MAX Results. MARIS
- $170,0005 bd2 ba2.8k sqft5866 Etzel Ave, Saint Louis, MO 63112For SaleMLS ID #26045943, Krista Hartmann, RE/MAX Results. MARIS
- $322,5002 bd2 ba1.7k sqft4265 Botanical Ave, Saint Louis, MO 63110For SaleMLS ID #26036571, Dawn Griffin, EXP Realty, LLC. MARIS
- $219,0003 bd2 ba3.4k sqft5911-5913 S Broadway, Saint Louis, MO 63111For SaleMLS ID #26034288, Jake Kline, Real Broker LLC. MARIS
- $189,9004 bd2 ba2.4k sqft3630 Iowa Ave, Saint Louis, MO 63118For SaleMLS ID #26036212, Paul D Melchior, DRG - Delhougne Realty Group. MARIS
- $299,0004 bd4 ba2.7k sqft4916-4918 Winona Ave, Saint Louis, MO 63109For SaleMLS ID #26037272, Chrisy Smith, Realty Executives of St. Louis. MARIS
- $294,9003 bd2 ba1.8k sqft4058 Botanical Ave, Saint Louis, MO 63110For SaleMLS ID #26031169, David P Ounanian, EXP Realty, LLC. MARIS
- $179,9004 bd2 ba2.3k sqft4134 Minnesota Ave, Saint Louis, MO 63118For SaleMLS ID #26038213, Paul D Melchior, DRG - Delhougne Realty Group. MARIS
- $289,9003 bd2 ba2.4k sqft739 Dover Pl, Saint Louis, MO 63111For SaleMLS ID #26030836, Joe Geary, Nettwork Global. MARIS
- $219,9004 bd2 ba2k sqft3662 Minnesota Ave, Saint Louis, MO 63118For SaleMLS ID #26027968, Paul Wood, STL Buy & Sell, LLC. MARIS
- $319,0006 bd4 ba3.2k sqft3148 Oregon Ave, Saint Louis, MO 63118For SaleMLS ID #26026797, David Nations, Keller Williams Realty St. Louis. MARIS
- $300,0008 bd4 ba3.5k sqft3541 Oregon Ave, Saint Louis, MO 63118For SaleMLS ID #26033385, Krista Hartmann, RE/MAX Results. MARIS
