Experience this 2268 square foot home that includes a huge unfinished basement, which stands ready for immediate occupancy, offering a seamless transition to your new lifestyle. The heart of this home, the kitchen, is thoughtfully designed with stainless steel appliances, elegant granite counter tops and solid wood cabinets providing an ideal space for culinary exploration. Most of the main level of the home has hard wood floors. The main bathroom offers a refreshing experience with granite vanity top and full tub with shower. This charming ranch-style home also includes a versatile basement, a large yard with a large portion of the yard is fenced in perfect for outdoor enjoyment, and an attached 2 car garage for convenience. A welcoming patio extends the living space outdoors. To experience the unique charm and comfortable living this property offers, connect with us to schedule your personal viewing.
Active
$249,900
3451 E 850 S, Columbus, IN 47201
3beds
2,268sqft
Residential, Single Family Residence
Built in 1980
0.79 Acres Lot
$239,600 Zestimate®
$110/sqft
$-- HOA
What's special
Elegant granite counter topsFull tub with showerLarge yardStainless steel appliancesSolid wood cabinets
- 16 days
- 1,726
- 120
Likely to sell faster than
Zillow last checked:
Listing updated:
Listed by:
Keith Baker listingmachine1@gmail.com,
Keller Williams Indy Metro Partners
Source: MIBOR as distributed by MLS GRID,MLS#: 22128227
Facts & features
Interior
Bedrooms & bathrooms
- Bedrooms: 3
- Bathrooms: 2
- Full bathrooms: 2
- Main level bathrooms: 2
- Main level bedrooms: 3
Primary bedroom
- Level: Main
- Area: 130 Square Feet
- Dimensions: 13 x 10
Bedroom 2
- Level: Main
- Area: 110 Square Feet
- Dimensions: 11 x 10
Bedroom 3
- Level: Main
- Area: 130 Square Feet
- Dimensions: 13 x 10
Kitchen
- Features: Luxury Vinyl Plank
- Level: Main
- Area: 180 Square Feet
- Dimensions: 15 x 12
Living room
- Level: Main
- Area: 208 Square Feet
- Dimensions: 16 x 13
Heating
- Forced Air
Cooling
- Central Air
Appliances
- Included: Dishwasher, Dryer, Electric Oven, Range Hood, Refrigerator, Washer, Microwave
- Laundry: In Basement
Features
- Attic Access, High Speed Internet
- Basement: Full,Unfinished
- Attic: Access Only
Interior area
- Total structure area: 2,268
- Total interior livable area: 2,268 sqft
- Finished area below ground: 0
Property
Parking
- Total spaces: 2
- Parking features: Attached, Garage Door Opener
- Attached garage spaces: 2
- Details: Garage Parking Other(Finished Garage, Garage Door Opener)
Features
- Levels: One
- Stories: 1
- Patio & porch: Patio, Porch
- Fencing: Fenced,Chain Link
- Has view: Yes
- View description: Trees/Woods
Lot
- Size: 0.79 Acres
- Features: Corner Lot, Not In Subdivision, Rural - Not Subdivision, Mature Trees
Details
- Parcel number: 037605420003900020
- Other equipment: Radon System
- Horse amenities: None
Construction
Type & style
- Home type: SingleFamily
- Architectural style: Ranch
- Property subtype: Residential, Single Family Residence
Materials
- Brick
- Foundation: Block
Condition
- New construction: No
- Year built: 1980
Utilities & green energy
- Electric: 200+ Amp Service
- Water: Public, Private
Community & HOA
Community
- Security: Smoke Detector(s)
- Subdivision: Woodbrook
HOA
- Has HOA: No
Location
- Region: Columbus
Financial & listing details
- Price per square foot: $110/sqft
- Tax assessed value: $175,800
- Annual tax amount: $1,074
- Date on market: 9/29/2026
- Cumulative days on market: 18 days
Estimated market value
$239,600
$228,000 - $252,000
$2,168/mo
Price history
| Date | Event | Price |
|---|---|---|
| 9/29/2026 | Listed for sale | $249,900$110/sqft |
Source:  MIBOR as distributed by MLS GRID #22128227 Report a problem MIBOR as distributed by MLS GRID #22128227 Report a problem | ||
Public tax history
| Year | Property taxes | Tax assessment |
|---|---|---|
| 2025 | $1,245 +5.1% | $175,800 -1.6% |
| 2024 | $1,185 +3.4% | $178,600 +3.8% |
| 2023 | $1,145 +18.4% | $172,100 +8.2% |
| 2022 | $968 +7.8% | $159,100 +14.5% |
| 2021 | $898 +18.4% | $139,000 +5.8% |
| 2020 | $758 +5% | $131,400 +3.3% |
| 2019 | $722 +13.1% | $127,200 +3.8% |
| 2018 | $639 +6.5% | $122,600 +7.7% |
| 2017 | $600 -9.2% | $113,800 |
| 2016 | $661 +3.7% | $113,800 +0.4% |
| 2014 | $637 | $113,300 |
| 2013 | $637 +6% | $113,300 +5.1% |
| 2012 | $601 -2.7% | $107,800 -1.9% |
| 2011 | $618 -1.5% | $109,900 |
| 2010 | $627 +10.5% | $109,900 -2.3% |
| 2009 | $567 -2.3% | $112,500 -4.4% |
| 2007 | $580 | $117,700 +12.4% |
| 2006 | -- | $104,700 |
| 2005 | -- | $104,700 |
Find assessor info on the county website
Monthly payment
Est. payment
Payment breakdown
Explore the cost of this home by adjusting the details. Changes won't be saved.Climate risks
Neighborhood: 47201
Nearby schools
Schools provided by the listing agent
- Middle: Central Middle School
- High: Columbus East High School
Source: MIBOR as distributed by MLS GRID. This data may not be complete. We recommend contacting the local school district to confirm school assignments for this home.
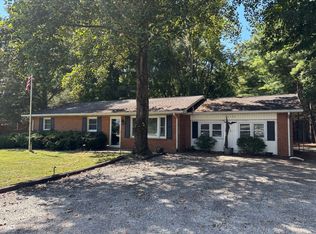
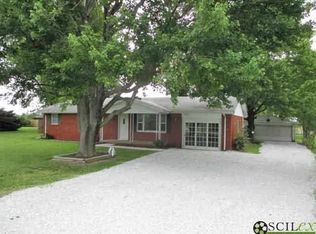
Similar homes
- $245,0003 bd2 ba1.2k sqft3603 E Gore St, Columbus, IN 47201Active
 MLS ID #22128297, Jamie Suchotzky, Red Hot, REALTORS LLC. MIBOR as distributed by MLS GRID
 - $219,9003 bd2 ba2.1k sqft6954 S Jonesville Rd, Columbus, IN 47201Active
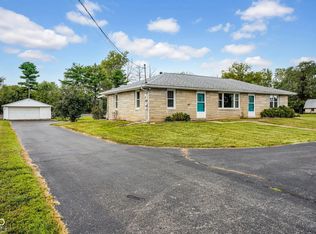 MLS ID #22127403, Jennifer Romilus, F.C. Tucker Real Estate Experts. MIBOR as distributed by MLS GRID
 - $239,9003 bd2 ba1.3k sqft5370 E Forster Ave, Columbus, IN 47201Active
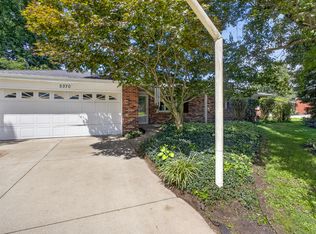 MLS ID #22116608, Larry Janikowski, CENTURY 21 Scheetz. MIBOR as distributed by MLS GRID
 - $277,9003 bd2 ba1.2k sqft7261 S 250 E, Columbus, IN 47201Active
 MLS ID #22120168, Hazel Collins, F.C. Tucker Real Estate Experts. MIBOR as distributed by MLS GRID
