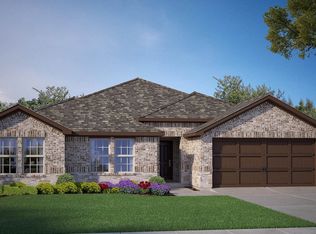
Radiating curb appeal with its blend of brick and stone, this beautifully designed 4-bedroom, 2.5-bath home with office and formal dining room in Midlothian ISD. This beautiful home offers a smart layout with the office being a great option to covert to the 5th bedroom, home features stylish finishes, and a fabulous location --in one of Grand Prairie’s most sought-after neighborhoods and is in MIDLOTHIAN ISD! This home features an airy open-concept design pairs soaring ceilings with abundant natural light. The kitchen is a showstopper—featuring quartz countertops, a spacious island with seating, stainless steel appliances, and ample cabinetry, all flowing seamlessly into the dining and living areas for effortless entertaining.
Two dining spaces provide flexibility for everyday meals or formal gatherings, while a versatile front room can serve as a home office, playroom, or lounge. The serene primary suite is tucked away for privacy, boasting a tray ceiling, bay windows, and a spa-like bath with dual sinks, soaking tub, and separate shower.
Out back, the covered patio overlooks a fully fenced yard—perfect for grilling, relaxing, or play. Sitting on a generous 0.216-acre lot, this property combines style, comfort, and function in one package, all within easy reach of shopping, dining, and top-rated schools.
For sale
$455,000
3451 Hidden Hollow Dr, Midlothian, TX 76065
4beds
2,304sqft
:
Get pre-qualified$3,218/mo
Single Family Residence
Built in 2022
9,408 Square Feet Lot
$-- Zestimate®
$197/sqft
$13/mo HOA
What's special
Stylish finishesAbundant natural lightStainless steel appliancesSoaring ceilingsSpacious island with seatingAmple cabinetryAiry open-concept design
- 342 days |
- 307 |
- 17 |
Zillow last checked:
Listing updated:
Listed by:
Leslie Majors 0521444 972-905-6333,
Legacy Realty Group 972-905-6333
Source: NTREIS,MLS#: 21032411
Facts & features
Interior
Bedrooms & bathrooms
- Bedrooms: 4
- Bathrooms: 3
- Full bathrooms: 2
- 1/2 bathrooms: 1
Primary bedroom
- Level: First
- Dimensions: 0 x 0
Bedroom
- Features: Split Bedrooms
- Level: First
- Dimensions: 0 x 0
Bedroom
- Features: Split Bedrooms
- Level: First
- Dimensions: 0 x 0
Bedroom
- Features: Split Bedrooms
- Level: First
- Dimensions: 0 x 0
Primary bathroom
- Level: First
- Dimensions: 0 x 0
Dining room
- Level: First
- Dimensions: 0 x 0
Half bath
- Level: First
- Dimensions: 0 x 0
Kitchen
- Features: Breakfast Bar, Built-in Features, Ceiling Fan(s), Eat-in Kitchen, Kitchen Island, Pantry, Solid Surface Counters
- Level: First
- Dimensions: 0 x 0
Living room
- Level: First
- Dimensions: 0 x 0
Utility room
- Features: Built-in Features
- Level: First
- Dimensions: 0 x 0
Heating
- Central, Gas
Cooling
- Central Air, Ceiling Fan(s), Electric
Appliances
- Included: Some Gas Appliances, Dishwasher, Electric Oven, Gas Cooktop, Disposal, Plumbed For Gas, Tankless Water Heater
- Laundry: Washer Hookup, Electric Dryer Hookup
Features
- Decorative/Designer Lighting Fixtures, High Speed Internet, Open Floorplan, Cable TV, Walk-In Closet(s), Wired for Sound
- Flooring: Ceramic Tile
- Windows: Window Coverings
- Has basement: No
- Has fireplace: No
Interior area
- Total interior livable area: 2,304 sqft
Video & virtual tour
Property
Parking
- Total spaces: 2
- Parking features: Garage Faces Front
- Attached garage spaces: 2
Features
- Levels: One
- Stories: 1
- Patio & porch: Patio, Covered
- Exterior features: Rain Gutters
- Pool features: None, Community
- Fencing: Wood
Lot
- Size: 9,408 Square Feet
- Features: Few Trees
Details
- Additional structures: None
- Parcel number: 288484
Construction
Type & style
- Home type: SingleFamily
- Architectural style: Traditional,Detached
- Property subtype: Single Family Residence
Materials
- Brick, Rock, Stone
- Foundation: Slab
- Roof: Composition
Condition
- Year built: 2022
Utilities & green energy
- Sewer: Public Sewer
- Water: Public
- Utilities for property: Sewer Available, Water Available, Cable Available
Community & HOA
Community
- Features: Playground, Pool
- Security: Security System, Wireless
- Subdivision: Greenway Trls Ph 4
HOA
- Has HOA: Yes
- Services included: All Facilities, Association Management
- HOA fee: $150 annually
- HOA name: Greenway Trails
- HOA phone: 000-000-0000
Location
- Region: Midlothian
Financial & listing details
- Price per square foot: $197/sqft
- Tax assessed value: $467,887
- Annual tax amount: $9,626
- Date on market: 8/14/2025
- Cumulative days on market: 343 days
- Listing terms: Cash,Conventional,FHA,VA Loan
Estimated market value
Not available
Estimated sales range
Not available
Not available
Price history
| Date | Event | Price |
|---|---|---|
| 3/31/2026 | Price change | $455,000-0.9%$197/sqft |
Source: NTREIS #21032411 Report a problem | ||
| 8/14/2025 | Listed for sale | $459,000$199/sqft |
Source: NTREIS #21032411 Report a problem | ||
Public tax history
| Year | Property taxes | Tax assessment |
|---|---|---|
| 2025 | $4,278 -12% | $467,887 -2.3% |
| 2024 | $4,860 +5.7% | $478,693 +5.9% |
| 2023 | $4,599 | $451,885 +703.4% |
| 2022 | -- | $56,250 |
Find assessor info on the county website
Monthly payment
Est. payment
Payment breakdown
Explore the cost of this home by adjusting the details. Changes won't be saved.Climate risks
Neighborhood: 76065
Nearby schools
GreatSchools rating
- 5/10J A Vitovsky Elementary SchoolGrades: PK-5Distance: 5.3 mi
- 6/10Frank Seale Middle SchoolGrades: 6-8Distance: 6.7 mi
- 7/10Midlothian High SchoolGrades: 9-12Distance: 6.3 mi
Schools provided by the listing agent
- Elementary: Vitovsky
- Middle: Frank Seale
- High: Midlothian
- District: Midlothian ISD
Source: NTREIS. This data may not be complete. We recommend contacting the local school district to confirm school assignments for this home.
- $440,6004 bd-- ba2.1k sqft3447 Hidden Hollow Dr, Midlothian, TX 76065Off Market
- $417,0004 bd-- ba2k sqft3460 Evergreen Way, Midlothian, TX 76065Off Market
- $408,2004 bd2 ba2k sqft3447 Evergreen Way Grand, Midlothian, TX 76065Off Market
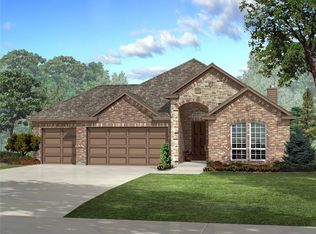
- $458,7004 bd-- ba2.2k sqft3464 Evergreen Way, Midlothian, TX 76065Off Market
- $484,7005 bd3 ba2.7k sqft3452 Hidden Hollow Dr, Grand Prairie, TX 76065Off Market
- $445,6004 bd3 ba2.2k sqft3464 Hidden Hollow Dr, Grand Prairie, TX 76065Off Market
- $436,6004 bd3 ba2.2k sqft3440 Evergreen Way, Midlothian, TX 76065Off Market
- $414,6004 bd2 ba2k sqft3448 Hidden Hollow Dr, Grand Prairie, TX 76065Off Market
A local agent can set up tours, give advice and negotiate with sellers.
A local lender can help you make sure your offer is ready when you are.
Similar homes
- $445,3404 bd3 ba2k sqft3328 Pier View St, Grand Prairie, TX 76065New Construction
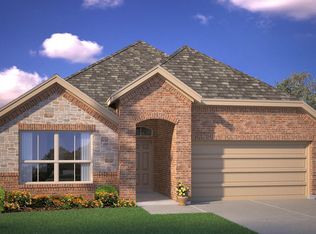 MLS ID #21334130, Stephen Kahn. NTREIS
 - $410,0004 bd2 ba1.8k sqft3608 Rolling Meadows Dr, Midlothian, TX 76065For Sale
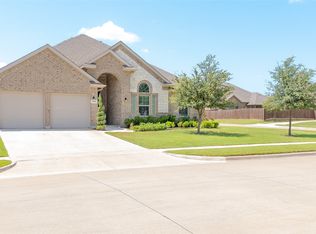 MLS ID #21322801, Norma Frohlich. NTREIS
 - $452,4904 bd2 ba2.8k sqft10397 Sarasota St, Grand Prairie, TX 76065New Construction
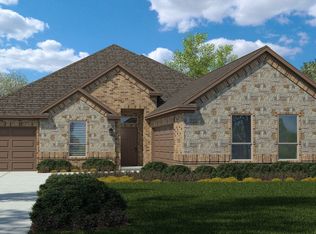 MLS ID #21334190, Stephen Kahn. NTREIS
 - $451,3404 bd2 ba2.2k sqft3344 Pier View St, Grand Prairie, TX 76065New Construction
 MLS ID #21334142, Stephen Kahn. NTREIS
 - $462,9904 bd2 ba2.8k sqft3320 Pier View St, Grand Prairie, TX 76065New ConstructionMLS ID #21334202, Stephen Kahn. NTREIS
- $446,3404 bd2 ba2.1k sqft3316 Pier View St, Grand Prairie, TX 76065New ConstructionMLS ID #21334099, Stephen Kahn. NTREIS
- $453,8404 bd2 ba2.2k sqft3352 Pier View St, Grand Prairie, TX 76065New ConstructionNTREIS
- $479,9904 bd3 ba2.4k sqft3312 Pier View St, Grand Prairie, TX 76065New ConstructionMLS ID #21334090, Stephen Kahn. NTREIS
- $439,3404 bd2 ba1.8k sqft3324 Pier View St, Grand Prairie, TX 76065New ConstructionMLS ID #21334179, Stephen Kahn. NTREIS
- $456,4904 bd3 ba2.3k sqft10409 Sarasota St, Grand Prairie, TX 76065New ConstructionMLS ID #21322577, Stephen Kahn. NTREIS
- $429,0004 bd3 ba2.3k sqft10923 Eva Mae Blvd, Midlothian, TX 76065For SaleMLS ID #21311181, Nick Lamaison. NTREIS
- $514,9905 bd3 ba2.7k sqft3688 Rolling Meadows Dr, Midlothian, TX 76065New ConstructionNTREIS
- $499,0005 bd4 ba3k sqft3411 Cornerstone Ln, Midlothian, TX 76065For SaleMLS ID #21265538, Cassandra Jones. NTREIS
- from $452,9904 bd3 ba2.3k sqftBartlett Plan, Lakeview Pointe, Grand Prairie, TX 76065New ConstructionDR Horton
- $473,9904 bd3 ba2.3k sqft3332 Pier View St, Grand Prairie, TX 76065New ConstructionMLS ID #21322586, Stephen Kahn. NTREIS
- $515,0005 bd4 ba3.3k sqft3619 Twin Pines Dr, Midlothian, TX 76065For SaleMLS ID #21295676, Brendon Case. NTREIS
- $429,8404 bd3 ba2k sqft10401 Sarasota St, Grand Prairie, TX 76065New ConstructionMLS ID #21322599, Stephen Kahn. NTREIS
- $481,9904 bd3 ba2.7k sqft10393 Sunset Shore Dr, Grand Prairie, TX 76065New ConstructionMLS ID #21306421, Stephen Kahn. NTREIS
- from $503,9904 bd3 ba3.2k sqftValley Spring Plan, Lakeview Pointe, Grand Prairie, TX 76065New ConstructionDR Horton
- $513,3004 bd4 ba2.8k sqft3348 Pier View St, Grand Prairie, TX 76065New ConstructionMLS ID #21334168, Stephen Kahn. NTREIS
