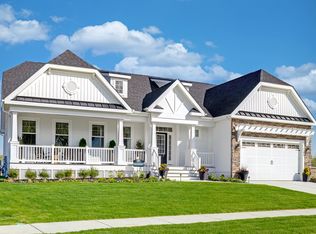
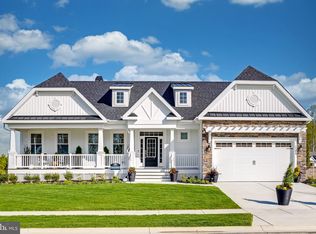
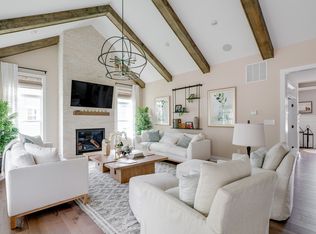
Build your dream home with Foxlane Homes on a beautiful ½-acre homesite in the highly sought-after Villages at Herring Creek. For a limited time, buyers have the rare opportunity to select any Foxlane floor plan and personalize their home to fit their lifestyle. While construction is planned to begin on the popular Newport floor plan, purchasers who act before construction starts may choose an alternate Foxlane design. Once construction is underway, buyers may still can personalize selections and finishes on the Newport, depending on the stage of construction. The featured Newport floor plan offers over 3,227 square feet of thoughtfully designed living space, including 3+ bedrooms, 2.5+ baths, a flex room, and a finished bonus room. Designed for comfortable first-floor living, the home features a grand foyer with soaring ceilings, a gourmet kitchen with an oversized walk-in pantry and expansive center island, an open-concept dining area and great room ideal for entertaining, and a luxurious first-floor owner's suite with dual walk-in closets and a spa-inspired bath. Upstairs, family and guests will enjoy two additional bedrooms, a full bath, and a spacious finished bonus room. Since 2017, Foxlane Homes has been known for exceptional craftsmanship, innovative design, and personalized luxury, creating homes where life's best memories begin. Don't miss this opportunity to secure one of the community's premier homesites and create a home uniquely tailored to you.
Under contract
$742,990
34511 Skyler Dr, Lewes, DE 19958
3beds
3,227sqft
Single Family Residence
Built in ----
0.45 Acres Lot
$728,700 Zestimate®
$230/sqft
$152/mo HOA
What's special
- 60 days |
- 22 |
- 0 |
Zillow last checked:
Listing updated:
Listed by:
Gary Desch 443-722-0319,
Northrop Realty (302) 703-1144
Source: Bright MLS,MLS#: DESU2114010
Facts & features
Interior
Bedrooms & bathrooms
- Bedrooms: 3
- Bathrooms: 3
- Full bathrooms: 2
- 1/2 bathrooms: 1
- Main level bathrooms: 2
- Main level bedrooms: 1
Basement
- Area: 0
Heating
- Central, Natural Gas
Cooling
- Central Air, Electric
Features
- Has basement: No
- Has fireplace: No
Interior area
- Total structure area: 3,227
- Total interior livable area: 3,227 sqft
- Finished area above ground: 3,227
- Finished area below ground: 0
Property
Parking
- Total spaces: 2
- Parking features: Garage Faces Front, Attached, Driveway
- Attached garage spaces: 2
- Has uncovered spaces: Yes
Accessibility
- Accessibility features: None
Features
- Levels: Two
- Stories: 2
- Pool features: Community
Lot
- Size: 0.45 Acres
- Dimensions: 102.00 x 196.00
Details
- Additional structures: Above Grade, Below Grade
- Parcel number: 23418.00399.00
- Zoning: AR-1
- Special conditions: Standard
Construction
Type & style
- Home type: SingleFamily
- Architectural style: Coastal
- Property subtype: Single Family Residence
Materials
- Other
- Foundation: Other
Condition
- Excellent
- New construction: Yes
Utilities & green energy
- Sewer: Public Sewer
- Water: Public
Community & HOA
Community
- Subdivision: Villages At Herring Creek
HOA
- Has HOA: Yes
- HOA fee: $456 quarterly
Location
- Region: Lewes
Financial & listing details
- Price per square foot: $230/sqft
- Tax assessed value: $172,700
- Annual tax amount: $365
- Date on market: 6/18/2026
- Listing agreement: Exclusive Right To Sell
- Ownership: Fee Simple
Estimated market value
$728,700
$692,000 - $765,000
$3,046/mo
Price history
| Date | Event | Price |
|---|---|---|
| 7/10/2026 | Contingent | $742,990$230/sqft |
Source:  Bright MLS #DESU2114010 Report a problem Bright MLS #DESU2114010 Report a problem | ||
| 6/18/2026 | Listed for sale | $742,990+273.4%$230/sqft |
Source: Bright MLS #DESU2114010 Report a problem | ||
| 9/3/2021 | Sold | $199,000$62/sqft |
Source: Bright MLS #DESU185110 Report a problem | ||
| 7/13/2021 | Contingent | $199,000-66.8%$62/sqft |
Source: Bright MLS #DESU185110 Report a problem | ||
| 6/21/2021 | Price change | $599,000+201%$186/sqft |
Source: Bright MLS #DESU185286 Report a problem | ||
| 6/16/2021 | Listed for sale | $199,000$62/sqft |
Source: Bright MLS #DESU185110 Report a problem | ||
Public tax history
| Year | Property taxes | Tax assessment |
|---|---|---|
| 2025 | $365 -6.3% | $86,350 +993% |
| 2024 | $389 +0.1% | $7,900 |
| 2023 | $389 +3.6% | $7,900 |
| 2022 | $375 +0.9% | $7,900 |
| 2021 | $372 +0.3% | $7,900 |
| 2020 | $371 -0.1% | $7,900 |
| 2019 | $371 +7.1% | $7,900 |
| 2018 | $347 +4.4% | $7,900 |
| 2017 | $332 +5.3% | $7,900 |
| 2016 | $316 +4.7% | $7,900 |
| 2015 | $302 +0.7% | $7,900 |
| 2014 | $299 +2.9% | $7,900 |
| 2013 | $291 +0.4% | $7,900 |
| 2012 | $290 +11.9% | $7,900 |
| 2011 | $259 | $7,900 |
| 2010 | $259 -3% | $7,900 |
| 2009 | $267 | $7,900 |
| 2008 | -- | -- |
| 2007 | -- | -- |
| 2006 | -- | -- |
| 2005 | -- | -- |
| 2004 | -- | -- |
Find assessor info on the county website
Monthly payment
Est. payment
Payment breakdown
Explore the cost of this home by adjusting the details. Changes won't be saved.Climate risks
Neighborhood: 19958
Nearby schools
GreatSchools rating
- 10/10Love Creek Elementary SchoolGrades: K-5Distance: 3.8 mi
- 7/10Beacon Middle SchoolGrades: 6-8Distance: 3.6 mi
- 8/10Cape Henlopen High SchoolGrades: 9-12Distance: 6.6 mi
Schools provided by the listing agent
- District: Cape Henlopen
Source: Bright MLS. This data may not be complete. We recommend contacting the local school district to confirm school assignments for this home.
- $686,7000.46 acres34507 Skyler Dr, Lewes, DE 19958Off Market
- $797,4005 bd4 ba3.2k sqft34513 Skyler Dr, Lewes, DE 19958Off Market
- $172,3000.46 acres34505 Skyler Dr, Lewes, DE 19958Off Market
- $758,1003 bd-- ba3.5k sqft34510 Skyler Dr, Lewes, DE 19958Off Market
- $701,9004 bd-- ba2.4k sqft34514 Skyler Dr, Lewes, DE 19958Off Market
- $800,0004 bd-- ba2.8k sqft34506 Skyler Dr, Lewes, DE 19958Off Market
- $548,7003 bd-- ba2.2k sqft23697 Herring Reach Ct, Lewes, DE 19958Off Market
- $574,1003 bd-- ba2.4k sqft23695 Herring Reach Ct, Lewes, DE 19958Off Market
A local agent can set up tours, give advice and negotiate with sellers.
A local lender can help you make sure your offer is ready when you are.
Similar homes
- $895,0004 bd5 ba3.3k sqftNone Available, Lewes, DE 19958For Sale

 MLS ID #DESU2116768, Carol Ann Pala, Monument Sotheby's International Realty. Bright MLS
 - from $687,4003 bd2 ba2.9k sqftMayberry Plan, Welches Pond, Lewes, DE 19958New Construction
 Schell Brothers
 - $687,4003 bd2 ba2.2k sqftNone Available, Lewes, DE 19958New Construction
 MLS ID #DESU2007306, PAUL TOWNSEND, Jack Lingo - Lewes. Bright MLS
 - from $707,4004 bd4 ba3.4k sqftCassidy Plan, Welches Pond, Lewes, DE 19958New Construction
 Schell Brothers
 - $637,4003 bd2 ba1.6k sqftNone Available, Lewes, DE 19958New ConstructionMLS ID #DESU2007286, PAUL TOWNSEND, Jack Lingo - Lewes. Bright MLS
- $899,9903 bd3 ba3.2k sqftNone Available, Lewes, DE 19958New ConstructionMLS ID #DESU2104430, Cory Mayo, Compass. Bright MLS
- from $727,4003 bd3 ba4.1k sqftJameson Plan, Welches Pond, Lewes, DE 19958New ConstructionSchell Brothers
- $814,9003 bd2 ba1.6k sqftNone Available, Lewes, DE 19958New ConstructionMLS ID #DESU2110536, Dustin Oldfather, Compass. Bright MLS
- $729,9004 bd3 ba3.3k sqftNone Available, Millsboro, DE 19966New ConstructionMLS ID #DESU2109414, Debbie Riley Geist, Coldwell Banker Realty. Bright MLS
- $699,9003 bd3 ba2.7k sqftNone Available, Millsboro, DE 19966New ConstructionMLS ID #DESU2109404, Debbie Riley Geist, Coldwell Banker Realty. Bright MLS
- from $650,4003 bd3 ba3.1k sqftHadley Plan, Brentwood, Lewes, DE 19958New ConstructionSchell Brothers
- $814,9003 bd2 ba1.6k sqftNone Available, Lewes, DE 19958New ConstructionMLS ID #DESU2098440, Dustin Oldfather, Compass. Bright MLS
- $669,9004 bd3 ba3.3k sqftNone Available, Millsboro, DE 19966New ConstructionMLS ID #DESU2113096, RHONDA FRICK, Long & Foster Real Estate, Inc.. Bright MLS
- $844,9003 bd3 ba2k sqftNone Available, Lewes, DE 19958New ConstructionMLS ID #DESU2098394, Dustin Oldfather, Compass. Bright MLS
- from $787,4004 bd5 ba4.1k sqftBridgeport Plan, Welches Pond, Lewes, DE 19958New ConstructionSchell Brothers
- $829,9003 bd3 ba1.8k sqftNone Available, Lewes, DE 19958New ConstructionMLS ID #DESU2098418, Dustin Oldfather, Compass. Bright MLS
- $595,4003 bd3 ba2.3k sqftNone Available, Lewes, DE 19958New ConstructionMLS ID #DESU2103702, MICHAEL KENNEDY, Compass. Bright MLS
- $554,9903 bd3 ba2.3k sqftNone Available, Lewes, DE 19958New ConstructionMLS ID #DESU2106898, Cory Mayo, Compass. Bright MLS
- $629,9003 bd3 ba2.7k sqftNone Available, Millsboro, DE 19966New ConstructionMLS ID #DESU2113082, RHONDA FRICK, Long & Foster Real Estate, Inc.. Bright MLS
- $879,9003 bd2 ba1.9k sqftNone Available, Lewes, DE 19958New ConstructionMLS ID #DESU2098382, Dustin Oldfather, Compass. Bright MLS
