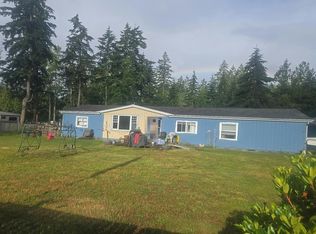
Escape to peaceful country living in this tastefully designed, brand-new 1,512 sq. ft. home situated on over an acre in Roy. Tucked away on a private corner lot surrounded by mature trees, this 3-bedroom, 2-bath home offers the perfect blend of comfort, style, and functionality. Inside, you'll find an open-concept layout with designer accent walls, oversized windows, and abundant natural light. The chef-inspired kitchen features a large quartz island, premium Swan faucets, ample cabinetry, and a charming barn-style pantry. Step outside to the secluded deck, the perfect place to enjoy your morning coffee or unwind after a long day. The spacious primary suite offers a spa-like retreat with a luxurious five-piece bath, including a walk-in tile shower, stepless soaking tub, and dual vanities. A generous laundry room with folding counter adds everyday convenience, while the detached garage provides additional storage for vehicles, tools, or hobbies. Turnkey and move-in ready, this beautiful home offers the tranquility of country living with an easy commute to JBLM, SR-512, and I-5. Don't miss this opportunity to own a quality new construction home on acreage with modern finishes.
Pending
Listed by: RE/MAX Country • Cynthia Schmier
$499,900
34517 8th Avenue Ct E, Roy, WA 98580
3beds
1,512sqft
Manufactured Home, Manufactured On Land
Built in 2026
1.19 Acres Lot
$501,800 Zestimate®
$331/sqft
$-- HOA
What's special
Modern finishesDesigner accent wallsCharming barn-style pantryChef-inspired kitchenOver an acreDetached garageOversized windows
- 20 days |
- 550 |
- 49 |
Zillow last checked:
Listing updated:
Offers reviewed: Jul 27
Listed by:
Cynthia Schmier,
RE/MAX Country,
Adam Schmier,
RE/MAX Country
Source: NWMLS as distributed by MLS GRID,MLS#: 2519607
Facts & features
Interior
Bedrooms & bathrooms
- Bedrooms: 3
- Bathrooms: 2
- Full bathrooms: 2
- Main level bathrooms: 2
- Main level bedrooms: 3
Primary bedroom
- Level: Main
Bedroom
- Level: Main
Bedroom
- Level: Main
Bathroom full
- Level: Main
Bathroom full
- Level: Main
Dining room
- Level: Main
Entry hall
- Level: Main
Kitchen with eating space
- Level: Main
Living room
- Level: Main
Utility room
- Level: Main
Heating
- Forced Air, Electric
Cooling
- None
Appliances
- Included: Dishwasher, Microwave, Refrigerator, Stove(s)/Range(s), Dishwasher(s), Microwave(s), Refrigerator(s), Water Heater: Electric, Water Heater Location: Closet
Features
- Bath Off Primary, Pantry
- Flooring: Vinyl, Carpet
- Windows: Dbl Pane/Storm Window
- Basement: None
- Has fireplace: No
Interior area
- Total structure area: 1,512
- Total interior livable area: 1,512 sqft
Property
Parking
- Total spaces: 1
- Parking features: Detached Garage, Off Street, RV Parking
- Has garage: Yes
- Covered spaces: 1
Features
- Levels: One
- Stories: 1
- Entry location: Main
- Patio & porch: Bath Off Primary, Dbl Pane/Storm Window, Pantry, Walk-In Closet(s), Water Heater
- Has view: Yes
- View description: Territorial
Lot
- Size: 1.19 Acres
- Features: Paved, Deck, Fenced-Partially, High Speed Internet, Outbuildings, RV Parking
- Topography: Level
- Residential vegetation: Garden Space, Wooded
Details
- Parcel number: 0317227004
- Special conditions: Standard
Construction
Type & style
- Home type: MobileManufactured
- Architectural style: Manuf-Double Wide
- Property subtype: Manufactured Home, Manufactured On Land
Materials
- Cement/Concrete, Wood Siding
- Foundation: Block, Tie Down
- Roof: Composition
Condition
- Year built: 2026
- Major remodel year: 2026
Utilities & green energy
- Sewer: Septic Tank
- Water: Individual Well
Community & HOA
Community
- Subdivision: Roy
Location
- Region: Roy
Financial & listing details
- Price per square foot: $331/sqft
- Tax assessed value: $85,700
- Annual tax amount: $615
- Offers reviewed: 07/27/2026
- Date on market: 7/29/2026
- Cumulative days on market: 12 days
- Listing terms: Conventional,FHA,USDA Loan,VA Loan
- Inclusions: Dishwasher(s), Microwave(s), Refrigerator(s), Stove(s)/Range(s)
- Body type: Double Wide
Estimated market value
$501,800
$477,000 - $527,000
$1,538/mo
Price history
| Date | Event | Price |
|---|---|---|
| 7/27/2026 | Pending sale | $499,900$331/sqft |
Source:  NWMLS as distributed by MLS GRID #2519607 Report a problem NWMLS as distributed by MLS GRID #2519607 Report a problem | ||
| 7/21/2026 | Listed for sale | $499,900+284.5%$331/sqft |
Source: NWMLS as distributed by MLS GRID #2519607 Report a problem | ||
| 2/14/2024 | Sold | $130,000+52.9%$86/sqft |
Source: Public Record Report a problem | ||
| 2/22/2023 | Sold | $85,000-80.5%$56/sqft |
Source: Public Record Report a problem | ||
| 8/21/2020 | Listing removed | $435,000$288/sqft |
Source: RE/MAX Northwest Realtors #1639397 Report a problem | ||
| 8/20/2020 | Pending sale | $435,000$288/sqft |
Source: RE/MAX Northwest Realtors #1639397 Report a problem | ||
| 8/20/2020 | Listed for sale | $435,000$288/sqft |
Source: RE/MAX Northwest Realtors #1639397 Report a problem | ||
Public tax history
| Year | Property taxes | Tax assessment |
|---|---|---|
| 2024 | $595 -49.8% | $85,700 +9.3% |
| 2023 | $1,184 +61.4% | $78,400 -4% |
| 2022 | $734 +4.4% | $81,700 +19.6% |
| 2021 | $703 +49.4% | $68,300 +32.9% |
| 2019 | $471 | $51,400 +15.8% |
| 2018 | -- | $44,400 +2.3% |
| 2017 | $592 | $43,400 +19.9% |
| 2016 | $592 | $36,200 -14.8% |
| 2014 | $592 +98.9% | $42,500 |
| 2013 | $298 | $42,500 +6% |
| 2012 | -- | $40,100 |
Find assessor info on the county website
Monthly payment
Climate risks
Neighborhood: 98580
Nearby schools
GreatSchools rating
- 6/10Mckenna Elementary SchoolGrades: PK-5Distance: 6.4 mi
- 6/10Yelm Middle SchoolGrades: 6-8Distance: 8.9 mi
- 4/10Yelm High School 12Grades: 9-12Distance: 9.8 mi
Schools provided by the listing agent
- Elementary: Mckenna Elem
- Middle: Yelm Mid
- High: Yelm High12
Source: NWMLS as distributed by MLS GRID. This data may not be complete. We recommend contacting the local school district to confirm school assignments for this home.
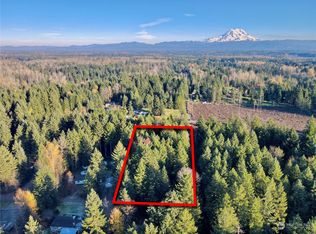
- $130,0001.19 acres34555 8th Avenue Ct E, Roy, WA 98580Sold
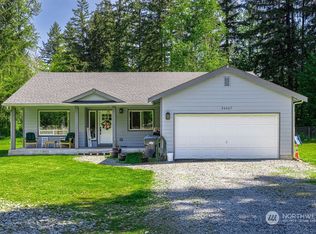
- $516,0003 bd2 ba1.4k sqft34407 7th Avenue Ct E, Roy, WA 98580Sold
- $--10 acres0 346th St E, Roy, WA 98580Off Market
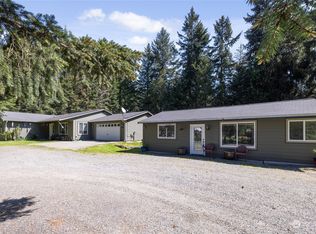
- $649,0005 bd4 ba2.9k sqft34517 10th Avenue Ct E, Roy, WA 98580Sold
- $675,0004 bd3 ba2.7k sqft34905 10th Avenue Ct E, Roy, WA 98580Sold
- $575,0003 bd2 ba1.7k sqft513 346th St E, Roy, WA 98580Sold
- $800,0003 bd3 ba2k sqft911 341st Street Ct E, Roy, WA 98580Sold
- $490,0003 bd2 ba1.4k sqft1204 342nd St E, Roy, WA 98580Sold
A local agent can set up tours, give advice and negotiate with sellers.
Similar homes
- $490,0003 bd2 ba1.5k sqft2514 State Route 702 E, Roy, WA 98580Active
 MLS ID #2553066, Grace Sato. NWMLS as distributed by MLS GRID
 - $445,0003 bd2 ba1.6k sqftTravis Jack Estates, Roy, WA 98580Active
 MLS ID #2564791, Shawn P Johnson. NWMLS as distributed by MLS GRID
 - $479,9503 bd2 ba1.2k sqft8903 336th Street S, Roy, WA 98580Active
 MLS ID #2548692, TD Ward. NWMLS as distributed by MLS GRID
 - $--4 bd2 ba1.7k sqft29708 7th Ave E, Roy, WA 98580Auction
 Auction.com 2
 - $539,0003 bd2 ba1.2k sqft8628 358th Street S, Roy, WA 98580ActiveMLS ID #2508658, Joseph Heilman. NWMLS as distributed by MLS GRID
- $445,9503 bd2 ba1.4k sqft7709 295th Street S, Roy, WA 98580ActiveMLS ID #2553347, Monica Waters. NWMLS as distributed by MLS GRID
- $349,0002 bd1 ba1.1k sqftLarge Lot Subdivision No. 1995, Roy, WA 98580ActiveMLS ID #2566883, Paul T. Redal. NWMLS as distributed by MLS GRID
- $595,0003 bd2 ba2.1k sqft4008 357th Street S, Roy, WA 98580ActiveMLS ID #2557772, Brenda Holmes. NWMLS as distributed by MLS GRID
- $449,9503 bd2 ba1.8k sqft33924 89th Avenue Ct S, Roy, WA 98580ActiveMLS ID #2520130, Richard L. Simpson. NWMLS as distributed by MLS GRID
- $459,9002 bd2 ba1.1k sqft816 299th Street E, Roy, WA 98580ActiveMLS ID #2505704, Rachelle Garon. NWMLS as distributed by MLS GRID
- $699,9003 bd2 ba1.7k sqft28707 26th Avenue E, Roy, WA 98580ActiveMLS ID #2561082, Aubrei Hansen. NWMLS as distributed by MLS GRID
- $449,9503 bd2 ba1.5k sqft30216 91st Avenue E, Graham, WA 98338ActiveMLS ID #2561992, Nikki Leske. NWMLS as distributed by MLS GRID
- $--3 bd2 ba1.2k sqft11615 Vail Rd SE, Yelm, WA 98597AuctionAuction.com 1
- $455,0003 bd2 ba1.4k sqft29428 85th Avenue Ct S, Roy, WA 98580ActiveMLS ID #2550667, Sung Han. NWMLS as distributed by MLS GRID
- $669,0002 bd3 ba1.3k sqft40109 32nd Avenue S, Roy, WA 98580ActiveMLS ID #2540982, Keith L Stanley. NWMLS as distributed by MLS GRID
- $550,0003 bd2 ba1.3k sqft32419 129th Avenue E, Graham, WA 98338ActiveMLS ID #2548568, Miles Bailey. NWMLS as distributed by MLS GRID
- $539,0003 bd3 ba1.7k sqft31219 62nd Avenue Ct S, Roy, WA 98580ActiveMLS ID #2534238, Ben Lieurance. NWMLS as distributed by MLS GRID
- $599,0003 bd2 ba1.8k sqft7911 300th Street Ct S, Roy, WA 98580ActiveMLS ID #2549476, Zach Raburn. NWMLS as distributed by MLS GRID
- $349,0003 bd2 ba1.3k sqft3307 224th Street Ct E, Spanaway, WA 98387ActiveMLS ID #2560548, Heidi Lee. NWMLS as distributed by MLS GRID
- $499,9502 bd2 ba1.7k sqft32711 36th Avenue E, Eatonville, WA 98328ActiveMLS ID #2529057, Cabby Albright. NWMLS as distributed by MLS GRID
