Welcome to this spacious 4-bedroom, 3.5-bath home in a prime Selwyn Avenue location, offering an impressive combination of living space, flexibility, and access to some of Charlotte’s most desirable destinations. The main level features an inviting open floor plan designed for comfortable everyday living and entertaining, along with a well-appointed kitchen featuring SS appliances, ample cabinetry, and generous workspace. With two stories plus a finished basement, there is plenty of room to spread out. The basement adds exceptional versatility with a bonus room and bar area, creating an ideal setting for entertaining, a media or game room, home office, or additional recreational space. Outside, enjoy the welcoming front porch and a fenced yard offering private outdoor space for relaxing, entertaining, or play. Ideally situated near Myers Park, Park Road Shopping Center, Freedom Park, Little Sugar Creek Greenway, SouthPark, and Queens University, with popular restaurants, shopping, grocery stores, and everyday conveniences nearby. South End and Uptown Charlotte are also within convenient reach. Spacious living, flexible entertaining areas, outdoor space, and an outstanding central Charlotte location make this home a must-see!
Active
$925,000
3453 Selwyn Ave, Charlotte, NC 28209
4beds
3,141sqft
Single Family Residence
Built in 1979
0.26 Acres Lot
$901,000 Zestimate®
$294/sqft
$-- HOA
What's special
Welcoming front porchGenerous workspaceWell-appointed kitchenSpacious livingSs appliancesInviting open floor planAmple cabinetry
- 6 days
- 2,056
- 75
Likely to sell faster than
Zillow last checked:
Listing updated:
Listed by:
Nancy Braun nancy@showcaserealty.net,
Showcase Realty LLC
Source: Canopy MLS as distributed by MLS GRID,MLS#: 4421472
Facts & features
Interior
Bedrooms & bathrooms
- Bedrooms: 4
- Bathrooms: 4
- Full bathrooms: 3
- 1/2 bathrooms: 1
- Main level bedrooms: 1
Primary bedroom
- Level: Main
Bedroom s
- Level: Upper
Bedroom s
- Level: Upper
Bedroom s
- Level: Basement
Bathroom full
- Level: Main
Bathroom half
- Level: Main
Bathroom full
- Level: Upper
Bathroom full
- Level: Basement
Bar entertainment
- Level: Basement
Bonus room
- Level: Basement
Dining room
- Level: Main
Great room
- Level: Basement
Kitchen
- Level: Main
Laundry
- Level: Main
Living room
- Level: Main
Heating
- Electric, Forced Air
Cooling
- Ceiling Fan(s), Central Air
Appliances
- Included: Dishwasher, Disposal, Electric Range, Microwave, Refrigerator, Washer/Dryer
- Laundry: Laundry Room, Main Level
Features
- Walk-In Closet(s)
- Flooring: Carpet, Tile, Vinyl, Wood
- Basement: Finished,Interior Entry,Walk-Out Access
- Fireplace features: Great Room, Living Room
Interior area
- Total structure area: 1,931
- Total interior livable area: 3,141 sqft
- Finished area above ground: 1,931
- Finished area below ground: 1,210
Property
Parking
- Total spaces: 3
- Parking features: Driveway
- Uncovered spaces: 3
Features
- Levels: Two
- Stories: 2
- Patio & porch: Deck, Patio, Porch
- Fencing: Fenced
Lot
- Size: 0.26 Acres
- Dimensions: 72 x 163 x 72 x 162
Details
- Parcel number: 17510132
- Zoning: N1-A
- Special conditions: Notice Of Default
Construction
Type & style
- Home type: SingleFamily
- Architectural style: Cape Cod
- Property subtype: Single Family Residence
Materials
- Brick Partial, Hardboard Siding
Condition
- New construction: No
- Year built: 1979
Utilities & green energy
- Sewer: Public Sewer
- Water: City
Community & HOA
Community
- Subdivision: None
Location
- Region: Charlotte
Financial & listing details
- Price per square foot: $294/sqft
- Tax assessed value: $906,700
- Annual tax amount: $7,127
- Date on market: 9/4/2026
- Cumulative days on market: 6 days
- Listing terms: Cash,FHA 203(K)
- Road surface type: Concrete, Paved
Estimated market value
$901,000
$856,000 - $946,000
$5,229/mo
Price history
| Date | Event | Price |
|---|---|---|
| 11/3/2025 | Sold | $900,000-5.3%$287/sqft |
Source: Public Record Report a problem | ||
| 7/3/2025 | Listing removed | $950,000$302/sqft |
Source:  Canopy MLS as distributed by MLS GRID #4261175 Report a problem Canopy MLS as distributed by MLS GRID #4261175 Report a problem | ||
| 6/16/2025 | Listed for sale | $950,000+6.7%$302/sqft |
Source: Canopy MLS as distributed by MLS GRID #4261175 Report a problem | ||
| 5/9/2025 | Listing removed | $890,000$283/sqft |
Source: Canopy MLS as distributed by MLS GRID #4208971 Report a problem | ||
| 2/14/2025 | Price change | $890,000-5.8%$283/sqft |
Source: Canopy MLS as distributed by MLS GRID #4208971 Report a problem | ||
| 2/5/2025 | Price change | $945,000-4.1%$301/sqft |
Source: Canopy MLS as distributed by MLS GRID #4208971 Report a problem | ||
| 1/15/2025 | Listed for sale | $985,000$314/sqft |
Source: Canopy MLS as distributed by MLS GRID #4208971 Report a problem | ||
| 9/9/2024 | Listing removed | $985,000$314/sqft |
Source: Canopy MLS as distributed by MLS GRID #4153452 Report a problem | ||
| 8/1/2024 | Price change | $985,000-6.2%$314/sqft |
Source: Canopy MLS as distributed by MLS GRID #4153452 Report a problem | ||
| 6/26/2024 | Listed for sale | $1,050,000$334/sqft |
Source: Canopy MLS as distributed by MLS GRID #4153452 Report a problem | ||
| 6/19/2024 | Listing removed | -- |
Source: Canopy MLS as distributed by MLS GRID #4129419 Report a problem | ||
| 6/5/2024 | Price change | $1,050,000-8.6%$334/sqft |
Source: Canopy MLS as distributed by MLS GRID #4129419 Report a problem | ||
| 5/15/2024 | Price change | $1,149,000-4.3%$366/sqft |
Source: Canopy MLS as distributed by MLS GRID #4129419 Report a problem | ||
| 5/1/2024 | Listed for sale | $1,200,000+33.3%$382/sqft |
Source: Canopy MLS as distributed by MLS GRID #4129419 Report a problem | ||
| 2/26/2024 | Sold | $900,000-28.9%$287/sqft |
Source: Public Record Report a problem | ||
| 9/11/2023 | Listing removed | -- |
Source: Owner Report a problem | ||
| 8/29/2023 | Listed for sale | $1,265,000+78.2%$403/sqft |
Source: Owner Report a problem | ||
| 9/6/2019 | Sold | $710,000+1.6%$226/sqft |
Source: Canopy MLS as distributed by MLS GRID #3502477 Report a problem | ||
| 8/15/2019 | Price change | $699,000-10.4%$223/sqft |
Source: Dickens Mitchener & Associates Inc #3502477 Report a problem | ||
| 7/23/2019 | Price change | $780,000-2.4%$248/sqft |
Source: Dickens Mitchener & Associates Inc #3502477 Report a problem | ||
| 5/3/2019 | Listed for sale | $799,000+39%$254/sqft |
Source: Dickens Mitchener & Associates Inc #3502477 Report a problem | ||
| 4/8/2016 | Sold | $575,000$183/sqft |
Source: Canopy MLS as distributed by MLS GRID #3106567 Report a problem | ||
Public tax history
| Year | Property taxes | Tax assessment |
|---|---|---|
| 2025 | $7,127 | $906,700 |
| 2024 | -- | $906,700 |
| 2023 | $6,790 +1% | $906,700 +32.6% |
| 2022 | $6,725 +0.2% | $683,900 |
| 2021 | $6,714 +0.1% | $683,900 |
| 2020 | $6,707 +0.2% | $683,900 |
| 2019 | $6,691 -7.7% | $683,900 +25% |
| 2018 | $7,252 +1.6% | $547,200 |
| 2017 | $7,136 | $547,200 +63.8% |
| 2016 | $7,136 | $334,000 +5.6% |
| 2015 | $7,136 +49.6% | $316,400 -12.8% |
| 2014 | $4,771 | $363,000 |
| 2013 | -- | $363,000 0% |
| 2012 | -- | $363,100 |
| 2011 | -- | $363,100 +17.3% |
| 2010 | -- | $309,600 |
| 2009 | -- | $309,600 |
| 2008 | -- | $309,600 |
| 2007 | -- | $309,600 |
| 2006 | -- | $309,600 |
| 2005 | -- | $309,600 |
| 2004 | -- | $309,600 |
| 2003 | -- | $309,600 +50.5% |
| 2002 | -- | $205,770 |
| 2001 | -- | $205,770 |
| 2000 | -- | $205,770 |
Find assessor info on the county website
Monthly payment
Est. payment
Payment breakdown
Explore the cost of this home by adjusting the details. Changes won't be saved.Climate risks
Neighborhood: Barclay Downs
Nearby schools
Schools provided by the listing agent
- Elementary: Selwyn
- Middle: Alexander Graham
- High: Myers Park
Source: Canopy MLS as distributed by MLS GRID. This data may not be complete. We recommend contacting the local school district to confirm school assignments for this home.

Similar homes
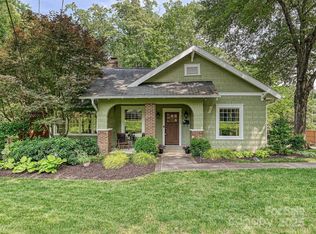
- $875,0004 bd3 ba2.5k sqft6623 Long Meadow Rd, Charlotte, NC 28210For Sale

 MLS ID #4420859, Melissa Brannan, COMPASS. Canopy MLS as distributed by MLS GRID
 - $888,0004 bd2 ba1.8k sqft3717 Flowerfield Rd, Charlotte, NC 28210For Sale
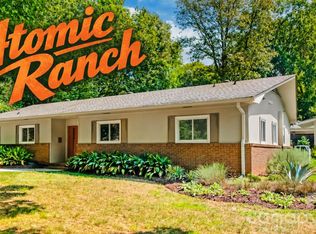 MLS ID #4423215, Lexie Longstreet, Savvy + Co Real Estate. Canopy MLS as distributed by MLS GRID
 - $929,5003 bd4 ba2.2k sqftMyers Park Terraces, Charlotte, NC 28209For Sale
 MLS ID #4420570, Anja Zimmerman, COMPASS. Canopy MLS as distributed by MLS GRID
 - $1,199,0003 bd2 ba1.9k sqft201 Brandywine Rd, Charlotte, NC 28209For Sale
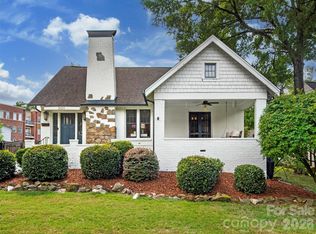 MLS ID #4423103, Lexie Longstreet, Savvy + Co Real Estate. Canopy MLS as distributed by MLS GRID
 - $825,0004 bd3 ba2k sqft4021 Rutherford Dr, Charlotte, NC 28210For SaleMLS ID #4420020, Wes Collins, COMPASS. Canopy MLS as distributed by MLS GRID
- $650,0003 bd3 ba2.4k sqftThe Kimberlee, Charlotte, NC 28209For SaleMLS ID #4422303, Jessica Jenkins, Corcoran HM Properties. Canopy MLS as distributed by MLS GRID
- $810,0003 bd2 ba1.9k sqft948 Heather Ln, Charlotte, NC 28209For SaleMLS ID #4420668, Chadwick White, Keller Williams South Park. Canopy MLS as distributed by MLS GRID
- $899,0005 bd4 ba3k sqft4467 Woodlark Ln, Charlotte, NC 28211For SaleMLS ID #4402018, Tracy Wanner, Yancey Realty, LLC. Canopy MLS as distributed by MLS GRID
- $995,0004 bd3 ba2.4k sqft3319 Providence Rd, Charlotte, NC 28211For SaleMLS ID #4385730, Ashley Pizzo, COMPASS. Canopy MLS as distributed by MLS GRID
- $725,0003 bd2 ba1.5k sqft5726 Sharon Rd, Charlotte, NC 28210For SaleMLS ID #4422801, Missy H Carey, Mackey Realty LLC. Canopy MLS as distributed by MLS GRID
- $820,0004 bd4 ba2.8k sqft3711 Surry Ridge Ct, Charlotte, NC 28210For SaleMLS ID #4398456, Lisa McGill, Opendoor Brokerage LLC. Canopy MLS as distributed by MLS GRID
- $895,0003 bd2 ba2.4k sqft3316 Johnny Cake Ln, Charlotte, NC 28226For SaleMLS ID #4366685, Cary McCaskill, Brookstone Properties. Canopy MLS as distributed by MLS GRID
- $580,0003 bd2 ba1.9k sqft4910 Valley Stream Rd, Charlotte, NC 28209For SaleMLS ID #4401930, Suzanne Severs, Howard Hanna Allen Tate SouthPark. Canopy MLS as distributed by MLS GRID
- $775,0004 bd3 ba2.9k sqft3423 Tinkerbell Ln, Charlotte, NC 28210For SaleMLS ID #4384349, Matt Stone, Stone Realty Group. Canopy MLS as distributed by MLS GRID
- $950,0003 bd2 ba1.6k sqft5017 Randolph Rd, Charlotte, NC 28211For SaleMLS ID #4412606, Shannon Hilton, Premier South. Canopy MLS as distributed by MLS GRID
- $650,0004 bd3 ba1.6k sqft4318 Ruskin Dr, Charlotte, NC 28209For SaleMLS ID #4403739, John Ogburn, Helen Adams Realty. Canopy MLS as distributed by MLS GRID
- $775,0004 bd3 ba2.1k sqft2815 Burnt Mill Rd, Charlotte, NC 28210For SaleMLS ID #4394157, Liani Mahadeen, RE/MAX Results. Canopy MLS as distributed by MLS GRID
- $629,0003 bd3 ba1.8k sqft6506 Candlewood Dr #26/3, Charlotte, NC 28210For SaleMLS ID #4401762, Leo Flynn, RE/MAX Executive. Canopy MLS as distributed by MLS GRID
- $899,9003 bd4 ba2.4k sqft543 Greystone Rd, Charlotte, NC 28209For SaleMLS ID #4405427, Chris Phillis, EXP Realty LLC Ballantyne. Canopy MLS as distributed by MLS GRID
- $699,0005 bd2 ba1.5k sqft1321/1323 Richmond Pl, Charlotte, NC 28209For SaleMLS ID #4413115, Brendan Gelson, Dapper Realty Group LLC. Canopy MLS as distributed by MLS GRID
