1st Time on the Market in Almost 20 Years! Circa 1900 Classic Stone Victorian in Sought-After East Falls with Restored Original Architectural Details & Hardwood Floors, Extensive Updates Inside & Out, Central Air, Covered Front Porch, Fenced Rear Garden & Rare 1st-Floor Laundry/Mudroom & More! Welcome to 3454 Ainslie Street, a charming 2-story stone home lovingly maintained & updated by the same owner since 2007! Offering 3 bedrooms, 1 full bath, gorgeous original hardwood floors throughout, gas heat, central air conditioning, an inviting covered front porch, gated & fenced rear yard with grass, native pollinator plants, flowers & patio, a spacious basement & an exceptional combination of historic character & modern conveniences. Beautifully preserved & restored original architectural details include hardwood floors, millwork, moldings, built-ins, glass French doors, original doors, brass doorknobs, Lion front door knocker & decorative hardware that reflect the craftsmanship of this circa 1900 home. The inviting vestibule opens to a spacious, light-filled living room with a decorative fireplace mantel, flowing seamlessly into the dining room & updated eat-in kitchen, creating an open & inviting layout for everyday living & entertaining. The updated eat-in kitchen features Maple Shaker-style cabinetry, quartz countertops, stainless steel undermount sink, faucet & cabinet hardware, LED under-cabinet lighting, flooring & appliances including a Samsung 5-burner gas range/convection oven, GE microwave, Bosch dishwasher & Frigidaire refrigerator/freezer. A rare & desirable 1st-floor laundry/mudroom features a Samsung washer & dryer that brings everyday convenience to the main level, a feature hard to find in East Falls homes. Upstairs are 3 bedrooms with original hardwood floors & a renovated full bath featuring a bathtub/shower combination, updated vanity, sink, faucet, toilet, wall & floor tile, shower fixtures, ventilation fan, recessed lighting & sconces. The large, wide-open basement with windows & workshop offers exceptional flexibility for a playroom for kids & pets, fitness studio, creative workspace, hobbies, storage & more. Enjoy outdoor living on the covered front porch, beautifully improved with Mahogany wood decking & railings, or retreat to the private, fenced & gated rear garden featuring a grassy lawn, permeable stone patio, native pollinator plants, flowering gardens, stone steps, black aluminum & chain-link fencing, and thoughtfully planted garden beds that attract pollinators throughout the growing season. Extensive updates include the kitchen, bath, roof, gutters, downspouts, soffits, fascia, windows, gas heating & central air systems, programmable thermostat, gas hot water heater, 100-amp electrical panel, updated wiring with knob & tube removed, interior plumbing, sewer line, plumbing stack & drains, interior painting, lighting, appliances, washer & dryer, front porch improvements with tropical hardwood decking & coordinating railings, permeable rear patio, stone steps, handrails, fencing, landscaping & more. The location is exceptional! Enjoy everything East Falls has to offer, with easy access to the East Falls SEPTA Regional Rail station for a quick commute to Center City. Walk to the Falls of Schuylkill Library, Vault + Vine, McMichael Park, Thomas Mifflin School & Penn Charter, with Germantown Friends School also nearby. Just minutes to neighborhood favorites including In Riva, Founded Pizza, Wissahickon Brewing Company, Fiorino, Weavers Way Co-op, Jefferson University, local restaurants, cafés & pubs. Outdoor enthusiasts will appreciate nearby Kelly Drive, the Schuylkill River Trail, Wissahickon Valley Park & Fairmount Park. Convenient access to Lincoln Drive, Center City, 30th Street Station, major hospitals, universities & Philadelphia Airport. With the Philadelphia Homestead Exemption, estimated 2027 property taxes are only $3332 annually! Don't miss this extraordinary home on an amazing block!
Pending
$324,900
3454 Ainslie St, Philadelphia, PA 19129
3beds
1,298sqft
Townhouse
Built in 1900
1,277 Square Feet Lot
$-- Zestimate®
$250/sqft
$-- HOA
What's special
Classic stone victorianGrassy lawnQuartz countertopsMaple shaker-style cabinetryBosch dishwasherSpacious basementPermeable rear patio
- --
- on Zillow
- 1,308
- views
- 180
- saves
Likely to sell faster than
Zillow last checked:
Listing updated:
Listed by:
Tim Owen 267-282-1136,
Compass RE 2674358015
Source: Bright MLS,MLS#: PAPH2688570
Facts & features
Interior
Bedrooms & bathrooms
- Bedrooms: 3
- Bathrooms: 1
- Full bathrooms: 1
Rooms
- Room types: Living Room, Dining Room, Primary Bedroom, Bedroom 2, Bedroom 3, Kitchen, Basement, Foyer, Laundry, Storage Room, Workshop, Bathroom 1
Primary bedroom
- Level: Upper
Bedroom 2
- Level: Upper
Bedroom 3
- Level: Upper
Bathroom 1
- Level: Upper
Basement
- Level: Lower
Dining room
- Level: Main
Foyer
- Level: Main
Kitchen
- Level: Main
Laundry
- Level: Main
Living room
- Level: Main
Storage room
- Level: Lower
Workshop
- Level: Lower
Heating
- Forced Air, ENERGY STAR Qualified Equipment, Programmable Thermostat, Natural Gas
Cooling
- Central Air, ENERGY STAR Qualified Equipment, Programmable Thermostat, Electric
Appliances
- Included: Microwave, Dishwasher, Dryer, Energy Efficient Appliances, Self Cleaning Oven, Oven/Range - Gas, Refrigerator, Stainless Steel Appliance(s), Washer, Water Heater, Gas Water Heater
- Laundry: Main Level, Laundry Room
Features
- Bathroom - Tub Shower, Breakfast Area, Dining Area, Open Floorplan, Eat-in Kitchen, Primary Bath(s), Upgraded Countertops, Wine Storage
- Flooring: Hardwood, Ceramic Tile, Vinyl, Wood
- Doors: Double Entry, ENERGY STAR Qualified Doors, Insulated, Six Panel, Storm Door(s)
- Windows: Double Hung, Double Pane Windows, Energy Efficient, Insulated Windows, Low Emissivity Windows, Replacement, Screens
- Basement: Full,Interior Entry,Space For Rooms,Windows,Workshop
- Has fireplace: No
Interior area
- Total structure area: 1,298
- Total interior livable area: 1,298 sqft
- Finished area above ground: 1,298
- Finished area below ground: 0
Property
Parking
- Parking features: On Street
- Has uncovered spaces: Yes
Accessibility
- Accessibility features: None
Features
- Levels: Two
- Stories: 2
- Patio & porch: Patio, Porch
- Exterior features: Lighting, Play Area, Sidewalks
- Pool features: None
- Fencing: Chain Link,Aluminum
- Has view: Yes
- View description: Garden
Lot
- Size: 1,277 Square Feet
- Features: Landscaped, Level, Premium, Private, Rear Yard
Details
- Additional structures: Above Grade, Below Grade
- Parcel number: 382119700
- Zoning: RSA5
- Special conditions: Standard
Construction
Type & style
- Home type: Townhouse
- Architectural style: Victorian
- Property subtype: Townhouse
Materials
- Stone
- Foundation: Stone
Condition
- New construction: No
- Year built: 1900
Utilities & green energy
- Electric: 100 Amp Service, Circuit Breakers
- Sewer: Public Sewer
- Water: Public
Green energy
- Energy efficient items: Appliances, Home Energy Management, HVAC, Lighting
Community & HOA
Community
- Subdivision: East Falls
HOA
- Has HOA: No
Location
- Region: Philadelphia
- Municipality: PHILADELPHIA
Financial & listing details
- Price per square foot: $250/sqft
- Tax assessed value: $338,000
- Annual tax amount: $4,731
- Date on market: 11/7/2026
- Listing agreement: Exclusive Right To Sell
- Inclusions: Refrigerator / Freezer, Gas Range / Oven, Microwave, Dishwasher, Washer, Dryer, Window Blinds, Rear Patio Table, 2 Chairs & Umbrella, Basement Workbench, 3 Wood Cabinets & 1 Wood Shelf Located Next To The Basement Stairs. All Inclusions Convey In As-is Condition.
- Exclusions: Personal Property
- Ownership: Fee Simple
Estimated market value
Not available
Estimated sales range
Not available
Not available
Price history
| Date | Event | Price |
|---|---|---|
| 1/19/2007 | Sold | $150,000$116/sqft |
Source: Public Record Report a problem | ||
Public tax history
| Year | Property taxes | Tax assessment |
|---|---|---|
| 2025 | $4,723 +28.4% | $337,400 +28.4% |
| 2024 | $3,679 | $262,800 |
| 2023 | $3,679 +36.7% | $262,800 |
| 2022 | $2,692 | -- |
| 2021 | $2,692 -4.2% | -- |
| 2018 | $2,809 -86.3% | -- |
| 2017 | $20,568 | -- |
| 2016 | $20,568 +714% | -- |
| 2015 | $2,527 | -- |
| 2014 | $2,527 +4.5% | $210,500 +901.2% |
| 2012 | $2,419 | $21,024 |
| 2011 | -- | $21,024 |
| 2010 | -- | $21,024 |
| 2009 | -- | $21,024 |
| 2008 | -- | $21,024 |
| 2007 | -- | $21,024 +7.5% |
| 2006 | -- | $19,552 |
| 2005 | -- | $19,552 |
| 2004 | -- | $19,552 |
| 2003 | -- | $19,552 +48.3% |
| 2002 | -- | $13,184 |
| 2000 | -- | $13,184 |
| 1999 | -- | $13,184 |
Find assessor info on the county website
Monthly payment
Est. payment
Payment breakdown
Explore the cost of this home by adjusting the details. Changes won't be saved.Climate risks
Neighborhood: East Falls
Nearby schools

Similar homes
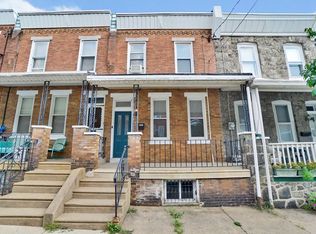
- $370,0004 bd3 ba1.7k sqft3721 Stanton St, Philadelphia, PA 19129For Sale
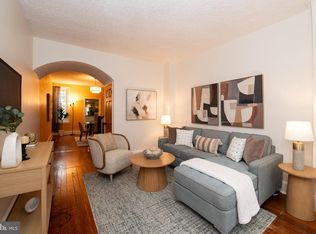
 MLS ID #PAPH2687864, Jenn Flynn, BHHS Fox & Roach-Chestnut Hill. Bright MLS
- $305,0004 bd1 ba1.4k sqft3693 Calumet St, Philadelphia, PA 19129For Sale
 MLS ID #PAPH2668486, Heather A Petrone-Shook, BHHS Fox & Roach At the Harper, Rittenhouse Square. Bright MLS
- $315,0003 bd2 ba1.4k sqft324 E Vernon Rd, Philadelphia, PA 19119For Sale
 MLS ID #PAPH2668498, Deb Stanitz, Elfant Wissahickon-Chestnut Hill. Bright MLS
- $310,0003 bd3 ba1.3k sqft268 Kalos St, Philadelphia, PA 19128For Sale
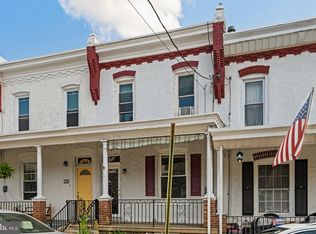 MLS ID #PAPH2658986, Josh Ruszas, Compass RE. Bright MLS
- $354,9003 bd2 ba1.4k sqft3936 Mitchell St, Philadelphia, PA 19128For SaleMLS ID #PAPH2677238, Justin Mailloux, RE/MAX One Realty - TCDT. Bright MLS
- $349,0003 bd1 ba1.2k sqft660 Wendover St, Philadelphia, PA 19128For SaleMLS ID #PAPH2645666, Sean Adams, Compass RE. Bright MLS
- $357,5003 bd3 ba1.5k sqft614 Gerhard St, Philadelphia, PA 19128For SaleMLS ID #PAPH2615860, Mike Dixon, Coldwell Banker Realty. Bright MLS
- $295,0003 bd1 ba1k sqft2235 Wharton St, Philadelphia, PA 19146For SaleMLS ID #PAPH2686918, Michael McCann, KW Empower. Bright MLS
- $324,9002 bd1 ba1k sqft1214 N Lecount St, Philadelphia, PA 19121For SaleMLS ID #PAPH2605626, Scott Frith, Compass RE. Bright MLS
- $345,0002 bd3 ba1.1k sqft2627 E Thompson St, Philadelphia, PA 19125For SaleMLS ID #PAPH2683880, Lisa Markee, Compass RE. Bright MLS
- $274,9003 bd2 ba1.6k sqft939 Dyre St, Philadelphia, PA 19124For SaleMLS ID #PAPH2688886, Cole Hoffmann, Howard Hanna Real Estate Services. Bright MLS
- $345,0003 bd4 ba1.5k sqft5706 Drexel Rd, Philadelphia, PA 19131For SaleMLS ID #PAPH2688952, Wayne Sangster, HomeSmart Realty Advisors. Bright MLS
- $319,0003 bd1 ba1.1k sqft1254 S Bonsall St, Philadelphia, PA 19146For SaleMLS ID #PAPH2659860, Arvind Balaji, KW Empower. Bright MLS
- $319,0003 bd1 ba1k sqft1914 Manton St, Philadelphia, PA 19146For SaleMLS ID #PAPH2660720, Daniel Evenchen, KW Empower. Bright MLS
- $335,0003 bd2 ba1.5k sqft3063 Cedar St, Philadelphia, PA 19134For SaleMLS ID #PAPH2652806, Adam St. Clair, Redfin Corporation. Bright MLS
- $292,5003 bd1 ba1k sqft351 W Master St, Philadelphia, PA 19122For SaleMLS ID #PAPH2668192, Christopher Somers, KW Empower. Bright MLS
- $260,0003 bd1 ba1.4k sqft5011 Copley Rd, Philadelphia, PA 19144For SaleMLS ID #PAPH2652620, I.J. Hines, Compass RE. Bright MLS
- $329,0004 bd2 ba1.3k sqft1521 W Shunk St, Philadelphia, PA 19145For SaleMLS ID #PAPH2655374, Kevin Le, Realty Mark Associates-CC. Bright MLS
- $299,0003 bd2 ba1.2k sqft2233 S Colorado St, Philadelphia, PA 19145For SaleMLS ID #PAPH2675268, Kristin Ciarmella, Keller Williams Realty Devon-Wayne. Bright MLS
- $289,0003 bd2 ba1.4k sqft5723 N 3rd St, Philadelphia, PA 19120For SaleMLS ID #PAPH2687880, Sarah Khim, Homestarr Realty. Bright MLS
