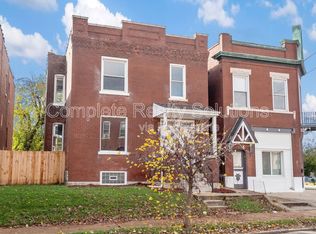
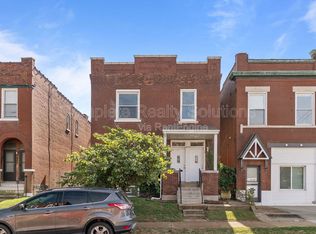
Fully leased, extensively renovated and producing income from day one. This solid South City brick duplex was gutted and rebuilt within the past 24 months, with permitted improvements including new electrical wiring, new PEX plumbing, two new Carrier HVAC systems, two new 50-gallon water heaters, a new roof, sewer rough-in work and exterior tuckpointing. Both units offer updated kitchens, modern flooring, neutral finishes and bright living spaces, plus separate systems and a private fenced outdoor area. Current rents total $2,050 per month, with Unit 1 leased at $950 and Unit 2 leased at $1,100. For the investor who wants rental income without inheriting someone else’s renovation list, 3456 Chippewa is already leased, updated and ready to go. Please do not disturb tenants. Buyer to independently verify lease terms, financial information, permits and property details. ***No showings without an accepted contract.***
Active
Listed by: MORE, REALTORS • Giovanni B Donati • 636-634-5700
Price cut: $10K (10/12)
$189,900
3456 Chippewa St, Saint Louis, MO 63118
--beds
--baths
2,344sqft
Multi Family
Built in 1909
-- sqft lot
$-- Zestimate®
$81/sqft
$-- HOA
What's special
Private fenced outdoor areaNew electrical wiringSeparate systemsNew roofNeutral finishesModern flooringBright living spaces
- 27 days
- 210
- 19
Zillow last checked:
Listing updated:
Listed by:
Giovanni B Donati 636-634-5700,
MORE, REALTORS
Source: MARIS,MLS#: 26058835 Originating MLS: St. Charles County Association of REALTORS
Originating MLS: St. Charles County Association of REALTORSFacts & features
Interior
Cooling
- Central Air
Features
- Has fireplace: No
Interior area
- Total structure area: 2,344
- Total interior livable area: 2,344 sqft
Property
Lot
- Size: 5,079 Square Feet
Details
- Parcel number: 16140000200
- Special conditions: Standard
Construction
Type & style
- Home type: MultiFamily
- Architectural style: Low/1-2
- Property subtype: Multi Family
Materials
- Brick
Condition
- Year built: 1909
Community & HOA
Community
- Subdivision: Espenschied Mechins Add
HOA
- Has HOA: No
Location
- Region: Saint Louis
Financial & listing details
- Price per square foot: $81/sqft
- Tax assessed value: $26,390
- Annual tax amount: $2,188
- Date on market: 9/16/2026
- Cumulative days on market: 27 days
- Listing terms: 1031 Exchange,Cash,Conventional,Other,Private
Estimated market value
Not available
Estimated sales range
Not available
Not available
Price history
| Date | Event | Price |
|---|---|---|
| 10/12/2026 | Price change | $189,900-5%$81/sqft |
Source:  MARIS #26058835 Report a problem MARIS #26058835 Report a problem | ||
| 9/21/2026 | Price change | $199,900+0.5%$85/sqft |
Source: MARIS #26058835 Report a problem | ||
| 9/16/2026 | Listed for sale | $199,000+53.1%$85/sqft |
Source: MARIS #26058835 Report a problem | ||
| 11/3/2023 | Sold | -- |
Source: MARIS #23055876 Report a problem | ||
| 10/12/2023 | Pending sale | $129,999$55/sqft |
Source: MARIS #23055876 Report a problem | ||
| 10/2/2023 | Price change | $129,999-16.1%$55/sqft |
Source: MARIS #23055876 Report a problem | ||
| 9/29/2023 | Listed for sale | $155,000$66/sqft |
Source: MARIS #23055876 Report a problem | ||
| 10/7/2021 | Sold | -- |
Source: Public Record Report a problem | ||
| 11/5/2020 | Sold | -- |
Source: Public Record Report a problem | ||
Public tax history
| Year | Property taxes | Tax assessment |
|---|---|---|
| 2025 | $2,188 +171.9% | $26,390 +184.4% |
| 2024 | $805 +5% | $9,280 |
| 2023 | $767 +7.9% | $9,280 +12.3% |
| 2022 | $711 +0.1% | $8,260 |
| 2021 | $710 +3.2% | $8,260 +2.2% |
| 2020 | $687 | $8,080 |
| 2019 | $687 | $8,080 +40.3% |
| 2018 | $687 +34% | $5,760 |
| 2017 | $513 +0.4% | $5,760 |
| 2016 | $511 +9.8% | $5,760 |
| 2015 | $465 -1.4% | $5,760 |
| 2014 | $472 | $5,760 -1.5% |
| 2013 | $472 | $5,850 -31.9% |
| 2012 | -- | $8,590 |
| 2011 | -- | $8,590 |
| 2010 | -- | $8,590 -22% |
| 2009 | $760 +6.3% | $11,010 |
| 2008 | $714 | $11,010 -12.8% |
| 2007 | $714 | $12,620 |
| 2006 | $714 +1% | $12,620 +28.5% |
| 2005 | $707 +30% | $9,820 +38.9% |
| 2004 | $544 +2.9% | $7,070 |
| 2003 | $529 +9.8% | $7,070 +13.1% |
| 2002 | $482 | $6,250 |
| 2001 | -- | $6,250 -0.3% |
| 2000 | -- | $6,270 |
Find assessor info on the county website
Monthly payment
Est. payment
Payment breakdown
Explore the cost of this home by adjusting the details. Changes won't be saved.Climate risks
Neighborhood: Dutchtown
Nearby schools
Schools provided by the listing agent
- Elementary: Froebel Elem.
- Middle: Fanning Middle Community Ed.
- High: Roosevelt High
Source: MARIS. This data may not be complete. We recommend contacting the local school district to confirm school assignments for this home.
Similar homes
- $189,9005 bd2 ba2k sqft3829 S Compton Ave, Saint Louis, MO 63118For Sale

 MLS ID #26059053, Anthony J Schreiber, EXP Realty, LLC. MARIS
 - $198,9002 bd1 ba1.9k sqft3422 S Compton Ave, Saint Louis, MO 63118For Sale
 MLS ID #26062567, Michael T Hill, Berkshire Hathaway HomeServices Select Properties. MARIS
 - $195,0004 bd2 ba2k sqft3449 Pennsylvania Ave, Saint Louis, MO 63118For Sale
 MLS ID #26054525, Justin M Taylor, The Agency. MARIS
 - $184,9003 bd2 ba2.2k sqft3820 Iowa Ave, Saint Louis, MO 63118For Sale
 MLS ID #26037892, Alex A Adank, Intersection Real Estate. MARIS
 - $244,9004 bd2 ba2.8k sqft3325 Chippewa St, Saint Louis, MO 63118For SaleMLS ID #26048455, Matt J Guignon, Invest St. Louis. MARIS
- $219,9004 bd2 ba2.2k sqft3623 Bamberger Ave, Saint Louis, MO 63116For SaleMLS ID #26052952, Dustin C Hoog, EXP Realty, LLC. MARIS
- $225,0003 bd3 ba3.1k sqft2649 Winnebago St, Saint Louis, MO 63118For SaleMLS ID #26055228, Andrea R Fortson, Berkshire Hathaway HomeServices Select Properties. MARIS
- $225,0004 bd3 ba1.7k sqft3104 Wyoming St, Saint Louis, MO 63118For SaleMLS ID #26055829, Tammy K Derrigan, Worth Clark Realty. MARIS
- $225,0003 bd3 ba1.7k sqft3438 Dunnica Ave, Saint Louis, MO 63118For SaleMLS ID #26057644, Michael Golde, Golde Real Estate LLC. MARIS
- $220,0003 bd3 ba1.9k sqft3436 Pennsylvania Ave, Saint Louis, MO 63118For SaleMLS ID #26037534, Yuliana A Erazo Hidalgo, Real Broker LLC. MARIS
- $159,0002 bd2 ba1.2k sqft3428 Alberta St, Saint Louis, MO 63118For SaleMLS ID #26057471, Karen Majda, Wood Brothers Realty. MARIS
- $230,0004 bd2 ba1.7k sqft3540 Michigan Ave, Saint Louis, MO 63118For SaleMLS ID #26062326, Matt G Millslagle, Salient Realty Group, LLC. MARIS
- $284,0006 bd4 ba3.2k sqft3148 Oregon Ave, Saint Louis, MO 63118For SaleMLS ID #26064589, David Nations, Keller Williams Realty St. Louis. MARIS
- $249,9007 bd3 ba2.9k sqft3017 Keokuk St, Saint Louis, MO 63118For SaleMLS ID #26021436, Antione T Lawrence, Ascend Real Estate Advisors. MARIS
- $184,9002 bd2 ba1.5k sqft5021 Ray Ave, Saint Louis, MO 63116For SaleMLS ID #26051414, Joey R Schenck, Invest St. Louis. MARIS
- $199,000-- bd2 ba2k sqft4637 Oregon Ave, Saint Louis, MO 63111For SaleMLS ID #26044620, Joe Geary, Nettwork Global. MARIS
- $275,0003 bd3 ba1.9k sqft3337 Michigan Ave, Saint Louis, MO 63118For SaleMLS ID #26062979, Mike J Galbally, Real Broker LLC. MARIS
- $165,0003 bd2 ba1.7k sqft2813 Mount Pleasant St, Saint Louis, MO 63111For SaleMLS ID #26049096, Vesna Hodzic, Jason Mitchell Real Estate Missouri, LLC. MARIS
- $229,000-- bd-- ba2.5k sqft4217 S Grand Blvd, Saint Louis, MO 63111For SaleMLS ID #26055205, Joel A Gigax, RE Source PM, LLC. MARIS
- $204,9992 bd1 ba1.3k sqft2865 Texas Ave, Saint Louis, MO 63118For SaleMLS ID #26051148, Donald P Le, Elevate Realty, LLC. MARIS
