Welcome to 3457 Laurel Lane, a well-maintained 2-bedroom, 1.5-bath townhouse offering comfortable living and a functional layout. The finished basement provides valuable additional space for a family room, home office, workout area, or entertaining. Enjoy the convenience of a single-car attached garage and outdoor living on the deck. This townhouse is a great opportunity for low-maintenance living with flexible space to fit your needs.
Pending
$175,000
3457 Laurel Ln, Marion, IA 52302
2beds
1,442sqft
Condominium, Residential
Built in 2010
-- sqft lot
$174,500 Zestimate®
$121/sqft
$225/mo HOA
What's special
Single-car attached garage
- 34 days
- 49
- 1
Zillow last checked:
Listing updated:
Listed by:
Monica Hayes 319-325-8659,
Lepic-Kroeger, REALTORS,
Brook Peterson 319-519-4615,
Lepic-Kroeger, REALTORS
Source: Iowa City Area AOR,MLS#: 202605810
Facts & features
Interior
Bedrooms & bathrooms
- Bedrooms: 2
- Bathrooms: 2
- Full bathrooms: 1
- 1/2 bathrooms: 1
Heating
- Forced Air, Natural Gas
Cooling
- Central Air
Appliances
- Included: Dishwasher, Dryer, Microwave, Range Or Oven, Refrigerator, Washer, Water Softener Owned
- Laundry: Lower Level
Features
- Other, Family Room On Main Level, Breakfast Bar
- Basement: Full
- Has fireplace: No
- Fireplace features: None
Interior area
- Total structure area: 1,442
- Total interior livable area: 1,442 sqft
- Finished area above ground: 1,092
- Finished area below ground: 350
Property
Parking
- Total spaces: 1
- Parking features: Garage - Attached
- Has attached garage: Yes
Features
- Patio & porch: Deck
Details
- Parcel number: 102932601201031
- Zoning: Residential
- Special conditions: Standard
Construction
Type & style
- Home type: Condo
- Property subtype: Condominium, Residential
- Attached to another structure: Yes
Materials
- Vinyl, Frame
Condition
- Year built: 2010
Utilities & green energy
- Sewer: Public Sewer
- Water: Public
Community & HOA
Community
- Features: None
- Subdivision: MEADOWS AT PRAIRIE BEND
HOA
- Has HOA: Yes
- HOA fee: $2,700 annually
Location
- Region: Marion
Financial & listing details
- Price per square foot: $121/sqft
- Tax assessed value: $158,200
- Annual tax amount: $2,845
- Date on market: 9/30/2026
- Listing terms: Cash,Conventional
Estimated market value
$174,500
$166,000 - $183,000
$1,874/mo
Price history
| Date | Event | Price |
|---|---|---|
| 10/2/2026 | Pending sale | $175,000$121/sqft |
Source:  CRAAR, CDRMLS #2606797 Report a problem | ||
| 9/30/2026 | Listed for sale | $175,000+16.7%$121/sqft |
Source: CRAAR, CDRMLS #2606797 Report a problem | ||
| 10/31/2024 | Sold | $150,000$104/sqft |
Source: CRAAR, CDRMLS #2404478 Report a problem | ||
| 6/29/2024 | Pending sale | $150,000$104/sqft |
Source: CRAAR, CDRMLS #2404478 Report a problem | ||
| 6/27/2024 | Listed for sale | $150,000+39.5%$104/sqft |
Source: CRAAR, CDRMLS #2404478 Report a problem | ||
| 6/30/2015 | Sold | $107,500-1.8%$75/sqft |
Source: CRAAR, CDRMLS #1501547 Report a problem | ||
| 6/2/2015 | Price change | $109,500-2.7%$76/sqft |
Source: Coldwell Banker Hedges Realty #1501547 Report a problem | ||
| 3/3/2015 | Listed for sale | $112,500+1.4%$78/sqft |
Source: Coldwell Banker Hedges #1501547 Report a problem | ||
| 6/22/2010 | Sold | $111,000$77/sqft |
Source: Public Record Report a problem | ||
Public tax history
| Year | Property taxes | Tax assessment |
|---|---|---|
| 2025 | $2,852 +2.6% | $158,200 +7% |
| 2024 | $2,780 +2.3% | $147,800 |
| 2023 | $2,718 +4.9% | $147,800 +20.7% |
| 2022 | $2,590 +4.6% | $122,500 |
| 2021 | $2,476 +1.7% | $122,500 |
| 2020 | $2,434 +1.8% | -- |
| 2019 | $2,392 | $109,900 +3.7% |
| 2018 | $2,392 +4.1% | $106,000 -3.2% |
| 2017 | $2,298 -5.5% | $109,500 |
| 2016 | $2,432 +2.9% | $109,500 |
| 2015 | $2,364 +0.4% | $109,500 |
| 2014 | $2,354 +4.7% | $109,500 |
| 2013 | $2,248 +16.8% | $109,500 +4.9% |
| 2012 | $1,924 | $104,400 |
| 2011 | -- | $104,400 |
| 2010 | -- | -- |
Find assessor info on the county website
Monthly payment
Est. payment
Payment breakdown
Explore the cost of this home by adjusting the details. Changes won't be saved.Climate risks
Neighborhood: 52302
Nearby schools
Schools provided by the listing agent
- Elementary: IndianCrk
- Middle: Excelsior
- High: LinnMar
Source: Iowa City Area AOR. This data may not be complete. We recommend contacting the local school district to confirm school assignments for this home.


Similar homes
- $190,0003 bd2 ba1.7k sqft4595 Widgeon Ct, Marion, IA 52302For Sale
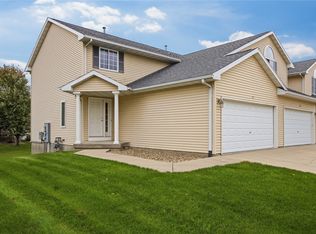 MLS ID #2607287, Roy Nowers, SKOGMAN REALTY. CRAAR, CDRMLS
- $189,0003 bd1 ba1.2k sqft2923 5th Ave, Marion, IA 52302For Sale
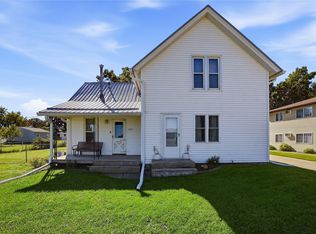 MLS ID #2606956, Meridith Hoffman, Pinnacle Realty LLC. CRAAR, CDRMLS
- $249,7773 bd2 ba1.5k sqft1740 25th Ave, Marion, IA 52302For Sale
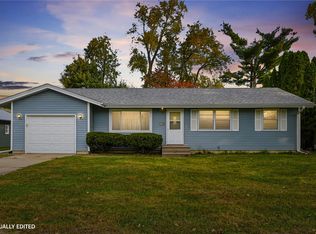 MLS ID #2607635, John Beltramea, GRAF REAL ESTATE, ERA POWERED. CRAAR, CDRMLS
- $165,0002 bd2 ba1.3k sqft4535 Westchester Dr NE Unit B, Cedar Rapids, IA 52402For Sale
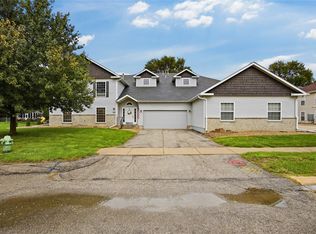 MLS ID #2606876, Rick Blackwell, Realty ONE Group Impact. CRAAR, CDRMLS
