Charming single-story ranch built in 1961 offering 3 bedrooms and 1 bathroom on a desirable corner lot in the sought-after Westgate area of Washington Local Schools—right next to Foxglove Park. This well-maintained home sits on a slab foundation and features an attached 1.5-car garage with epoxy flooring and a new garage door opener. Inside you'll find crown molding throughout, including the living and dining rooms, updated two-panel doors, can lights in the kitchen, and ceiling fans in multiple rooms. Luxury vinyl plank flooring (new) runs through the main living areas, with carpet in the bedrooms. Updated vinyl windows with marble sills, a big picture window in the living room, and a sliding glass door from the sunroom open to the backyard. The bathroom features refinished original tile, an updated vanity and mirrors, and fresh paint. Appliances are included, and the home is equipped with a breaker box plus an alarm/security system that stays. Outside, enjoy a large fenced yard with privacy fencing, a concrete patio, concrete driveway, and nice curb appeal from the vinyl-and-brick exterior. Convenient single-level living with solid updates, a spacious lot, and a prime location near the park—ready for its next owner.
For sale
$184,900
3459 Forest Grove Dr, Toledo, OH 43623
3beds
1,064sqft
:
Get pre-qualified$1,389/mo
Single Family Residence
Built in 1961
9,583 Square Feet Lot
$181,300 Zestimate®
$174/sqft
$-- HOA
What's special
New garage door openerCrown molding throughoutCorner lot
- 8 hours |
- 377 |
- 22 |
Zillow last checked:
Listing updated:
Listed by:
Danielle Spencer 419-654-3740,
Key Realty LTD,
Justin Spann 419-279-8723,
Key Realty LTD
Source: NORIS,MLS#: 10011206
Facts & features
Interior
Bedrooms & bathrooms
- Bedrooms: 3
- Bathrooms: 1
- Full bathrooms: 1
Bedroom 2
- Level: Main
- Dimensions: 11 x 11
Bedroom 3
- Level: Main
- Dimensions: 11 x 10
Other
- Level: Main
- Dimensions: 12 x 11
Kitchen
- Level: Main
- Dimensions: 15 x 10
Living room
- Level: Main
- Dimensions: 16 x 15
Sun room
- Level: Main
- Dimensions: 13 x 9
Heating
- Forced Air
Cooling
- Central Air
Appliances
- Included: Microwave, Disposal, Dryer, Gas Range, Refrigerator, Washer
- Laundry: Main Level
Features
- Ceiling Fan(s), Crown Molding, Other
- Flooring: Carpet, Luxury Vinyl
- Has basement: No
- Has fireplace: No
- Common walls with other units/homes: No Common Walls
Interior area
- Total structure area: 1,064
- Total interior livable area: 1,064 sqft
Video & virtual tour
Property
Parking
- Total spaces: 1.5
- Parking features: Concrete, On Street, Attached Garage, Driveway
- Garage spaces: 1.5
- Has uncovered spaces: Yes
Features
- Levels: One
- Fencing: Full,Privacy
Lot
- Size: 9,583 Square Feet
- Dimensions: 70X136
- Features: Corner Lot
Details
- Parcel number: 2219954
Construction
Type & style
- Home type: SingleFamily
- Architectural style: Ranch
- Property subtype: Single Family Residence
Materials
- Brick, Vinyl Siding
- Foundation: Slab
- Roof: Shingle
Condition
- New construction: No
- Year built: 1961
Details
- Warranty included: Yes
Utilities & green energy
- Sewer: Public Sewer
- Water: Public
- Utilities for property: Electricity Connected, Natural Gas Connected, Sewer Connected, Water Connected
Community & HOA
Community
- Security: Security System
- Subdivision: Fullers Forest Grove
HOA
- Has HOA: No
Location
- Region: Toledo
Financial & listing details
- Price per square foot: $174/sqft
- Tax assessed value: $107,200
- Annual tax amount: $2,404
- Date on market: 7/29/2026
- Listing terms: Cash,Conventional,FHA,VA Loan
- Electric utility on property: Yes
Estimated market value
$181,300
$172,000 - $190,000
$1,525/mo
Price history
| Date | Event | Price |
|---|---|---|
| 7/29/2026 | Listed for sale | $184,900+146.5%$174/sqft |
Source: NORIS #10011206 Report a problem | ||
| 7/27/2012 | Sold | $75,000-28.6%$70/sqft |
Source: Public Record Report a problem | ||
| 9/17/2008 | Sold | $105,000+12.9%$99/sqft |
Source: Public Record Report a problem | ||
| 10/1/2003 | Sold | $93,000$87/sqft |
Source: Public Record Report a problem | ||
Public tax history
| Year | Property taxes | Tax assessment |
|---|---|---|
| 2025 | $2,404 +1.9% | $37,520 |
| 2024 | $2,360 -3.4% | $37,520 +12.4% |
| 2023 | $2,442 +0.1% | $33,390 |
| 2022 | $2,439 -1.7% | $33,390 |
| 2021 | $2,481 +4% | $33,390 +21.8% |
| 2020 | $2,387 -28.7% | $27,405 |
| 2019 | $3,350 +57.4% | $27,405 |
| 2018 | $2,128 +14% | $27,405 +22.9% |
| 2017 | $1,868 -0.6% | $22,295 -65% |
| 2016 | $1,878 +0.1% | $63,700 |
| 2015 | $1,876 -17.7% | $63,700 +185.7% |
| 2014 | $2,280 +50% | $22,300 |
| 2013 | $1,520 +3.8% | $22,300 |
| 2012 | $1,464 -24.8% | $22,300 -26.4% |
| 2011 | $1,947 +7.6% | $30,280 |
| 2010 | $1,810 -0.4% | $30,280 |
| 2009 | $1,818 -5.6% | $30,280 -15% |
| 2008 | $1,925 +11.1% | $35,640 |
| 2007 | $1,732 +2.9% | $35,640 |
| 2006 | $1,684 +22.2% | $35,640 +17.2% |
| 2004 | $1,379 +8.4% | $30,420 |
| 2003 | $1,272 -4.7% | $30,420 +16% |
| 2002 | $1,334 +10.6% | $26,220 |
| 2001 | $1,206 -49.2% | $26,220 |
| 2000 | $2,376 | $26,220 |
Find assessor info on the county website
Monthly payment
Est. payment
Payment breakdown
Explore the cost of this home by adjusting the details. Changes won't be saved.Climate risks
Neighborhood: Franklin Park
Nearby schools
GreatSchools rating
- 7/10Monac Elementary SchoolGrades: K-6Distance: 0.6 mi
- 7/10Jefferson Junior High SchoolGrades: 7-8Distance: 1.6 mi
- 3/10Whitmer High SchoolGrades: 8-12Distance: 1.7 mi
Schools provided by the listing agent
- Elementary: Monac
- High: Whitmer
Source: NORIS. This data may not be complete. We recommend contacting the local school district to confirm school assignments for this home.
- $203,1003 bd2 ba1.4k sqft3453 Forest Grove Dr, Toledo, OH 43623Off Market

- $166,8003 bd1 ba1k sqft3449 Forest Grove Dr, Toledo, OH 43623Off Market
- $214,2003 bd2 ba1.5k sqft3443 Forest Grove Dr, Toledo, OH 43623Off Market
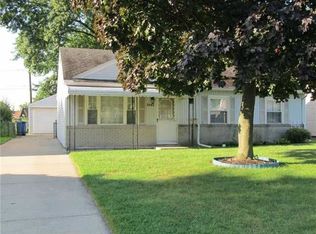
- $220,0003 bd2 ba1.2k sqft3460 Forest Grove Dr, Toledo, OH 43623Sold
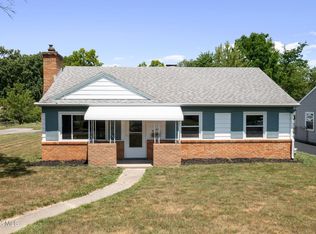
- $181,7003 bd1 ba1.2k sqft3452 Forest Grove Dr, Toledo, OH 43623Off Market
- $251,3003 bd2 ba1.7k sqft4404 Willis Blvd, Toledo, OH 43623Off Market
- $153,0002 bd1 ba996 sqft4406 Willis Blvd, Toledo, OH 43623Off Market
- $183,4003 bd1 ba1.2k sqft3437 Forest Grove Dr, Toledo, OH 43623Off Market
A local agent can set up tours, give advice and negotiate with sellers.
A local lender can help you make sure your offer is ready when you are.
Similar homes
- $--2 bd2 ba825 sqft4027 Albar Dr, Toledo, OH 43623AuctionAuction.com 2
- $170,0003 bd1 ba1.2k sqft3439 Rushland Ave, Toledo, OH 43606For Sale
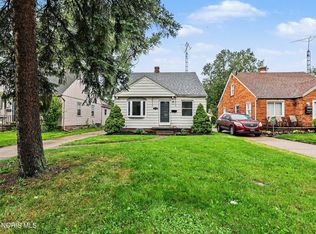 MLS ID #10011067, Daniel Beirne, Opendoor Brokerage LLC. NORIS
 - $189,9003 bd2 ba1.3k sqft5428 Fenwick Dr, Toledo, OH 43623For Sale
 MLS ID #10008280, John Kurfess, RE/MAX Preferred Associates. NORIS
 - $180,0003 bd1 ba1.3k sqft4837 Luann Ave, Toledo, OH 43623For Sale
 MLS ID #10008843, Elizabeth Sims, The Danberry Co. NORIS
 - $189,9003 bd1 ba1k sqft5204 Silvertown Dr, Sylvania, OH 43560For SaleMLS ID #10011010, Linda Zaidan, Serenity Realty LLC. NORIS
- $185,0004 bd2 ba1.2k sqft3747 Rushland Ave, Toledo, OH 43613For SaleMLS ID #10010894, Lisa Donald, The Danberry Co. NORIS
- $249,9002 bd2 ba1.1k sqft4130 Whiteford Rd, Toledo, OH 43623For SaleMLS ID #10011016, Anne Jamal Al-Hammoudi, LPG Realty. NORIS
- $--2 bd1 ba891 sqft5957 Murnen Rd, Toledo, OH 43623AuctionAuction.com 1
- $169,5003 bd1 ba960 sqft5430 Roan Rd, Sylvania, OH 43560For SaleMLS ID #10011109, Case McCarthy, HillMcCarthy Real Estate LLC. NORIS
- $149,5003 bd1 ba964 sqft2555 Westbrook Dr, Toledo, OH 43613For SaleMLS ID #10011045, Richard L. Snider, RE/MAX Masters. NORIS
- $249,9003 bd2 ba1.5k sqft4122 Oakcrest Rd, Toledo, OH 43623For SaleMLS ID #10010949, Mark Hepfinger, The Danberry Co. NORIS
- $179,9003 bd2 ba1.2k sqft5846 Burdette St, Toledo, OH 43613For SaleMLS ID #10009643, Dylan Thomas Berger, The Danberry Co. NORIS
- $164,9003 bd2 ba1.2k sqft2815 Nash Rd, Toledo, OH 43613For SaleMLS ID #10010511, Shaun Spitulski, Loss Realty Group. NORIS
- $169,9003 bd1 ba1.1k sqft2641 Gracewood Rd, Toledo, OH 43613For SaleMLS ID #10010770, Shelly Betz, Serenity Realty LLC. NORIS
- $159,5003 bd1 ba850 sqft5652 Rudyard Rd, Sylvania, OH 43560For SaleMLS ID #10011144, Gary L. Harmon, Loss Realty Group. NORIS
- $170,0003 bd2 ba1.4k sqft2353 Oak Grove Pl, Toledo, OH 43613For Sale By Owner
- $--3 bd1 ba1.2k sqft2930 Northwood Ave, Toledo, OH 43606AuctionAuction.com 2
- $199,9003 bd2 ba1.5k sqft2908 Letchworth Pkwy, Toledo, OH 43606For SaleMLS ID #10010738, Sean M Siwa, Key Realty LTD. NORIS
- $179,9003 bd2 ba1.1k sqft3251 Northwood Ave, Toledo, OH 43606For SaleMLS ID #10009606, Linda Zaidan, Serenity Realty LLC. NORIS
- $189,9002 bd2 ba1k sqft2519 Lima Ave, Toledo, OH 43613For Sale By Owner
