Prime location in the Summit of Manzanita's desirable Pine Ridge neighborhood. Sited adjacent to HOA green space and miles of State Park forest with marvelous privacy, your views are trees and perhaps the occasional elk or deer meandering by. This meticulously cared for and maintained cottage style home delights with unexpected features at every turn! Outside find an enormous, level driveway and low maintenance, irrigated landscaping in the front. In the back of the house: extensive patio with wood burning, built in fire pit; shade pergola; lean-to shed and large garden shed; amazing indoor/outdoor room with epoxy floor, glass panel mini garage door and skylights features a two person hot tub, room to dine out of the rain, and easy storage for BBQs or lawn furniture. All exterior components painted in 2023 or 2026. Inside the house delight in many updates: Corian solid surface countertops, high end engineered hardwood floors, new carpet, pellet stove insert fireplace with Myrtle wood mantel, all new interior paint, and several newer SS appliances. The well laid out kitchen features a gas range and second, electric oven. Oversized garage fits 3 cars, epoxy floors, high efficiency heat pump water heater w/re-circulator, wired for generator (included with sale), storage cabinetry, and utility sink. Primary bedroom and living room both open to south facing patio with sliding glass doors. Skylights and solar tube provide natural light throughout. Three bedrooms and two full bathrooms on the main level. Lofted upstairs with den/media room and fourth bedroom. Pine Ridge provides acres of green space, tennis court, 1/2 BB court, gated security, boat/RV storage yard (as available), and walking paths. Enjoy the photos, video, and 3-D walkthrough here. Contact your broker for an in-person showing, by appointment only.
Active
$795,000
34590 Lodgepole Dr, Nehalem, OR 97131
4beds
1,778sqft
Residential, Single Family Residence
Built in 2004
9,147 Square Feet Lot
$-- Zestimate®
$447/sqft
$38/mo HOA
What's special
Two person hot tubSeveral newer ss appliancesShade pergolaAll new interior paintEnormous level drivewayWell laid out kitchenNew carpet
- 2 days
- 186
- 10
Likely to sell faster than
Zillow last checked:
Listing updated:
Listed by:
Meadow Davis 503-368-3400,
Home + Sea Realty
Source: RMLS (OR),MLS#: 659680228
Facts & features
Interior
Bedrooms & bathrooms
- Bedrooms: 4
- Bathrooms: 2
- Full bathrooms: 2
- Main level bathrooms: 2
Rooms
- Room types: Bedroom 2, Bedroom 3, Dining Room, Family Room, Kitchen, Living Room, Primary Bedroom
Primary bedroom
- Level: Main
Heating
- Forced Air, Passive Solar
Cooling
- None
Appliances
- Included: Built-In Range, Built-In Refrigerator, Dishwasher, Double Oven, Down Draft, Gas Appliances, Microwave, Stainless Steel Appliance(s), Washer/Dryer, ENERGY STAR Qualified Water Heater, Propane Water Heater
- Laundry: Laundry Room
Features
- Ceiling Fan(s), Solar Tube(s), Vaulted Ceiling(s), Kitchen Island
- Flooring: Engineered Hardwood, Tile, Wall to Wall Carpet
- Windows: Double Pane Windows, Vinyl Frames
- Basement: Crawl Space
- Number of fireplaces: 1
- Fireplace features: Pellet Stove
Interior area
- Total structure area: 1,778
- Total interior livable area: 1,778 sqft
Video & virtual tour
Property
Parking
- Total spaces: 3
- Parking features: Driveway, Off Street, Garage Door Opener, Attached, Tandem
- Attached garage spaces: 3
- Has uncovered spaces: Yes
Accessibility
- Accessibility features: Builtin Lighting, Garage On Main, Ground Level, Main Floor Bedroom Bath, Minimal Steps, Natural Lighting, Accessibility
Features
- Levels: Two
- Stories: 2
- Patio & porch: Covered Patio, Patio
- Exterior features: Fire Pit
- Has view: Yes
- View description: Park/Greenbelt, Territorial, Trees/Woods
Lot
- Size: 9,147 Square Feet
- Features: Gated, Greenbelt, Level, SqFt 7000 to 9999
Details
- Additional structures: Outbuilding
- Parcel number: 406689
- Zoning: MH-1
Construction
Type & style
- Home type: SingleFamily
- Architectural style: Cottage
- Property subtype: Residential, Single Family Residence
Materials
- Cedar, Shingle Siding
- Foundation: Concrete Perimeter
- Roof: Composition
Condition
- Resale
- New construction: No
- Year built: 2004
Utilities & green energy
- Gas: Propane
- Sewer: Public Sewer
- Water: Public
- Utilities for property: Cable Connected, DSL
Green energy
- Water conservation: Water Sense Irrigation
Community & HOA
Community
- Subdivision: Pine Ridge
HOA
- Has HOA: Yes
- Amenities included: Athletic Court, Commons, Gated, Maintenance Grounds, Tennis Court
- HOA fee: $460 annually
Location
- Region: Nehalem
Financial & listing details
- Price per square foot: $447/sqft
- Tax assessed value: $730,760
- Annual tax amount: $3,689
- Date on market: 10/9/2026
- Listing terms: Cash,Conventional
- Road surface type: Paved
Estimated market value
Not available
Estimated sales range
Not available
Not available
Price history
| Date | Event | Price |
|---|---|---|
| 10/9/2026 | Listed for sale | $795,000+65.6%$447/sqft |
Source:  RMLS (OR) #659680228 Report a problem RMLS (OR) #659680228 Report a problem | ||
| 1/28/2019 | Sold | $480,000-3.8%$270/sqft |
Source: RMLS (OR) #18262583 Report a problem | ||
| 1/28/2019 | Listed for sale | $499,000$281/sqft |
Source: Cascade Sothebys International Realty #18262583 Report a problem | ||
| 11/26/2018 | Pending sale | $499,000$281/sqft |
Source: Cascade Sotheby's International Realty #18262583 Report a problem | ||
| 11/26/2018 | Listed for sale | $499,000$281/sqft |
Source: Cascade Sotheby's International Realty #18262583 Report a problem | ||
| 8/29/2018 | Pending sale | $499,000$281/sqft |
Source: Cascade Sotheby's International Realty #18262583 Report a problem | ||
| 8/29/2018 | Listed for sale | $499,000+31.3%$281/sqft |
Source: Cascade Sothebys International Realty #18262583 Report a problem | ||
| 6/13/2015 | Sold | $380,000$214/sqft |
Source: RMLS (OR) #14349999 Report a problem | ||
Public tax history
| Year | Property taxes | Tax assessment |
|---|---|---|
| 2025 | $3,689 +8.1% | $308,640 +3% |
| 2024 | $3,413 +0.8% | $299,660 +3% |
| 2023 | $3,385 +6.5% | $290,940 +3% |
| 2022 | $3,179 +3.1% | $282,470 +3% |
| 2021 | $3,085 +4.2% | $274,250 +3% |
| 2020 | $2,961 +2.9% | $266,270 +3% |
| 2019 | $2,878 +7.5% | $258,520 +7.9% |
| 2018 | $2,677 | $239,560 +3% |
| 2017 | $2,677 +5.9% | $232,590 +3% |
| 2016 | $2,526 | $225,820 +3% |
| 2015 | $2,526 +1.8% | $219,250 +3% |
| 2014 | $2,481 +1.6% | $212,870 +3% |
| 2013 | $2,441 +7.3% | $206,670 +3% |
| 2012 | $2,275 +3% | $200,660 +3% |
| 2011 | $2,209 +3.7% | $194,820 +3% |
| 2010 | $2,130 +2% | $189,150 +3% |
| 2009 | $2,089 +20.7% | $183,650 +3% |
| 2008 | $1,731 +3.8% | $178,310 +3% |
| 2007 | $1,668 +5.9% | $173,120 +3% |
| 2006 | $1,575 -0.4% | $168,080 +3% |
| 2005 | $1,582 +349% | $163,190 +320.5% |
| 2004 | $352 | $38,810 |
Find assessor info on the county website
Monthly payment
Est. payment
Payment breakdown
Explore the cost of this home by adjusting the details. Changes won't be saved.Climate risks
Neighborhood: 97131
Nearby schools
Schools provided by the listing agent
- Elementary: Nehalem
- Middle: Neah-Kah-Nie
- High: Neah-Kah-Nie
Source: RMLS (OR). This data may not be complete. We recommend contacting the local school district to confirm school assignments for this home.

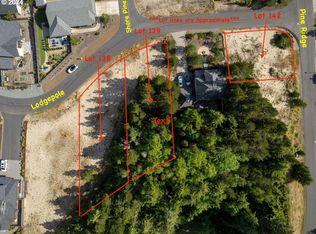
Similar homes
- $772,0004 bd3 ba2.2k sqft34675 Lodgepole Dr, Manzanita, OR 97131For Sale
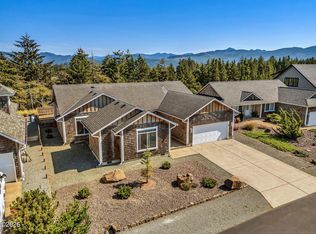
 MLS ID #26-2567, Tosha Reinmiller, Living Room Realty. OCMLS
 - $599,9003 bd2 ba1.6k sqft9980 Pine Ridge Dr, Nehalem, OR 97131For Sale
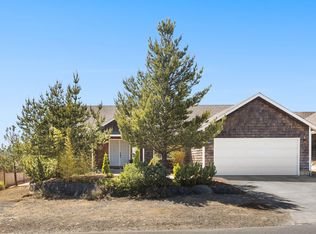 MLS ID #TC-21613, Zachary Eaton, Keller Williams Realty Professionals. OCMLS
 - $739,0003 bd2 ba1.6k sqft38225 Hiagua Ln N, Nehalem, OR 97131Active
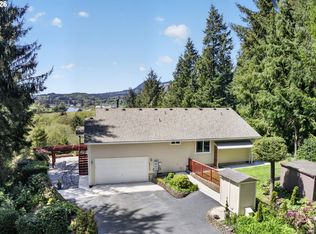
 MLS ID #605036337, Tosha Reinmiller, Living Room Realty. RMLS (OR)
 - $739,0003 bd2 ba1.6k sqft38225 Hiagua Ln, Nehalem, OR 97131For Sale
 MLS ID #26-1180, Tosha Reinmiller, Living Room Realty. OCMLS
 - $819,0004 bd3 ba1.9k sqft540 Sea View Dr, Manzanita, OR 97130For SaleMLS ID #26-1174, Tosha Reinmiller, Living Room Realty. OCMLS
- $795,0003 bd2 ba1.5k sqft557 Sea View Dr, Manzanita, OR 97130For SaleMLS ID #26-2381, Megan Despain, Keller Williams Sunset Corridor - Coast Life. OCMLS
- $699,0002 bd2 ba1.5k sqft9320 Nehalem Rd, Nehalem, OR 97131For SaleMLS ID #26-1134, Jackie Weber, Windermere Realty Trust. OCMLS
- $619,9503 bd2 ba1.6k sqft11625 Sawgrass Pl, Nehalem, OR 97131ActiveMLS ID #744966808, Mike Agee, John L. Scott Sandy. RMLS (OR)
- $895,0003 bd3 ba2.4k sqft10435 Pine Ridge Dr, Manzanita, OR 97130ActiveMLS ID #323091213, Erin Laskey, Home + Sea Realty. RMLS (OR)
- $785,0005 bd3 ba2.5k sqft22800 Miami Foley Rd, Nehalem, OR 97131For SaleMLS ID #26-1390, Eric A Hanson, Sand + Cedar Realty. OCMLS
- $799,9503 bd2 ba1.8k sqft35140 Ponderosa Loop, Manzanita, OR 97130ActiveMLS ID #122369483, Monica Ruggieri, Monica Ruggieri Real Estate. RMLS (OR)
- $629,0002 bd2 ba1.8k sqft285 University Ave, Manzanita, OR 97130ActiveMLS ID #370871265, Meadow Davis, Home + Sea Realty. RMLS (OR)
- $824,0003 bd4 ba1.9k sqft9675 Scenic View Dr, Rockaway Beach, OR 97136For SaleMLS ID #26-2321, Krista Hall, Pete Anderson Realty, Inc-Manzanita. OCMLS
- $960,0003 bd2 ba1.9k sqft23100 Miami Foley Rd, Nehalem, OR 97131For SaleMLS ID #26-846, Mary Kay Campbell, Berkshire Hathaway HomeServices NW - Netarts. OCMLS
- $874,9003 bd2 ba2.2k sqft470 North Ave, Manzanita, OR 97130ActiveMLS ID #666519540, Kathren Rusinovich, Windermere Community Realty. RMLS (OR)
- $995,0004 bd3 ba2.5k sqft34655 Lodgepole Dr, Manzanita, OR 97130ActiveMLS ID #586647044, Meadow Davis, Home + Sea Realty. RMLS (OR)
- $949,9503 bd2 ba1.8k sqft525 Meadows Dr, Manzanita, OR 97130ActiveMLS ID #134642561, Monica Ruggieri, Monica Ruggieri Real Estate. RMLS (OR)
- $475,0003 bd2 ba1.2k sqft35565 Sea Forest Way, Nehalem, OR 97131ActiveMLS ID #102213581, Ciji Dieringer, John L. Scott Portland Central. RMLS (OR)
- $899,0003 bd2 ba1.8k sqft61 Gamble St, Wheeler, OR 97147ActiveMLS ID #797683920, Jordan Miller, John L. Scott Market Center. RMLS (OR)
- $399,0003 bd3 ba1.7k sqft13150 D St #17, Nehalem, OR 97131For SaleMLS ID #26-2665, Laura Walsh, Pete Anderson Realty, Inc-Manzanita. OCMLS
