Situated in the sought after area of Cowan Heights this single family home is on a beautiful mature lot. This multi-level home is perfect for growing family offering space for everyone. The main floor has a living room, kitchen and dining area as well as an additional family room with an abundance of windows brining in natural light. Upstairs has main bathroom with double sinks and three bedrooms. The second level has rec room, den and half bath. The basement offers storage, laundry as well as a gym featuring a sauna. The basement also has exterior door for access. This property has been well maintained and has recent upgrades including panel (fuses to breakers), shingles (7 years), all vinyl windows, new hydrocceded rear yard (2026). Call today to make this your new home. As per attached Seller's Direction, there will be no conveyance of offers prior to 9am on Wednesday, September 2nd, with offers to remain open until 2pm the same day.
For sale
C$359,900
346 Canada Drive, St. John's, NL A1E4R6
4beds
2,356sqft
Multi Family, Single Family Residence
Built in 1980
6,000 Square Feet Lot
$-- Zestimate®
C$153/sqft
C$-- HOA
What's special
Beautiful mature lotKitchen and dining areaAdditional family roomThree bedroomsRec roomAll vinyl windows
- 2 days
- 62
- 2
Zillow last checked:
Listing updated:
Listed by:
Brittany Penney,OTHER,
3% Realty East Coast
Source: Newfoundland and Labrador AR,MLS®#: 1302441
Facts & features
Interior
Bedrooms & bathrooms
- Bedrooms: 4
- Bathrooms: 2
- Full bathrooms: 2
Bedroom
- Level: Second
- Area: 130 Square Feet
- Dimensions: 13.0x10.0
Bedroom
- Level: Second
- Area: 105 Square Feet
- Dimensions: 10.0x10.5
Bedroom
- Level: Lower
- Area: 60 Square Feet
- Dimensions: 10.0x6.0
Other
- Level: Second
- Area: 161 Square Feet
- Dimensions: 14.0x11.5
Den
- Level: Lower
- Area: 115.5 Square Feet
- Dimensions: 10.5x11.0
Dining room
- Level: Main
- Area: 94.5 Square Feet
- Dimensions: 9.0x10.5
Game room
- Level: Basement
- Area: 165 Square Feet
- Dimensions: 11.0x15.0
Kitchen
- Level: Main
- Area: 153 Square Feet
- Dimensions: 17.0x9.0
Laundry
- Level: Basement
- Area: 192 Square Feet
- Dimensions: 16.0x12.0
Living room
- Level: Main
- Area: 289 Square Feet
- Dimensions: 17.0x17.0
Recreation room
- Level: Lower
- Area: 247 Square Feet
- Dimensions: 19.0x13.0
Heating
- Electric
Cooling
- Electric
Features
- Flooring: Mixed
- Basement: Full
Interior area
- Total structure area: 2,356
- Total interior livable area: 2,356 sqft
Property
Parking
- Parking features: None
- Has uncovered spaces: Yes
Features
- Levels: Multi/Split
- Water view: Year Round Road Access
Lot
- Size: 6,000 Square Feet
- Dimensions: 50 x 120
- Features: See Remarks, Landscaped, Recreation Nearby, Shopping Nearby, Bus Service, Under 0.5 Acres
Details
- Zoning description: RES
Construction
Type & style
- Home type: SingleFamily
- Property subtype: Multi Family, Single Family Residence
Materials
- Vinyl Siding
- Foundation: Frame, Fully Developed, Concrete Perimeter
- Roof: Shingle - Asphalt
Condition
- Year built: 1980
Utilities & green energy
- Sewer: Public Sewer
- Water: Public
- Utilities for property: Cable Connected, Electricity Connected, High Speed Internet, Phone Connected
Community & HOA
Location
- Region: St Johns
Financial & listing details
- Price per square foot: C$153/sqft
- Annual tax amount: C$2,658
- Date on market: 8/28/2026
Price history
Price history is unavailable.
Public tax history
Tax history is unavailable.
Climate risks
Neighborhood: A1E
Nearby schools
GreatSchools rating
No schools nearby
We couldn't find any schools near this home.
Schools provided by the listing agent
- District: St. John's
Source: Newfoundland and Labrador AR. This data may not be complete. We recommend contacting the local school district to confirm school assignments for this home.
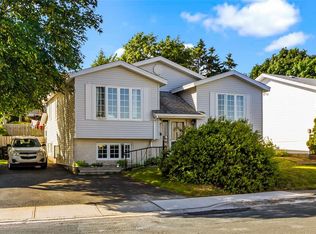



Similar homes
- C$349,9004 bd2 ba2.4k sqft42 Thorburn Road, St. John's, NL A1B3L9For Sale
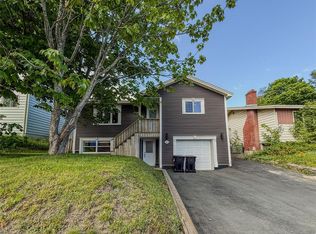 MLS ID #1302419, Chantelle English, 3% Realty East Coast. Newfoundland and Labrador AR
 - C$339,9003 bd2 ba1.8k sqft19 Knowling Street, St. John's, NL A1E2N8For Sale
 MLS ID #1302070, Adam Green, BlueKey Realty Inc.. Newfoundland and Labrador AR
 - C$324,9003 bd1 ba2k sqft84 Park Avenue, Mount Pearl, NL A1N1J5For Sale
 MLS ID #1302449, Wally Lane, 4 Percent Real Estate Professionals Inc.. Newfoundland and Labrador AR
 - C$329,9003 bd2 ba1.4k sqft311 Anspach Street, St. John's, NL A1E5C5For Sale
 MLS ID #1302370, Stevan Callahan, Royal LePage Atlantic Homestead. Newfoundland and Labrador AR
