Wynnewood Plaza Condominium is a gem of a location and this large (1305 sq ft) 2-bedroom, 2 bath condo is on 5th floor with no one above you! The gorgeous original parquet floors are utterly charming. Entry to condo is an open foyer with a double closet custom built by owners. The kitchen is a handsome one, an updated galley with light cabinets, countertops and cool lighting. It is well equipped and has efficient working space. The dining room feels like it belongs in a house, it is so spacious with big windows. Continuing down the foyer, the condo opens to a large living room facing south. Windows go across the entire width of the room, with several seating areas. From the living room there is a hall with a large storage closet, 2 bedrooms and a full bath. The hall bathroom is bright and has a tub. The stacked washer and dryer are in closet in hall bathroom. The primary bedroom is a corner location facing south and west with views of trees and grass. Windows have two exposures, again, plenty of light in this room. The adjacent master bath has a stall shower. In the second bedroom, you will find another corner room with windows on two sides. There is a large closet, as well. In the lower level of the building are the storage areas for each condo, fitness room and a most impressive social/meeting room with library. This condo faces Wynnewood Rd, not Lancaster Avenue. This location has so many pluses: it is .3 of a mile to Wynnewood train station, it is directly across from Whole Foods which is both a grocery store and a restaurant with delicious goodies always. Wynnewood Shopping Center across from the train station has numerous restaurants and shops. To get to Narberth and its shops and parks, just walk under the train overpass. This is a beautiful area with plenty of lush landscaping, elegant homes with interesting architecture. The condo fee includes everything except for electric, phone and cable. There is a parking garage under the building, rental spots ($60) are available based on waiting list. The move in fee is $250, the capital contribution is $1404.26 currently.
Sold for $285,000
$285,000
346 E Lancaster Ave APT 504, Wynnewood, PA 19096
2beds
1,305sqft
Condominium
Built in 1945
-- sqft lot
$311,700 Zestimate®
$218/sqft
$2,343 Estimated rent
Home value
$311,700
$293,000 - $334,000
$2,343/mo
Zestimate® history
Owner options
List your home for rent
$2,343/mo
Rent Zestimate®
Find your next renter with Zillow Rental Manager. Plus, with online applications, you can quickly screen prospective tenants – for free.
$2,343/mo
Rent Zestimate®
Refinance and save
$1,868/mo
Est. payment
Refinancing to a lower rate could help reduce your monthly payments and save thousands over the life of the loan.
$1,868/mo
Est. payment
Explore your selling options
Work with a Zillow partner agent
Leverage their expertise and Zillow's premium Showcase listings to get your home seen by more buyers.
Get startedList with your own agent
Get your home in front of millions of buyers by listing it on Zillow.
Learn how to do itSell it yourself
Take full control of how buyers see your home on Zillow by listing For Sale by Owner (FSBO).
List your homeWhat's special
Parking garageMeeting roomLancaster avenueInteresting architectureWhole foodsEfficient working spaceTrain station
Zillow last checked:
Listing updated:
Listed by:
Carol Albert 610-937-2569,
RE/MAX Ready
Bought with:
Ray Solis, RS349393
BHHS Fox & Roach-Haverford
Source: Bright MLS,MLS#: PAMC2099454
Facts & features
Interior
Bedrooms & bathrooms
- Bedrooms: 2
- Bathrooms: 2
- Full bathrooms: 2
- Main level bathrooms: 2
- Main level bedrooms: 2
Basement
- Area: 0
Heating
- Other, Oil
Cooling
- Multi Units, Electric
Appliances
- Included: Water Heater
- Laundry: Washer In Unit, Dryer In Unit, Main Level, In Unit
Features
- Ceiling Fan(s), Flat, Floor Plan - Traditional, Formal/Separate Dining Room, Kitchen - Galley, Primary Bath(s), Bathroom - Stall Shower, Bathroom - Tub Shower, Upgraded Countertops, Walk-In Closet(s)
- Flooring: Hardwood, Wood
- Has basement: No
- Has fireplace: No
Interior area
- Total structure area: 1,305
- Total interior livable area: 1,305 sqft
- Finished area above ground: 1,305
- Finished area below ground: 0
Property
Parking
- Parking features: Parking Lot
Accessibility
- Accessibility features: None
Features
- Levels: One
- Stories: 1
- Patio & porch: Deck, Roof
- Pool features: None
- Has view: Yes
- View description: Garden, Trees/Woods
Lot
- Dimensions: 1.00 x 0.00
- Features: Corner Lot/Unit
Details
- Additional structures: Above Grade, Below Grade
- Parcel number: 400030229349
- Zoning: RESIDENTIAL
- Special conditions: Standard
Construction
Type & style
- Home type: Condo
- Architectural style: Colonial
- Property subtype: Condominium
- Attached to another structure: Yes
Materials
- Brick
Condition
- New construction: No
- Year built: 1945
Utilities & green energy
- Sewer: Public Sewer
- Water: Public
Community & HOA
Community
- Security: Main Entrance Lock
- Condo and coop fee: $702 monthly
- Subdivision: Wynnewood Plaza
HOA
- Has HOA: No
- Amenities included: Elevator(s), Meeting Room, Storage Bin, Library, Fitness Center
- Services included: All Ground Fee, Common Area Maintenance, Maintenance Structure, Heat, Insurance, Maintenance Grounds, Management, Sewer, Snow Removal, Trash, Water
- HOA name: Wynnewood Plaza
Location
- Region: Wynnewood
- Municipality: LOWER MERION TWP
Financial & listing details
- Price per square foot: $218/sqft
- Tax assessed value: $90,580
- Annual tax amount: $3,732
- Date on market: 3/30/2024
- Listing agreement: Exclusive Right To Sell
- Listing terms: Cash,Conventional
- Inclusions: Washer, Dryer And Refrigerator In As Is Condition
- Ownership: Condominium
Price history
| Date | Event | Price |
|---|---|---|
| 5/13/2024 | Sold | $285,000+5.6%$218/sqft |
Source:  Bright MLS #PAMC2099454 Report a problem Bright MLS #PAMC2099454 Report a problem | ||
| 4/27/2024 | Pending sale | $270,000$207/sqft |
Source: Bright MLS #PAMC2099454 Report a problem | ||
| 4/4/2024 | Contingent | $270,000$207/sqft |
Source: Bright MLS #PAMC2099454 Report a problem | ||
| 3/30/2024 | Listed for sale | $270,000+109.3%$207/sqft |
Source: Bright MLS #PAMC2099454 Report a problem | ||
| 7/3/2001 | Sold | $129,000$99/sqft |
Source: Public Record Report a problem | ||
Public tax history
| Year | Property taxes | Tax assessment |
|---|---|---|
| 2025 | $3,920 +5% | $90,580 |
| 2024 | $3,733 | $90,580 |
| 2023 | $3,733 +4.9% | $90,580 |
| 2022 | $3,558 +2.3% | $90,580 |
| 2021 | $3,477 +2.5% | $90,580 |
| 2020 | $3,392 +1.8% | $90,580 |
| 2019 | $3,332 +1.9% | $90,580 |
| 2018 | $3,271 +3% | $90,580 |
| 2017 | $3,175 +3.5% | $90,580 |
| 2016 | $3,069 +3.6% | $90,580 |
| 2015 | $2,961 +3% | $90,580 |
| 2014 | $2,874 +2.9% | $90,580 |
| 2013 | $2,793 +1.5% | $90,580 |
| 2012 | $2,752 +5.6% | $90,580 |
| 2011 | $2,605 +3.5% | $90,580 |
| 2010 | $2,516 +5.3% | $90,580 |
| 2009 | $2,390 +5.1% | $90,580 |
| 2008 | $2,275 +3% | -- |
| 2007 | $2,208 +7.6% | -- |
| 2006 | $2,052 +3.8% | -- |
| 2005 | $1,976 +6.2% | -- |
| 2004 | $1,861 +5.9% | -- |
| 2003 | $1,758 +9.4% | -- |
| 2002 | $1,607 +9.5% | -- |
| 2000 | $1,468 +4.6% | -- |
| 1999 | $1,404 | -- |
Find assessor info on the county website
Neighborhood: 19096
Nearby homes
- $250,0001 bd1 ba1.1k sqft346 E Lancaster Ave APT 506, Wynnewood, PA 19096Sold
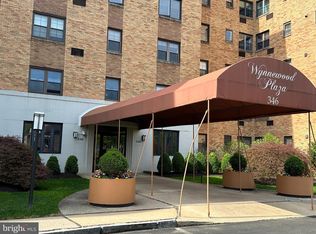
- $308,0002 bd2 ba1.2k sqft346 E Lancaster Ave APT 415, Wynnewood, PA 19096Off Market
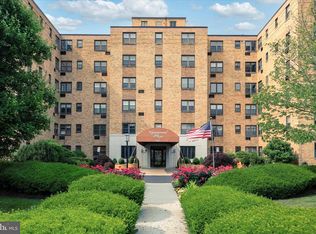
- $187,5001 bd1 ba774 sqft346 E Lancaster Ave APT 101, Wynnewood, PA 19096Sold
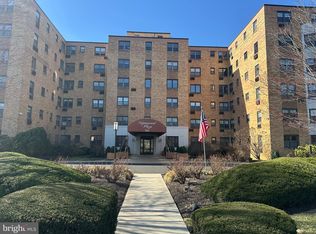
- $265,0002 bd2 ba1.4k sqft346 E Lancaster Ave APT 107, Wynnewood, PA 19096Sold

- $295,0002 bd2 ba1.2k sqft346 E Lancaster Ave APT 212, Wynnewood, PA 19096For Sale
- $275,0002 bd2 ba1.2k sqft346 E Lancaster Ave APT 302, Wynnewood, PA 19096Sold
- $265,0002 bd2 ba1.2k sqft346 E Lancaster Ave APT 305, Wynnewood, PA 19096Sold
- $180,0001 bd1 ba772 sqft346 E Lancaster Ave APT 309, Wynnewood, PA 19096Sold
Nearby schools
GreatSchools rating
- 10/10Penn Valley SchoolGrades: K-4Distance: 1.6 mi
- 9/10Welsh Valley Middle SchoolGrades: 5-8Distance: 2.2 mi
- 10/10Lower Merion High SchoolGrades: 9-12Distance: 0.7 mi
Schools provided by the listing agent
- District: Lower Merion
Source: Bright MLS. This data may not be complete. We recommend contacting the local school district to confirm school assignments for this home.
Get a cash offer in 3 minutes
Find out how much your home could sell for in as little as 3 minutes with a no-obligation cash offer.
Estimated market value
$311,700
Get a cash offer in 3 minutes
Find out how much your home could sell for in as little as 3 minutes with a no-obligation cash offer.
Estimated market value
$311,700
- Pennsylvania
- Montgomery County
- Wynnewood
- 19096
- 346 E Lancaster Ave Apartment 504
Nearby cities
Nearby neighborhoods
Nearby zip codes
Other Wynnewood Topics
