A prime location and excellent condition make this very large, corner one bedroom a great choice for your new home. The 1152 sq ft condo is in move in condition with renovated kitchen, newer bathroom, and hardwood floors. It was recently painted in handsome neutral colors. This property is located within walking distance to Whole Foods (across the street), restaurants, shops, Wynnewood train station (.3 miles), and the Village of Narberth. As you step into the huge foyer, you will be amazed at how bright the ceiling lights make the foyer, hall and living room. To the right of the front door is a generous closet for coats and storage. The living room is approximately 22 ft long with light streaming through big windows. To your right is a corner dining room with exposure on two sides giving you fresh air and light. The charming kitchen with high hat lighting is renovated and easy to work in with cabinets reaching to the ceiling, updated appliances and a window. You will love the 5-burner gas stove, the Touch Bar faucet and generous storage. The primary bedroom is quite large, approximately 18 x 20 feet with a big walk-in closet. The newer bathroom has a walk-in shower with safety bars, high hat lighting and a washer & dryer. Take the elevator up one flight to see the roof top deck furnished with tables and chairs. This 5th floor of Wynnewood Plaza is scheduled to be renovated (carpets, painting etc). The assessment for that has already been paid by sellers. Go to the 3rd floor to see how it will look, as an example. There is a library, social room, work out area, and a storage locker in the lower levels. When available, there are garage spots for rent for $72/month. There are numerous activities posted on a board in the mail room to participate in at your leisure. Electricity is only utility an owner pays since all others are included in the monthly fee of $621.61. Move in fee is $250. Capital contribution is $1243.22.
Sold for $250,000
$250,000
346 E Lancaster Ave APT 506, Wynnewood, PA 19096
1beds
1,152sqft
Condominium
Built in 1945
-- sqft lot
$250,900 Zestimate®
$217/sqft
$1,857 Estimated rent
Home value
$250,900
$236,000 - $266,000
$1,857/mo
Zestimate® history
Owner options
List your home for rent
$1,857/mo
Rent Zestimate®
Find your next renter with Zillow Rental Manager. Plus, with online applications, you can quickly screen prospective tenants – for free.
$1,857/mo
Rent Zestimate®
Refinance and save
$1,714/mo
Est. payment
Refinancing to a lower rate could help reduce your monthly payments and save thousands over the life of the loan.
$1,714/mo
Est. payment
Explore your selling options
Work with a Zillow partner agent
Leverage their expertise and Zillow's premium Showcase listings to get your home seen by more buyers.
Get startedList with your own agent
Get your home in front of millions of buyers by listing it on Zillow.
Learn how to do itSell it yourself
Take full control of how buyers see your home on Zillow by listing For Sale by Owner (FSBO).
List your homeWhat's special
Renovated kitchenWasher and dryerUpdated appliancesGenerous storageTouch bar faucetNewer bathroomHardwood floors
Zillow last checked:
Listing updated:
Listed by:
Carol Albert 610-937-2569,
RE/MAX Ready
Bought with:
Carl Caldas, 2186188
Coldwell Banker Realty
Source: Bright MLS,MLS#: PAMC2176294
Facts & features
Interior
Bedrooms & bathrooms
- Bedrooms: 1
- Bathrooms: 1
- Full bathrooms: 1
- Main level bathrooms: 1
- Main level bedrooms: 1
Heating
- Radiator, Oil
Cooling
- Wall Unit(s), Electric
Appliances
- Included: Dishwasher, Disposal, Dryer, Ice Maker, Microwave, Self Cleaning Oven, Oven/Range - Gas, Refrigerator, Washer, Washer/Dryer Stacked, Water Heater
- Laundry: Dryer In Unit, Main Level, Washer In Unit, In Unit
Features
- Bathroom - Walk-In Shower, Flat, Formal/Separate Dining Room, Floor Plan - Traditional, Kitchen - Galley, Pantry, Primary Bath(s), Recessed Lighting, Upgraded Countertops, Walk-In Closet(s)
- Flooring: Hardwood, Wood
- Windows: Double Hung, Replacement, Screens
- Has basement: No
- Has fireplace: No
Interior area
- Total structure area: 1,152
- Total interior livable area: 1,152 sqft
- Finished area above ground: 1,152
Property
Parking
- Parking features: Parking Lot
Accessibility
- Accessibility features: None
Features
- Levels: One
- Stories: 1
- Patio & porch: Roof Deck
- Exterior features: Lighting, Sidewalks
- Pool features: None
Details
- Additional structures: Above Grade
- Parcel number: 400030229385
- Zoning: RESIDENTIAL
- Zoning description: Residential
- Special conditions: Standard
Construction
Type & style
- Home type: Condo
- Architectural style: Art Deco,Colonial
- Property subtype: Condominium
- Attached to another structure: Yes
Materials
- Brick
- Roof: Flat
Condition
- Excellent
- New construction: No
- Year built: 1945
Utilities & green energy
- Electric: 120/240V
- Sewer: Public Sewer
- Water: Public
- Utilities for property: Electricity Available, Natural Gas Available, Sewer Available, Water Available
Community & HOA
Community
- Condo and coop fee: $622 monthly
- Subdivision: Wynnewood Plaza
HOA
- Has HOA: No
- Amenities included: Common Grounds, Elevator(s), Fitness Center, Storage, Laundry, Library, Storage Bin, Party Room, Meeting Room
- Services included: All Ground Fee, Common Area Maintenance, Maintenance Structure, Gas, Heat, Insurance, Maintenance Grounds, Management, Sewer, Snow Removal, Trash, Water
- HOA name: Wynnewood Plaza
Location
- Region: Wynnewood
- Municipality: LOWER MERION TWP
Financial & listing details
- Price per square foot: $217/sqft
- Tax assessed value: $77,210
- Annual tax amount: $3,554
- Date on market: 4/22/2026
- Listing agreement: Exclusive Right To Sell
- Listing terms: Cash,Conventional
- Inclusions: Washer, Dryer, Refrigerator, All Air Conditioning Units In Walls.
- Ownership: Condominium
Price history
| Date | Event | Price |
|---|---|---|
| 6/9/2026 | Sold | $250,000$217/sqft |
Source:  Bright MLS #PAMC2176294 Report a problem Bright MLS #PAMC2176294 Report a problem | ||
| 5/21/2026 | Pending sale | $250,000$217/sqft |
Source: Bright MLS #PAMC2176294 Report a problem | ||
| 5/5/2026 | Contingent | $250,000$217/sqft |
Source: Bright MLS #PAMC2176294 Report a problem | ||
| 4/22/2026 | Listed for sale | $250,000+177.8%$217/sqft |
Source: Bright MLS #PAMC2176294 Report a problem | ||
| 1/15/2002 | Sold | $90,000$78/sqft |
Source: Public Record Report a problem | ||
Public tax history
| Year | Property taxes | Tax assessment |
|---|---|---|
| 2025 | $3,342 +5% | $77,210 |
| 2024 | $3,182 | $77,210 |
| 2023 | $3,182 +4.9% | $77,210 |
| 2022 | $3,033 +2.3% | $77,210 |
| 2021 | $2,964 +2.5% | $77,210 |
| 2020 | $2,892 +1.8% | $77,210 |
| 2019 | $2,841 +1.9% | $77,210 |
| 2018 | $2,789 +3.1% | $77,210 |
| 2017 | $2,706 +3.4% | $77,210 |
| 2016 | $2,616 +3.7% | $77,210 |
| 2015 | $2,523 +3% | $77,210 |
| 2014 | $2,450 +2.9% | $77,210 |
| 2013 | $2,380 +1.5% | $77,210 |
| 2012 | $2,345 +5.6% | $77,210 |
| 2011 | $2,221 +3.6% | $77,210 |
| 2010 | $2,144 +5.3% | $77,210 |
| 2009 | $2,037 +5.1% | $77,210 |
| 2008 | $1,939 +3% | -- |
| 2007 | $1,882 +7.6% | -- |
| 2006 | $1,749 +3.9% | -- |
| 2005 | $1,684 +6.1% | -- |
| 2004 | $1,587 +5.9% | -- |
| 2003 | $1,499 +9.4% | -- |
| 2002 | $1,370 +9.4% | -- |
| 2000 | $1,252 +4.6% | -- |
| 1999 | $1,197 | -- |
Find assessor info on the county website
Neighborhood: 19096
Nearby homes
- $285,0002 bd2 ba1.3k sqft346 E Lancaster Ave APT 504, Wynnewood, PA 19096Sold
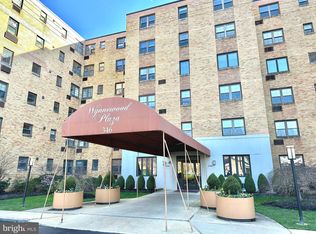
- $307,0002 bd2 ba1.2k sqft346 E Lancaster Ave APT 415, Wynnewood, PA 19096Off Market
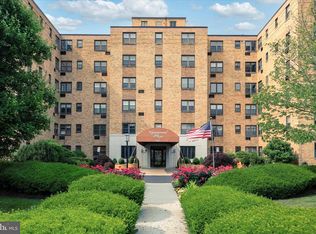
- $187,5001 bd1 ba774 sqft346 E Lancaster Ave APT 101, Wynnewood, PA 19096Sold
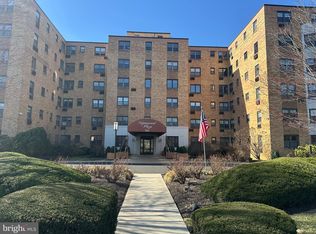
- $265,0002 bd2 ba1.4k sqft346 E Lancaster Ave APT 107, Wynnewood, PA 19096Sold

- $295,0002 bd2 ba1.2k sqft346 E Lancaster Ave APT 212, Wynnewood, PA 19096For Sale
- $275,0002 bd2 ba1.2k sqft346 E Lancaster Ave APT 302, Wynnewood, PA 19096Sold
- $265,0002 bd2 ba1.2k sqft346 E Lancaster Ave APT 305, Wynnewood, PA 19096Sold
- $180,0001 bd1 ba772 sqft346 E Lancaster Ave APT 309, Wynnewood, PA 19096Sold
Nearby schools
GreatSchools rating
- 10/10Penn Valley SchoolGrades: K-4Distance: 1.6 mi
- 9/10Welsh Valley Middle SchoolGrades: 5-8Distance: 2.2 mi
- 10/10Lower Merion High SchoolGrades: 9-12Distance: 0.7 mi
Schools provided by the listing agent
- District: Lower Merion
Source: Bright MLS. This data may not be complete. We recommend contacting the local school district to confirm school assignments for this home.
Get a cash offer in 3 minutes
Find out how much your home could sell for in as little as 3 minutes with a no-obligation cash offer.
Estimated market value
$250,900
Get a cash offer in 3 minutes
Find out how much your home could sell for in as little as 3 minutes with a no-obligation cash offer.
Estimated market value
$250,900
- Pennsylvania
- Montgomery County
- Wynnewood
- 19096
- 346 E Lancaster Ave Apartment 506
Nearby cities
Nearby neighborhoods
Nearby zip codes
Other Wynnewood Topics
