1930 brick bungalow in walkable Buntyn, blocks from the Highland Strip and minutes from the University of Memphis. A 26-foot living room, leaded glass windows, a fireplace, and unpainted trim keep the original character, while the kitchen and bath are already updated with quartzite counters, large-format tile, a gas range, and a marble vanity. Two bedrooms, a full bath, and an office with built-in bookshelves are on the main level, plus a washer/dryer connection in the breakfast room. A small basement holds the water heater and gives extra storage. Permanent stairs lead to a finished walk-up attic with drywall, large closets, and a second laundry room. It isn't on the central heat and air and isn't counted in the square footage; a window unit conveys. Great for storage, hobbies, or a future project. Back building needs work and is reflected in price. Covered front porch, mature landscaping, stone retaining wall, and a brick walkway to a seating area out back.
Pending
$239,900
346 S Reese St, Memphis, TN 38111
2beds
1,455sqft
Single Family Residence
Built in 1930
0.27 Acres Lot
$230,600 Zestimate®
$165/sqft
$-- HOA
What's special
Gas rangeCovered front porchOffice with built-in bookshelvesUnpainted trimMarble vanityStone retaining wallLarge-format tile
- 34 days
- 843
- 81
Likely to sell faster than
Zillow last checked:
Listing updated:
Listed by:
Toni V Green,
Crye-Leike, Inc., REALTORS 901-757-2500
Source: MAAR,MLS#: 10229839
Facts & features
Interior
Bedrooms & bathrooms
- Bedrooms: 2
- Bathrooms: 1
- Full bathrooms: 1
Rooms
- Room types: Bonus Room, Office/Sewing Room
Primary bedroom
- Features: Hardwood Floor
- Level: First
- Area: 169
- Dimensions: 13 x 13
Bedroom 2
- Features: Hardwood Floor
- Level: First
- Area: 144
- Dimensions: 12 x 12
Primary bathroom
- Features: Tile Floor
Dining room
- Features: Separate Dining Room
- Area: 168
- Dimensions: 14 x 12
Kitchen
- Features: Separate Breakfast Room, Updated/Renovated Kitchen
- Area: 90
- Dimensions: 10 x 9
Living room
- Features: Separate Living Room
- Area: 364
- Dimensions: 14 x 26
Office
- Features: Built-in Features, Tile Floor
- Level: First
- Area: 80
- Dimensions: 10 x 8
Den
- Dimensions: 0 x 0
Heating
- Central
Cooling
- Central Air
Appliances
- Included: Dishwasher, Dryer, Gas Cooktop, Range/Oven, Refrigerator, Washer
- Laundry: Laundry Room
Features
- 1 or More BR Down, Full Bath Down, Primary Down, Renovated Bathroom, 1 Bath, 2nd Bedroom, Dining Room, Kitchen, Living Room, Office, Primary Bedroom, Bonus Room, Square Feet Source: AutoFill (MAARdata) or Public Records (Cnty Assessor Site)
- Flooring: Part Hardwood, Tile
- Windows: Wood Frames
- Basement: Partial,Unfinished
- Number of fireplaces: 1
- Fireplace features: Living Room
Interior area
- Total interior livable area: 1,455 sqft
Property
Parking
- Parking features: Driveway/Pad
- Has uncovered spaces: Yes
Features
- Stories: 1
- Patio & porch: Porch
- Pool features: None
Lot
- Size: 0.27 Acres
- Dimensions: 60 x 197
- Features: Landscaped, Some Trees
Details
- Parcel number: 045123 00049
Construction
Type & style
- Home type: SingleFamily
- Architectural style: Bungalow
- Property subtype: Single Family Residence
Materials
- Brick Veneer, Stone
Condition
- New construction: No
- Year built: 1930
Community & HOA
Community
- Subdivision: Country Club
Location
- Region: Memphis
Financial & listing details
- Price per square foot: $165/sqft
- Tax assessed value: $217,000
- Annual tax amount: $2,859
- Price range: $239.9K - $239.9K
- Date on market: 9/4/2026
- Cumulative days on market: 34 days
Estimated market value
$230,600
$219,000 - $242,000
$1,613/mo
Price history
| Date | Event | Price |
|---|---|---|
| 10/6/2026 | Pending sale | $239,900$165/sqft |
Source:  MAAR #10229839 Report a problem MAAR #10229839 Report a problem | ||
| 9/4/2026 | Listed for sale | $239,900+71.4%$165/sqft |
Source: MAAR #10229839 Report a problem | ||
| 9/9/2005 | Sold | $140,000$96/sqft |
Source: Agent Provided Report a problem | ||
Public tax history
| Year | Property taxes | Tax assessment |
|---|---|---|
| 2025 | $2,859 -28.3% | $54,250 -10.4% |
| 2024 | $3,989 +8.1% | $60,575 |
| 2023 | $3,690 | $60,575 |
| 2022 | -- | $60,575 |
| 2021 | -- | $60,575 +44.7% |
| 2020 | $1,338 | $41,850 |
| 2019 | $1,338 -21.1% | $41,850 |
| 2018 | $1,695 -45.1% | $41,850 |
| 2017 | $3,089 +173.5% | $41,850 +26% |
| 2016 | $1,130 -16.6% | $33,225 |
| 2014 | $1,355 | $33,225 |
| 2013 | -- | $33,225 -21.8% |
| 2012 | -- | $42,500 |
| 2011 | -- | $42,500 |
| 2010 | -- | $42,500 |
| 2009 | -- | $42,500 +21.4% |
| 2008 | -- | $35,000 |
| 2007 | -- | $35,000 |
| 2006 | -- | $35,000 -4.3% |
| 2005 | -- | $36,575 +46% |
| 2004 | -- | $25,050 |
| 2003 | -- | $25,050 |
| 2002 | -- | $25,050 -26.3% |
| 2001 | -- | $34,000 +54.7% |
| 2000 | -- | $21,975 |
Find assessor info on the county website
Monthly payment
Est. payment
Payment breakdown
Explore the cost of this home by adjusting the details. Changes won't be saved.Climate risks
Neighborhood: Colonial-Yorkshire


Similar homes
- $225,0002 bd2 ba1.2k sqft276 S Holmes St, Memphis, TN 38111For Sale
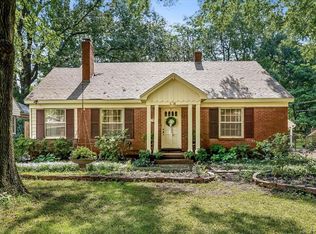 MLS ID #10225784, Anna Grace Green, Keller Williams. MAAR
 - $229,0002 bd1 ba1.2k sqft564 Alexander St, Memphis, TN 38111For Sale
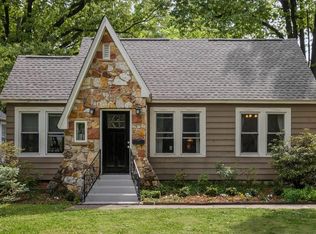 MLS ID #10219510, Linda B Sowell, Sowell, Realtors. MAAR
 - $259,0003 bd2 ba1.4k sqft171 Marne St, Memphis, TN 38111For Sale
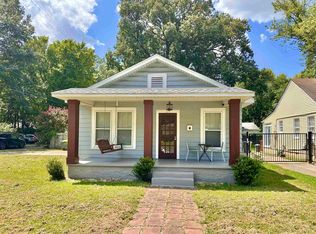 MLS ID #10228542, Michael T Valenza, eXp Realty, LLC. MAAR
 - $344,9003 bd2 ba1.9k sqft358 S Greer St, Memphis, TN 38111For Sale
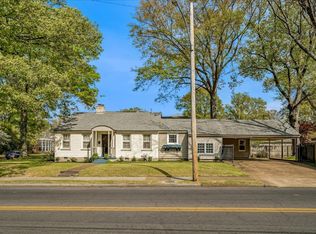 MLS ID #10231989, Alan Stricklin Crenshaw, Ware Jones, REALTORS. MAAR
 - $225,0002 bd1 ba1.4k sqft1016 S Cox St, Memphis, TN 38104For Sale
 MLS ID #3612165, Katy McAlexander. RealTracs MLS as distributed by MLS GRID
