Wonderful opportunity to own a detached single-family home in San Francisco with no common walls, a spacious backyard and tremendous potential! This well-maintained home with over 75 years of long term ownership retains much of its original character, offering the perfect opportunity for a new owner to update and personalize it to their own taste. The main bathroom was completely remodeled, and the roof replaced in 2015. Adding to the versatility is an approximately 120-square-foot downstairs bedroom and separate toilet room that is not included in the Assessor's reported square footage. The lower level also features a large garage along with a substantial basement area offering excellent storage and additional possibilities. Outside, the generously sized backyard provides plenty of room for entertaining, gardening, recreation or creating your own private outdoor retreat. With its detached construction, flexible additional space, large garage, basement area and expansive backyard, this is a terrific opportunity to create something special in San Francisco. Bring your ideas and make this home your own!
Active under contract
$1,195,000
346 Staples Avenue, San Francisco, CA 94112
3beds
1,079sqft
Single Family Residence
Built in 1921
3,371 Square Feet Lot
$-- Zestimate®
$1,108/sqft
$-- HOA
What's special
Spacious backyardLarge garageWell-maintained homeSeparate toilet room
- 10 days
- 1,616
- 198
Likely to sell faster than
Zillow last checked:
Listing updated:
Listed by:
Andy Klink DRE #00992769 925-381-1572,
Country Estates Inc 707-864-6101
Source: BAREIS,MLS#: 426165350 Originating MLS: Northern Solano
Facts & features
Interior
Bedrooms & bathrooms
- Bedrooms: 3
- Bathrooms: 2
- Full bathrooms: 1
- 1/2 bathrooms: 1
Rooms
- Room types: Living Room, Laundry, Dining Room
Bedroom
- Level: Lower,Main
Bathroom
- Features: Sunken Tub, Shower Stall(s)
- Level: Main
Dining room
- Level: Main
Kitchen
- Features: Granite Counters, Breakfast Area
- Level: Main
Living room
- Level: Main
Heating
- Gas, Fireplace(s), Central
Cooling
- None
Appliances
- Included: Range Hood, Free-Standing Gas Oven, Disposal
- Laundry: Inside Area
Features
- Flooring: Wood
- Windows: Bay Window(s)
- Basement: Unfinished
- Number of fireplaces: 1
- Fireplace features: Wood Burning, Brick
Interior area
- Total structure area: 1,079
- Total interior livable area: 1,079 sqft
Video & virtual tour
Property
Parking
- Total spaces: 2
- Parking features: Garage Faces Front, Attached, Paved
- Attached garage spaces: 1
- Has uncovered spaces: Yes
Features
- Patio & porch: Deck, Front Porch
- Exterior features: Balcony
- Fencing: Wood,Back Yard
Lot
- Size: 3,371 Square Feet
Details
- Parcel number: 3140017
- Special conditions: Probate Listing
Construction
Type & style
- Home type: SingleFamily
- Architectural style: Bungalow
- Property subtype: Single Family Residence
Materials
- Wood Siding, Stucco
- Foundation: Slab, Concrete Perimeter
- Roof: Composition
Condition
- Year built: 1921
Utilities & green energy
- Sewer: Public Sewer
- Water: Public
- Utilities for property: Sewer Connected, Public, Natural Gas Connected, Electricity Connected
Community & HOA
HOA
- Has HOA: No
Location
- Region: San Francisco
Financial & listing details
- Price per square foot: $1,108/sqft
- Tax assessed value: $101,030
- Annual tax amount: $1,306
- Date on market: 10/28/2026
- Electric utility on property: Yes
Estimated market value
Not available
Estimated sales range
Not available
$5,222/mo
Price history
| Date | Event | Price |
|---|---|---|
| 11/6/2026 | Pending sale | $1,195,000$1,108/sqft |
Source:  BAREIS #426165350 Report a problem | ||
| 10/28/2026 | Listed for sale | $1,195,000$1,108/sqft |
Source: BAREIS #426165350 Report a problem | ||
Public tax history
| Year | Property taxes | Tax assessment |
|---|---|---|
| 2025 | $1,306 +2.7% | $101,030 +2% |
| 2024 | $1,271 +1.3% | $99,050 +2% |
| 2023 | $1,255 +1.7% | $97,109 +2% |
| 2022 | $1,234 +1.6% | $95,206 +2% |
| 2021 | $1,215 +63.6% | $93,340 +92.4% |
| 2020 | $743 +10.4% | $48,525 +2% |
| 2019 | $672 +2.9% | $47,574 +2% |
| 2018 | $653 +1% | $46,642 +2% |
| 2017 | $647 -26.5% | $45,729 +2% |
| 2016 | $881 +1.5% | $44,833 +1.5% |
| 2015 | $868 +2.5% | $44,160 +2% |
| 2014 | $847 | $43,296 +0.5% |
| 2013 | -- | $43,101 +2% |
| 2012 | -- | $42,257 +2% |
| 2011 | -- | $41,430 +0.8% |
| 2010 | -- | $41,121 -0.2% |
| 2009 | -- | $41,219 +2% |
| 2008 | -- | $40,412 +2% |
| 2007 | -- | $39,621 +2% |
| 2006 | -- | $38,845 +2% |
| 2005 | -- | $38,085 +3.9% |
| 2003 | -- | $36,656 +2% |
| 2002 | -- | $35,939 +2% |
| 2001 | -- | $35,235 +2% |
| 2000 | -- | $34,545 |
Find assessor info on the county website
Monthly payment
Est. payment
Payment breakdown
Explore the cost of this home by adjusting the details. Changes won't be saved.Climate risks
Neighborhood: Sunnyside
- $2,043,9003 bd2 ba1.3k sqft342 Staples Ave, San Francisco, CA 94112Off Market
- $1,996,4003 bd2 ba1.7k sqft350 Staples Ave, San Francisco, CA 94112Off Market
- $1,554,500-- bd2 ba1.2k sqft338 Staples Ave, San Francisco, CA 94112Off Market
- $1,424,4004 bd2 ba1k sqft354 Staples Ave, San Francisco, CA 94112Off Market
Similar homes
- $998,0002 bd2 ba1.1k sqft1011 Plymouth Ave, San Francisco, CA 94112For Sale
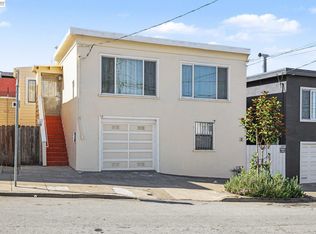 MLS ID #41152862, Sonya Gey. Bay East AOR
- $1,195,0003 bd2 ba1.2k sqft439 Amherst St, San Francisco, CA 94134For Sale
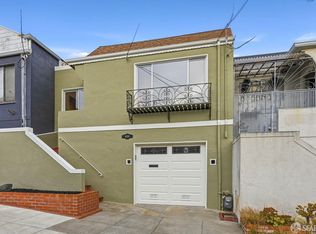 MLS ID #426173032, Milton Ow DRE #01224915, Coldwell Banker Realty. SFAR
- $--4 bd2 ba1k sqft967 Avalon Ave, San Francisco, CA 94112Auction
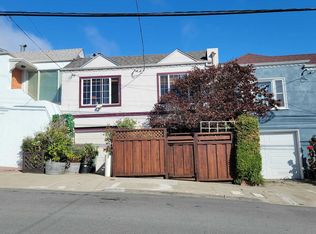 Auction.com 2
- $1,095,0003 bd2 ba750 sqft122 Athens St, San Francisco, CA 94112For Sale
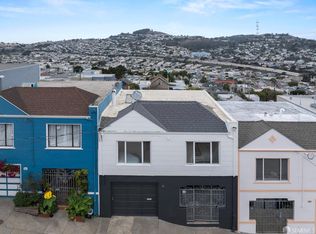 MLS ID #426172063, Allison Chapleau DRE #01369080, Compass. SFAR
Local buyer's agents are ready to help
