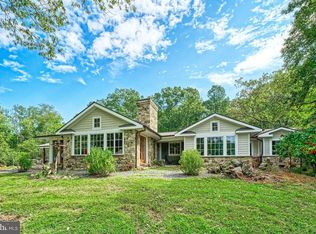
There is a prestigious 71-acre estate that is NOT PRESERVED and is now available for sale. The prime location is 26 miles to route 495 DC and 35 miles to Route 695 Baltimore. The original house was a two-story historic chestnut log home built in the 1800’s. The current luxury estate is 71 acres with 32 tillable acres, 29 pasture acres, 5 acres of woods, and 5 acres of buildings and two stocked ponds. The pasture area is fenced in currently being used for sheep and goats. The farmland is certifiably organic. The current house has 3,260 SF finished on the 1st and 2nd floor, plus a finished attic, and 1,278 SF in the lower level. The picturesque covered porch area consists of 1,025 SF overlooking the beautiful stocked ponds. The historic chestnut log home is now exposed log on the interior of the first and second floor of the estate farm house. There are four brick fireplaces, three with a flagstone hearths and woodstove inserts. There are Flagstone and Hardwood floors throughout. The kitchen, bathrooms, cabinetry and mechanicals have been updated over the years. There is a detached 29x13 bathhouse located close to the larger pond with a changing area, shower and bathroom facilities. The historic stone detached Summer Kitchen is 12x24. The original bank barn is 39x70 showcasing the historic chestnut post and beam timber. The lower level also boasts chestnut post and beam construction with horse stalls opening up to the fenced in barnyard / pasture currently being used for horses. The second barn is 25x50, the equipment / workshop is 45x80 with a 15x80 exterior lean-to area, the Quantum Hut is 38x76, and there are numerous other outbuildings. This 71 acre estate would be perfect for a wedding venue, winery, or equestrian estate!
Under contract
$2,995,000
3460 Big Woods Rd, Ijamsville, MD 21754
4beds
3,260sqft
Farm
Built in 1800
71.04 Acres Lot
$-- Zestimate®
$919/sqft
$-- HOA
What's special
Bank barnExposed logStocked pondsHistoric chestnut log homeLuxury estatePasture acresTillable acres
- 547 days
- 92
- 1
Zillow last checked:
Listing updated:
Listed by:
Paul Boronow 717-299-7070,
William Penn Real Estate Assoc (717) 299-7070,
Co-Listing Agent: Emily Steele-Rothfus 215-519-5567,
William Penn Real Estate Assoc
Source: Bright MLS,MLS#: MDFR2060260
Facts & features
Interior
Bedrooms & bathrooms
- Bedrooms: 4
- Bathrooms: 2
- Full bathrooms: 2
- Main level bathrooms: 1
Basement
- Area: 1278
Heating
- Wood Stove, Electric
Cooling
- None
Appliances
- Included: Electric Water Heater
Features
- Basement: Partial
- Has fireplace: No
Interior area
- Total structure area: 4,538
- Total interior livable area: 3,260 sqft
- Finished area above ground: 3,260
- Finished area below ground: 0
Property
Parking
- Total spaces: 11
- Parking features: Storage, Driveway, Detached
- Garage spaces: 1
- Uncovered spaces: 10
Accessibility
- Accessibility features: None
Features
- Levels: Two
- Stories: 2
- Pool features: None
- Frontage length: Road Frontage: 1680
Lot
- Size: 71.04 Acres
Details
- Additional structures: Above Grade, Below Grade, Shed(s)
- Parcel number: 1107217439
- Zoning: A
- Special conditions: Standard
- Wooded area: 5
- Horses can be raised: Yes
Construction
Type & style
- Home type: SingleFamily
- Property subtype: Farm
Materials
- Frame
- Foundation: Stone
Condition
- New construction: No
- Year built: 1800
Utilities & green energy
- Sewer: Private Sewer
- Water: Well
Community & HOA
Community
- Subdivision: None Available
HOA
- Has HOA: No
Location
- Region: Ijamsville
Financial & listing details
- Price per square foot: $919/sqft
- Tax assessed value: $453,800
- Annual tax amount: $5,545
- Date on market: 3/3/2025
- Listing agreement: Exclusive Right To Sell
- Ownership: Fee Simple
Estimated market value
Not available
Estimated sales range
Not available
$3,381/mo
Price history
| Date | Event | Price |
|---|---|---|
| 7/29/2026 | Contingent | $2,995,000$919/sqft |
Source:  Bright MLS #MDFR2060260 Report a problem Bright MLS #MDFR2060260 Report a problem | ||
| 3/3/2025 | Listed for sale | $2,995,000$919/sqft |
Source: Bright MLS #MDFR2060260 Report a problem | ||
| 9/20/2024 | Listing removed | $2,995,000$919/sqft |
Source: Bright MLS #MDFR2040754 Report a problem | ||
| 10/14/2023 | Listed for sale | $2,995,000+330.9%$919/sqft |
Source: Bright MLS #MDFR2040754 Report a problem | ||
| 5/29/2010 | Listing removed | $695,000$213/sqft |
Source: Turning Point Real Estate #FR7337698 Report a problem | ||
| 5/15/2010 | Listed for sale | $695,000$213/sqft |
Source: Turning Point Real Estate #FR7337698 Report a problem | ||
Public tax history
Tax history is unavailable.
Monthly payment
Est. payment
Payment breakdown
Explore the cost of this home by adjusting the details. Changes won't be saved.Climate risks
Neighborhood: 21754
Nearby schools
Schools provided by the listing agent
- District: Frederick County Public Schools
Source: Bright MLS. This data may not be complete. We recommend contacting the local school district to confirm school assignments for this home.
Similar homes
- $3,200,0004 bd3 ba4.1k sqft18101 Cattail Rd, Poolesville, MD 20837For Sale

 MLS ID #MDMC2236540, Kecia Kane, TTR Sotheby's International Realty. Bright MLS
 - $2,500,0003 bd3 ba3.5k sqft43470 Evans Pond Rd, Leesburg, VA 20176For Sale
 MLS ID #VALO2116042, Janeen Marconi, Hunt Country Sotheby's International Realty. Bright MLS
 - $2,000,0004 bd2 ba2.5k sqft43086 Lucketts Rd, Leesburg, VA 20176For Sale
 MLS ID #VALO2134274, Kanwar Sodhi, Keller Williams Realty. Bright MLS
 - $2,300,0004 bd4 ba3.9k sqft14046 Karcich Oaks Ct, Leesburg, VA 20176For Sale
 MLS ID #VALO2127678, Nancy Yahner, Keller Williams Realty. Bright MLS
 - $1,999,9994 bd3 ba3.5k sqft1776 Atlas Dr, Frederick, MD 21702For SaleMLS ID #MDFR2079790, Victor White, Hogan Companies Residential. Bright MLS
- $2,199,0004 bd4 ba3.6k sqft310 Upper College Ter, Frederick, MD 21701For SaleMLS ID #MDFR2085342, Kathy DeLaquil, Long & Foster Real Estate, Inc.. Bright MLS
- $1,675,0004 bd5 ba4.5k sqft1191 Buckeystown Pike, Adamstown, MD 21710For SaleMLS ID #MDFR2087034, Audrey Bullock, Cummings & Co. Realtors. Bright MLS
- $1,990,0004 bd4 ba3.6k sqftNone Available, Waterford, VA 20197For SaleMLS ID #VALO2124754, Sydney Smith-Marlowe, Pearson Smith Realty, LLC. Bright MLS
- $1,500,0004 bd3 ba3.8k sqft806 Park Ave, Mount Airy, MD 21771For SaleMLS ID #MDCR2033206, Tony C Checchia, VCRE.CO. Bright MLS
- $1,973,4554 bd4 ba4.7k sqft15205 Quail Run Dr, Gaithersburg, MD 20878New ConstructionMLS ID #MDMC2092478, Michael P. Rose, Rory S. Coakley Realty, Inc.. Bright MLS
- $1,755,0165 bd5 ba3.8k sqft12902 Quail Run Ct, Gaithersburg, MD 20878New ConstructionMLS ID #MDMC2092422, Michael P. Rose, Rory S. Coakley Realty, Inc.. Bright MLS
- $1,695,0005 bd5 ba4.4k sqft12907 Quail Run Ct, Darnestown, MD 20878New ConstructionMLS ID #MDMC2092420, Michael P. Rose, Rory S. Coakley Realty, Inc.. Bright MLS
- $1,675,0003 bd3 ba2.7k sqft210 E 2nd St #401, Frederick, MD 21701For SaleMLS ID #MDFR2073824, Kim Hotaling, RE/MAX Results. Bright MLS
