PUBLIC OPEN HOUSES: Friday 10/30 5-7pm, Saturday 10/31 11am-1pm and Sunday 11/1 from 2-4pm. This ***BRAND NEW*** estate home is perched on a breathtaking homesite with sweeping pastoral and mountain views. Offering nearly 5,000 finished square feet, 4 bedrooms, 4.5 baths, and luxury finishes at every turn, this home was built to impress. A covered front porch welcomes you into a dramatic two-story foyer. At the heart of the home, the gourmet kitchen showcases Timber and Forest Green slim shaker cabinetry, alabaster gold quartz countertops with a matching slab backsplash, and an oversized center island with breakfast bar. The chef’s grade appliance package is anchored by a stately 48" six-burner dual-fuel range with champagne gold accents. The adjoining morning room opens directly to the covered rear deck, the perfect spot to unwind in take in the expansive views. The MAIN-LEVEL OWNER’S SUITE is a true retreat, with panoramic views, dual walk-in closets with custom built-in organization systems, and a spa-inspired bath with freestanding soaking tub, dual vanities, and an expansive walk-in shower with dual shower heads and floor-to-ceiling two-tone tile. Entertain in the soaring two-story family room, featuring a gas fireplace and four-panel Pella sliding doors that flood the space with natural light. A formal dining room with dual pocket doors, a private parlor/office, a powder room, and a convenient laundry complete the main level. Upstairs, you’ll find three generously sized bedrooms and two well-appointed full baths. The finished walkout lower level adds even more living space with a large recreation room, a fourth full bath and a flexible bonus room ideal for a home theater, gym, or office, and ample storage space. Additional features include over 550sqft of covered outdoor living space, dual staircases, 7.5" wide-plank engineered hardwood floors, Pella windows, custom built-ins and trim, James Hardie siding, stone water table, high-efficiency dual-zone HVAC, 400-amp electric service, an EV charging prewire, and so much more. This property will not last long, schedule your private tour today!
For sale
$1,550,000
5925B Woodville Rd, Mount Airy, MD 21771
4beds
4,686sqft
Single Family Residence
Built in 2026
2.14 Acres Lot
$1,231,700 Zestimate®
$331/sqft
$-- HOA
What's special
Gas fireplaceDual staircasesPanoramic viewsDramatic two-story foyerJames hardie sidingConvenient laundrySoaring two-story family room
- 1 day
- 192
- 17
Zillow last checked:
Listing updated:
Listed by:
Adam Ellison 301-639-3260,
Long & Foster Real Estate, Inc. 3019459010,
Listing Team: Premier Group
Source: Bright MLS,MLS#: MDFR2091206
Facts & features
Interior
Bedrooms & bathrooms
- Bedrooms: 4
- Bathrooms: 5
- Full bathrooms: 4
- 1/2 bathrooms: 1
- Main level bathrooms: 2
- Main level bedrooms: 1
Rooms
- Room types: Dining Room, Primary Bedroom, Bedroom 2, Bedroom 3, Bedroom 4, Kitchen, Den, Breakfast Room, Laundry, Office, Recreation Room, Storage Room, Primary Bathroom, Full Bath, Half Bath
Primary bedroom
- Level: Main
Bedroom 2
- Level: Upper
Bedroom 3
- Level: Upper
Bedroom 4
- Level: Upper
Primary bathroom
- Level: Main
Breakfast room
- Level: Main
Den
- Level: Lower
Dining room
- Level: Main
Other
- Level: Upper
Other
- Level: Upper
Other
- Level: Lower
Half bath
- Level: Main
Kitchen
- Level: Main
Laundry
- Level: Main
Mud room
- Level: Main
Office
- Level: Main
Recreation room
- Level: Lower
Storage room
- Level: Lower
Heating
- Forced Air, Central, Zoned, Heat Pump, Propane, Electric
Cooling
- Central Air, Multi Units, Ceiling Fan(s), Electric
Appliances
- Included: Microwave, Built-In Range, Dishwasher, Energy Efficient Appliances, Exhaust Fan, Double Oven, Oven/Range - Gas, Range Hood, Refrigerator, Six Burner Stove, Stainless Steel Appliance(s), Water Heater, Electric Water Heater
- Laundry: Main Level, Washer/Dryer Hookups Only, Laundry Room, Mud Room
Features
- Additional Stairway, Attic, Soaking Tub, Bathroom - Walk-In Shower, Bathroom - Tub Shower, Breakfast Area, Built-in Features, Ceiling Fan(s), Combination Kitchen/Dining, Combination Dining/Living, Combination Kitchen/Living, Crown Molding, Dining Area, Double/Dual Staircase, Entry Level Bedroom, Family Room Off Kitchen, Open Floorplan, Formal/Separate Dining Room, Eat-in Kitchen, Kitchen - Gourmet, Kitchen Island, Kitchen - Table Space, Pantry, Primary Bath(s), Recessed Lighting, Upgraded Countertops, Wainscotting, Walk-In Closet(s), 9'+ Ceilings, High Ceilings, 2 Story Ceilings
- Flooring: Hardwood, Engineered Wood, Luxury Vinyl, Ceramic Tile, Carpet, Wood
- Doors: Double Entry, Sliding Glass
- Windows: Double Pane Windows, Screens
- Basement: Connecting Stairway,Partial,Full,Heated,Improved,Interior Entry,Exterior Entry,Partially Finished,Concrete,Rear Entrance,Sump Pump,Walk-Out Access,Water Proofing System,Windows
- Number of fireplaces: 2
- Fireplace features: Gas/Propane, Mantel(s)
Interior area
- Total structure area: 6,477
- Total interior livable area: 4,686 sqft
- Finished area above ground: 3,719
- Finished area below ground: 967
Video & virtual tour
Property
Parking
- Total spaces: 6
- Parking features: Garage Faces Side, Garage Door Opener, Inside Entrance, Asphalt, Driveway, Attached
- Attached garage spaces: 2
- Uncovered spaces: 4
- Details: Garage Sqft: 625
Accessibility
- Accessibility features: Accessible Entrance, Doors - Lever Handle(s)
Features
- Levels: Three
- Stories: 3
- Patio & porch: Deck, Roof, Porch
- Exterior features: Lighting, Rain Gutters
- Pool features: None
- Has view: Yes
- View description: Mountain(s), Panoramic, Pasture, Trees/Woods
Lot
- Size: 2.14 Acres
- Features: Cleared, Cul-De-Sac, Front Yard, Landscaped, Open Lot, Premium, Private, Rear Yard, Secluded, SideYard(s)
Details
- Additional structures: Above Grade, Below Grade
- Parcel number: 1118608514
- Zoning: R
- Special conditions: Standard
Construction
Type & style
- Home type: SingleFamily
- Architectural style: Craftsman,Colonial,Contemporary,Farmhouse/National Folk,Traditional
- Property subtype: Single Family Residence
Materials
- Fiber Cement, HardiPlank Type, Masonry, Stick Built, Advanced Framing, Batts Insulation, Blown-In Insulation, Concrete, Shake Siding, Stone, Tile
- Foundation: Permanent, Passive Radon Mitigation, Concrete Perimeter
- Roof: Architectural Shingle,Asphalt
Condition
- Excellent
- New construction: No
- Year built: 2026
Details
- Builder name: Laine Street Homes
Utilities & green energy
- Electric: 200+ Amp Service
- Sewer: Public Sewer
- Water: Well
Community & HOA
Community
- Security: Fire Sprinkler System
- Subdivision: None Available
HOA
- Has HOA: No
Location
- Region: Mount Airy
Financial & listing details
- Price per square foot: $331/sqft
- Date on market: 10/29/2026
- Listing agreement: Exclusive Right To Sell
- Ownership: Fee Simple
Estimated market value
$1,231,700
$1.10M - $1.38M
$3,717/mo
Price history
| Date | Event | Price |
|---|---|---|
| 10/29/2026 | Listed for sale | $1,550,000+0%$331/sqft |
Source:  Bright MLS #MDFR2091206 Report a problem | ||
| 5/27/2026 | Listing removed | $1,549,900$331/sqft |
Source:  Long & Foster Broker Feed #MDFR2081704 Report a problem | ||
| 5/8/2026 | Listed for sale | $1,549,900$331/sqft |
Source: Bright MLS #MDFR2081704 Report a problem | ||
Public tax history
Tax history is unavailable.
Monthly payment
Est. payment
Payment breakdown
Explore the cost of this home by adjusting the details. Changes won't be saved.Climate risks
Neighborhood: 21771
Nearby schools
Schools provided by the listing agent
- District: Frederick County Public Schools
Source: Bright MLS. This data may not be complete. We recommend contacting the local school district to confirm school assignments for this home.


Similar homes
- $1,350,0005 bd5 ba6.1k sqft13406 Autumn Crest Dr, Mount Airy, MD 21771For Sale
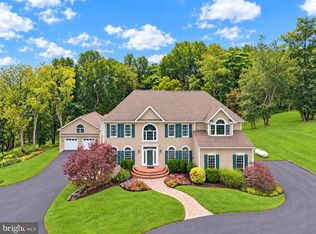
 MLS ID #MDFR2089414, Patty Smith, Charis Realty Group. Bright MLS
- $950,0005 bd5 ba6.8k sqft5859 W Falls Rd, Mount Airy, MD 21771For Sale
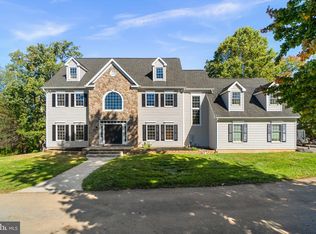 MLS ID #MDCR2037982, Erica Terry, Berkshire Hathaway HomeServices PenFed Realty. Bright MLS
- $1,395,0004 bd4 ba4k sqft8711 Chestnut Grove Rd, Frederick, MD 21701For Sale
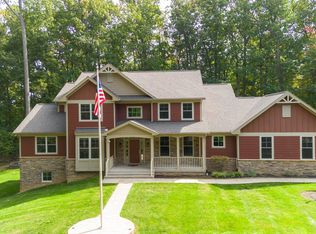 MLS ID #MDFR2090458, Michelle Hodos, Long & Foster Real Estate, Inc.. Bright MLS
- $1,499,9994 bd5 ba5.1k sqft25602 Burnt Hill Rd, Clarksburg, MD 20871For Sale
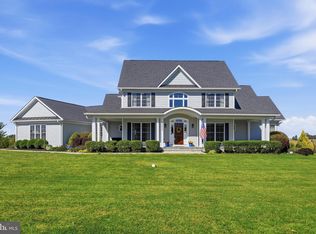 MLS ID #MDMC2258844, Jodi L. Fabrizio-Clontz, EXIT Realty Center. Bright MLS
- $850,0006 bd5 ba4.7k sqft8632 Stableview Ct, Gaithersburg, MD 20882For SaleMLS ID #MDMC2262006, Daniel Narvaez, Hometime Realty, LLC. Bright MLS
- $999,9005 bd3 ba4.5k sqft11106 Hazelnut Ln, Monrovia, MD 21770For SaleMLS ID #MDFR2089088, Stefan Holtz, Northrop Realty. Bright MLS
- $1,520,0005 bd5 ba5.8k sqft13094 Twelve Hills Rd, Clarksville, MD 21029For SaleMLS ID #MDHW2074036, Kesha Catlin, KC Realty Group. Bright MLS
- $874,9004 bd3 ba2.4k sqft4 Chevrolet Ct, Mount Airy, MD 21771New ConstructionMLS ID #MDFR2084700, Dave Scranton, Compass. Bright MLS
- $1,685,0004 bd5 ba5.8k sqft15616 Linden Grove Ln, Woodbine, MD 21797For SaleMLS ID #MDHW2069606, Joe Quinn, Allison James Estates & Homes. Bright MLS
- $1,099,0004 bd4 ba4.9k sqft3614 Moline Ct, Monrovia, MD 21770For SaleMLS ID #MDFR2089882, Katie Nicholson, Berkshire Hathaway HomeServices PenFed Realty. Bright MLS
- $1,399,0005 bd5 ba5.3k sqft2807 Bridalwreath Ct, Woodbine, MD 21797For SaleMLS ID #MDHW2073646, Richard Nease, Charis Realty Group. Bright MLS
- $1,250,0005 bd5 ba3.7k sqft9787 McKinstry Mill Rd, New Windsor, MD 21776For SaleMLS ID #MDFR2085090, Edward Treadwell, LPT Realty, LLC. Bright MLS
- $1,379,9004 bd5 ba5.4k sqft5801 Iroquois Pl, Frederick, MD 21702For SaleMLS ID #MDFR2083826, John Bayley, Keller Williams Realty Centre. Bright MLS
- $925,0005 bd4 ba5.3k sqft7221 Shub Farm Rd, Marriottsville, MD 21104For SaleMLS ID #MDCR2038326, Gilda Day, Cummings & Co. Realtors. Bright MLS
- $1,099,0005 bd4 ba4.8k sqft1687 Village Green Dr, Woodbine, MD 21797For SaleMLS ID #MDCR2032162, Cinthia Avila, Smart Realty, LLC. Bright MLS
- $999,9004 bd4 ba2.9k sqft2 Chevrolet Ct, Mount Airy, MD 21771New ConstructionMLS ID #MDFR2084370, Dave Scranton, Compass. Bright MLS
- $1,200,0005 bd5 ba5.3k sqft1023 Fairlane Rd, Woodbine, MD 21797For SaleMLS ID #MDHW2073954, Steve Allnutt, RE/MAX Advantage Realty. Bright MLS
- $1,449,9996 bd7 ba6.5k sqft2982 Brubeck Ter, Ijamsville, MD 21754For SaleMLS ID #MDFR2088480, Abteen Teymourtash, Long & Foster Real Estate, Inc.. Bright MLS
- $1,665,0005 bd6 ba5.9k sqft14911 Victory Ln, Glenelg, MD 21737For SaleMLS ID #MDHW2072638, Alex Burrell-Hodges, Cottage Street Realty LLC. Bright MLS
