Welcome to 11106 Hazelnut Lane, a stunning Colonial-style residence nestled in the highly desirable Landsdale community of Monrovia. Offering an impressive 5,439 square feet of beautifully designed living space, this exceptional home combines timeless elegance, modern luxury, and thoughtful upgrades throughout. Backing to picturesque open space and mature trees, this remarkable property offers a peaceful setting with beautiful views. Soaring ceilings, gleaming hardwood floors throughout the main and upper levels, and an abundance of natural light create a warm and inviting atmosphere. A grand two-story foyer welcomes you inside, setting the stage for the sophisticated interiors that await. The elegant formal dining room is embellished with classic crown molding, providing a wonderful setting for special occasions and memorable gatherings. A private home office with French doors offers a quiet retreat for working from home. Travel through a graceful arched doorway to discover the gourmet kitchen, beautifully appointed with gleaming quartz countertops, sleek stainless steel appliances, decorative tile backsplash, gas cooktop, double wall ovens, new microwave, new dishwasher, pantry, and an expansive center island with breakfast-bar seating. A generous casual dining area offers picturesque backyard views and direct access to the deck, creating an effortless connection between indoor and outdoor living. Adjacent to the kitchen, the inviting family room features a cozy gas fireplace, providing the perfect gathering space for relaxing or entertaining. A convenient mudroom and powder room complete the main level. Ascend to the upper level, where a spacious loft overlooks the impressive two-story foyer, creating an airy and open atmosphere. The luxurious primary bedroom suite offers a private sanctuary, highlighted by an elegant tray ceiling, a comfortable sitting area, and two generous walk-in closets. The spa-inspired primary bath features a double-sink vanity and an oversized walk-in shower with dual showerheads. Three additional spacious bedrooms, a full hall bath, and a conveniently located upper-level laundry room complete this level. The expansive finished walkout lower level offers exceptional versatility, featuring a generously sized recreation room ideal for movie nights, game days, and entertaining. A fifth bedroom provides additional accommodations or flexible space for guests, a home office, or fitness room. Ample storage, rough-in for a full bath, and direct walkout access to the backyard complete this wonderful level. Recent improvements and notable features include fresh interior paint, new carpeting, a new microwave, a new dishwasher, dual-zone heating and cooling, an irrigation system, and an impressive Seller-Owned Tesla energy system featuring Tesla solar panels, a Tesla Powerwall battery, and a Tesla Wall Connector for electric vehicle charging. These valuable additions offer modern convenience and energy efficiency without the burden of solar lease payments. The exterior is equally impressive, featuring a charming covered front porch, spacious deck overlooking a serene backdrop of trees and open space, beautifully maintained grounds, and an attached two-car garage. Residents of Landsdale enjoy an exceptional array of resort-style amenities, including a clubhouse, outdoor swimming pool, tennis courts, basketball courts, volleyball court, scenic walking paths, playgrounds, and inviting community gathering spaces. Ideally located in Monrovia, this wonderful home offers convenient access to shopping, dining, and entertainment in nearby Urbana, New Market, and historic downtown Frederick. Enjoy popular destinations including Urbana Village Center, Westview Promenade, and a variety of restaurants, cafés, and shops. Outdoor recreation awaits at nearby parks and nature trails. Convenient access to I-270, I-70, MD-75, and MD-355 connects to Frederick, Montgomery County, and the greater Washington, D.C. metropolitan area.
Pending
$999,900
11106 Hazelnut Ln, Monrovia, MD 21770
5beds
4,544sqft
Single Family Residence
Built in 2020
9,586 Square Feet Lot
$1,001,100 Zestimate®
$220/sqft
$121/mo HOA
What's special
Attached two-car garageUpper-level laundry roomAmple storageDual-zone heating and coolingFull hall bathBeautifully maintained groundsFresh interior paint
- --
- on Zillow
- 389
- views
- 11
- saves
Zillow last checked:
Listing updated:
Listed by:
Stefan Holtz 410-997-9099,
Northrop Realty 4104651770
Source: Bright MLS,MLS#: MDFR2089088
Facts & features
Interior
Bedrooms & bathrooms
- Bedrooms: 5
- Bathrooms: 3
- Full bathrooms: 2
- 1/2 bathrooms: 1
- Main level bathrooms: 1
Rooms
- Room types: Dining Room, Primary Bedroom, Bedroom 2, Bedroom 3, Bedroom 4, Bedroom 5, Kitchen, Family Room, Breakfast Room, Laundry, Loft, Office, Recreation Room, Storage Room
Primary bedroom
- Features: Attached Bathroom, Ceiling Fan(s), Flooring - HardWood, Primary Bedroom - Sitting Area, Walk-In Closet(s)
- Level: Upper
- Area: 416 Square Feet
- Dimensions: 26 X 16
Bedroom 2
- Features: Ceiling Fan(s), Flooring - Carpet
- Level: Upper
- Area: 234 Square Feet
- Dimensions: 18 X 13
Bedroom 3
- Features: Ceiling Fan(s), Flooring - Carpet
- Level: Upper
- Area: 182 Square Feet
- Dimensions: 14 X 13
Bedroom 4
- Features: Ceiling Fan(s), Flooring - Carpet
- Level: Upper
- Area: 132 Square Feet
- Dimensions: 11 X 12
Bedroom 5
- Features: Flooring - HardWood
- Level: Lower
- Area: 187 Square Feet
- Dimensions: 11 X 17
Breakfast room
- Features: Flooring - HardWood
- Level: Main
- Area: 198 Square Feet
- Dimensions: 18 X 11
Dining room
- Features: Crown Molding, Flooring - HardWood, Formal Dining Room
- Level: Main
- Area: 494 Square Feet
- Dimensions: 19 X 26
Family room
- Features: Fireplace - Gas, Flooring - HardWood
- Level: Main
- Area: 378 Square Feet
- Dimensions: 18 X 21
Kitchen
- Features: Breakfast Bar, Breakfast Room, Countertop(s) - Quartz, Dining Area, Flooring - HardWood, Eat-in Kitchen, Kitchen - Gas Cooking, Pantry
- Level: Main
- Area: 270 Square Feet
- Dimensions: 18 X 15
Laundry
- Features: Flooring - Ceramic Tile
- Level: Upper
- Area: 56 Square Feet
- Dimensions: 7 X 8
Loft
- Features: Ceiling Fan(s), Flooring - HardWood
- Level: Upper
- Area: 272 Square Feet
- Dimensions: 17 X 16
Mud room
- Features: Flooring - HardWood
- Level: Main
- Area: 56 Square Feet
- Dimensions: 8 X 7
Office
- Level: Main
Recreation room
- Features: Flooring - Carpet
- Level: Lower
- Area: 924 Square Feet
- Dimensions: 22 X 42
Storage room
- Features: Flooring - Concrete
- Level: Lower
- Area: 640 Square Feet
- Dimensions: 20 X 32
Storage room
- Features: Flooring - Concrete
- Level: Lower
- Area: 114 Square Feet
- Dimensions: 6 X 19
Heating
- Forced Air, Programmable Thermostat, Active Solar, Zoned, Natural Gas
Cooling
- Central Air, Ceiling Fan(s), Programmable Thermostat, Zoned, Electric
Appliances
- Included: Microwave, Cooktop, Dishwasher, Disposal, Dryer, Exhaust Fan, Ice Maker, Double Oven, Self Cleaning Oven, Oven, Oven/Range - Gas, Refrigerator, Stainless Steel Appliance(s), Washer, Water Dispenser, Water Heater, Gas Water Heater
- Laundry: Has Laundry, Upper Level, Laundry Room, Mud Room
Features
- Attic, Bathroom - Walk-In Shower, Breakfast Area, Ceiling Fan(s), Crown Molding, Dining Area, Family Room Off Kitchen, Open Floorplan, Formal/Separate Dining Room, Eat-in Kitchen, Kitchen - Gourmet, Kitchen Island, Kitchen - Table Space, Pantry, Primary Bath(s), Recessed Lighting, Upgraded Countertops, Walk-In Closet(s), 2 Story Ceilings, 9'+ Ceilings, Dry Wall, High Ceilings, Tray Ceiling(s)
- Flooring: Carpet, Ceramic Tile, Concrete, Hardwood, Wood
- Doors: French Doors, Insulated, Sliding Glass
- Windows: Double Pane Windows, Insulated Windows, Screens, Transom, Vinyl Clad, Window Treatments
- Basement: Partially Finished,Exterior Entry,Connecting Stairway,Full,Improved,Interior Entry,Heated,Rear Entrance,Walk-Out Access,Windows,Rough Bath Plumb
- Number of fireplaces: 1
- Fireplace features: Gas/Propane, Glass Doors, Mantel(s)
Interior area
- Total structure area: 5,439
- Total interior livable area: 4,544 sqft
- Finished area above ground: 3,744
- Finished area below ground: 800
Video & virtual tour
Property
Parking
- Total spaces: 4
- Parking features: Garage Faces Front, Garage Door Opener, Inside Entrance, Driveway, Attached, On Street
- Attached garage spaces: 2
- Uncovered spaces: 2
- Details: Garage Sqft: 420
Accessibility
- Accessibility features: Other
Features
- Levels: Three
- Stories: 3
- Patio & porch: Deck, Porch
- Exterior features: Lighting, Sidewalks, Street Lights
- Pool features: Community
- Has view: Yes
- View description: Garden, Trees/Woods
Lot
- Size: 9,586 Square Feet
- Features: Backs to Trees, Front Yard, Landscaped, Premium, Rear Yard, SideYard(s), Wooded
Details
- Additional structures: Above Grade, Below Grade
- Parcel number: 1109598250
- Zoning: R
- Special conditions: Standard
Construction
Type & style
- Home type: SingleFamily
- Architectural style: Colonial
- Property subtype: Single Family Residence
Materials
- Stone, Vinyl Siding
- Foundation: Slab
- Roof: Architectural Shingle
Condition
- New construction: No
- Year built: 2020
Utilities & green energy
- Sewer: Private Sewer
- Water: Public
Community & HOA
Community
- Features: Pool
- Security: Main Entrance Lock, Smoke Detector(s), Fire Sprinkler System
- Subdivision: Landsdale
HOA
- Has HOA: Yes
- Amenities included: Pool, Tennis Court(s), Community Center, Tot Lots/Playground, Volleyball Courts, Jogging Path, Clubhouse, Basketball Court
- HOA fee: $121 monthly
Location
- Region: Monrovia
Financial & listing details
- Price per square foot: $220/sqft
- Tax assessed value: $852,600
- Annual tax amount: $9,726
- Date on market: 10/29/2026
- Listing agreement: Exclusive Right To Sell
- Ownership: Fee Simple
Estimated market value
$1,001,100
$951,000 - $1.05M
$4,114/mo
Price history
| Date | Event | Price |
|---|---|---|
| 11/3/2026 | Pending sale | $999,900$220/sqft |
Source:  Bright MLS #MDFR2089088 Report a problem | ||
| 10/29/2026 | Listed for sale | $999,900+38.8%$220/sqft |
Source: Bright MLS #MDFR2089088 Report a problem | ||
| 8/21/2020 | Sold | $720,240+251.3%$159/sqft |
Source: Public Record Report a problem | ||
| 3/27/2020 | Sold | $205,000$45/sqft |
Source: Public Record Report a problem | ||
Public tax history
| Year | Property taxes | Tax assessment |
|---|---|---|
| 2026 | $10,507 +6.2% | $852,600 +6.2% |
| 2025 | $9,895 +7.6% | $802,500 +6.7% |
| 2024 | $9,194 +11.3% | $752,400 +6.7% |
| 2023 | $8,262 +7.2% | $704,967 -6.3% |
| 2022 | $7,706 +7.8% | $752,400 +23.3% |
| 2021 | $7,150 +1.3% | $610,100 |
| 2020 | $7,059 +323.6% | -- |
| 2019 | $1,667 | $142,200 |
Find assessor info on the county website
Monthly payment
Est. payment
Payment breakdown
Explore the cost of this home by adjusting the details. Changes won't be saved.Climate risks
Neighborhood: 21770
Nearby schools
Schools provided by the listing agent
- Elementary: Green Valley
- Middle: Windsor Knolls
- High: Urbana
- District: Frederick County Public Schools
Source: Bright MLS. This data may not be complete. We recommend contacting the local school district to confirm school assignments for this home.
Similar homes
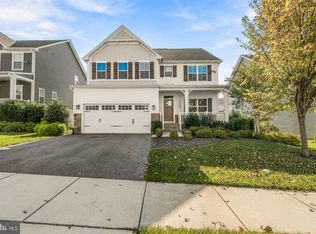
- $975,0004 bd5 ba4.2k sqft4758 Plum Rd, Monrovia, MD 21770For Sale

 MLS ID #MDFR2082626, Brian King, Samson Properties. Bright MLS
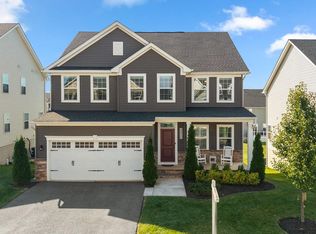
- $795,0005 bd3 ba2.7k sqft11069 Emerald Crown Dr, Monrovia, MD 21770For Sale
 MLS ID #MDFR2091232, Greg Salley, Long & Foster Real Estate, Inc.. Bright MLS
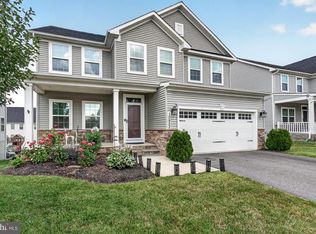
- $829,9005 bd4 ba3.7k sqft4855 Railway Cir, Monrovia, MD 21770For Sale
 MLS ID #MDFR2089460, Emily Grimshaw, Compass. Bright MLS
- $780,0005 bd4 ba3.7k sqft10952 Ginger Ln, Monrovia, MD 21770For Sale
 MLS ID #MDFR2089916, Greg Salley, Long & Foster Real Estate, Inc.. Bright MLS
- $899,9005 bd4 ba3.5k sqft4369 Shamrock Dr, Monrovia, MD 21770For SaleMLS ID #MDFR2089634, Shannon Flannery, Maurer Realty. Bright MLS
- $699,9005 bd4 ba3.4k sqft11033 Hazelnut Ln, Monrovia, MD 21770For SaleMLS ID #MDFR2087154, Emily Grimshaw, Compass. Bright MLS
- $850,0004 bd4 ba3.4k sqft3861 Triton Ln, Frederick, MD 21704For SaleMLS ID #MDFR2091700, Craig Marsh, Marsh Realty. Bright MLS
- $949,0005 bd5 ba3.7k sqft6020 Duvalls Forest Dr, Frederick, MD 21701For SaleMLS ID #MDFR2092026, Shannon Flannery, Maurer Realty. Bright MLS
- $1,042,6005 bd4 ba4.3k sqft2994 Hope Mills Ln, Adamstown, MD 21710For SaleMLS ID #MDFR2090794, Anh Boesch, RLAH @properties. Bright MLS
- $550,0003 bd4 ba2.3k sqft4714 Black Eyed Susan Mews, Monrovia, MD 21770For SaleMLS ID #MDFR2090348, Eddie Brady, Showcase Real Estate, LLC.. Bright MLS
- $995,0004 bd5 ba3.4k sqft7133 Masters Rd, New Market, MD 21774New ConstructionMLS ID #MDFR2089438, Betsy Cain, Mackintosh, Inc.. Bright MLS
- $550,0003 bd4 ba2.3k sqft4730 Black Eyed Susan Mews, Monrovia, MD 21770For SaleMLS ID #MDFR2085496, Kim Hotaling, RE/MAX Results. Bright MLS
- $799,9005 bd3 ba4k sqft5774 Guilford Garden Ter, Frederick, MD 21704For SaleMLS ID #MDFR2088288, Wendy Aloi, Real Estate Innovations. Bright MLS
- $974,0007 bd5 ba4.2k sqft236 Vista Glen Rd, Walkersville, MD 21793For SaleMLS ID #MDFR2090210, Sara Dunn, Real Broker, LLC - Frederick. Bright MLS
- $765,0005 bd4 ba4.2k sqft6212 Payton Way, Frederick, MD 21703For SaleMLS ID #MDFR2091892, Bob Lucido, Keller Williams Lucido Agency. Bright MLS
- $750,0005 bd5 ba4.1k sqftVillages Of Urba, Frederick, MD 21704For SaleMLS ID #MDFR2090164, Joe Wallman, Coldwell Banker Realty. Bright MLS
- $739,9004 bd3 ba3.2k sqft5613 Zoe Ln, Frederick, MD 21704For SaleMLS ID #MDFR2091838, Ron Wolfe, Charis Realty Group. Bright MLS
- $1,150,0005 bd5 ba4.4k sqft6159 Osprey Ridge Dr, Mount Airy, MD 21771For SaleMLS ID #MDCR2038194, Dan Hozhabri, Keller Williams Realty Centre. Bright MLS
- $925,0005 bd5 ba4.7k sqft5720 Hawk Ridge Rd, Frederick, MD 21704For SaleMLS ID #MDFR2085220, Rob Whalen, Long & Foster Real Estate, Inc.. Bright MLS
- $859,9904 bd4 ba4.5k sqft6108 Beck Overlook Dr, Ijamsville, MD 21754New ConstructionMLS ID #MDFR2083738, Donna Yocum, Keller Williams Realty Centre. Bright MLS
